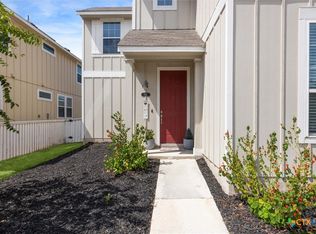
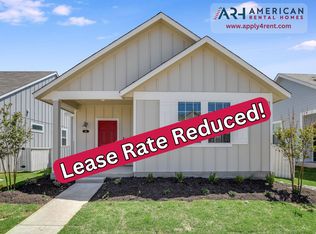
Wonderful move in ready, 3 bedroom 2 bath with 2 car garage home is a great open concept floorplan with solar panels & water softener. Wood-looking tile flooring in common areas of home with 42 inch upper kitchen cabinets, stainless steel appliance and granite countertops. Primary bathroom features upgraded oversized walk-in shower, double vanities and quartz countertops. Additional updates include new light fixtures, plumbing fixtures, recent interior paint, flooring, and finished garage. Exterior has solar panels. Casetta Ranch, the award-winning community based in Kyle, is an oasis to relax. Explore the community amenity center, swimming pool, playground, park, or nearby restaurants. There's even a high school within walking distance.
Sold
Price history
| Date | Event | Price |
|---|---|---|
| 7/23/2026 | Listing removed | $253,995$174/sqft |
Source:  Unlock MLS #8170415 Report a problem Unlock MLS #8170415 Report a problem | ||
| 7/3/2026 | Contingent | $253,995$174/sqft |
Source: Unlock MLS #8170415 Report a problem | ||
| 6/22/2026 | Listing removed | $1,850$1/sqft |
Source: Zillow Rentals Report a problem | ||
| 6/17/2026 | Price change | $253,995-0.4%$174/sqft |
Source: Unlock MLS #8170415 Report a problem | ||
| 6/11/2026 | Price change | $254,9950%$175/sqft |
Source: Unlock MLS #8170415 Report a problem | ||
| 6/9/2026 | Listed for rent | $1,850$1/sqft |
Source: Zillow Rentals Report a problem | ||
| 5/30/2026 | Price change | $255,000-1.9%$175/sqft |
Source: Unlock MLS #8170415 Report a problem | ||
| 5/27/2026 | Price change | $259,9000%$178/sqft |
Source: Unlock MLS #8170415 Report a problem | ||
| 5/21/2026 | Price change | $259,9950%$178/sqft |
Source: Unlock MLS #8170415 Report a problem | ||
| 5/17/2026 | Price change | $260,000-1%$178/sqft |
Source: Unlock MLS #8170415 Report a problem | ||
| 5/13/2026 | Price change | $262,500-0.9%$180/sqft |
Source: Unlock MLS #8170415 Report a problem | ||
| 5/6/2026 | Price change | $265,000-0.9%$182/sqft |
Source: Unlock MLS #8170415 Report a problem | ||
| 5/2/2026 | Price change | $267,500-0.9%$184/sqft |
Source: Unlock MLS #8170415 Report a problem | ||
| 4/24/2026 | Price change | $269,9000%$185/sqft |
Source: Unlock MLS #8170415 Report a problem | ||
| 4/16/2026 | Price change | $269,995-0.9%$185/sqft |
Source: Unlock MLS #8170415 Report a problem | ||
| 4/15/2026 | Price change | $272,500-0.2%$187/sqft |
Source: Unlock MLS #8170415 Report a problem | ||
| 4/13/2026 | Price change | $272,9950%$187/sqft |
Source: Unlock MLS #8170415 Report a problem | ||
| 4/3/2026 | Price change | $273,000-0.2%$187/sqft |
Source: Unlock MLS #8170415 Report a problem | ||
| 4/1/2026 | Price change | $273,500-0.2%$188/sqft |
Source: Unlock MLS #8170415 Report a problem | ||
| 3/29/2026 | Price change | $274,000-0.2%$188/sqft |
Source: Unlock MLS #8170415 Report a problem | ||
| 3/28/2026 | Price change | $274,500-0.2%$188/sqft |
Source: Unlock MLS #8170415 Report a problem | ||
| 3/26/2026 | Price change | $274,9950%$189/sqft |
Source: Unlock MLS #8170415 Report a problem | ||
| 3/21/2026 | Price change | $275,000-1.1%$189/sqft |
Source: Unlock MLS #8170415 Report a problem | ||
| 3/18/2026 | Price change | $278,000-0.2%$191/sqft |
Source: Unlock MLS #8170415 Report a problem | ||
| 3/14/2026 | Listed for sale | $278,500$191/sqft |
Source: Unlock MLS #8170415 Report a problem | ||
| 8/19/2025 | Sold | -- |
Source: Public Record Report a problem | ||
| 4/28/2022 | Sold | -- |
Source:  Central Texas MLS #450179 Report a problem Central Texas MLS #450179 Report a problem | ||

Get a cash offer in 3 minutes
Find out how much your home could sell for in as little as 3 minutes with a no-obligation cash offer.
Estimated market value
$251,000
