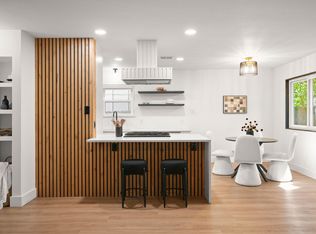
Welcome to this beautifully renovated 4-bedroom, 2-bath home nestled on a wide, tree-lined street in south Austin. Thoughtfully updated from top to bottom, this home combines modern style with warm, inviting finishes and an airy open-concept design. Vaulted ceilings throughout enhance the spacious feel, while abundant natural light fills the bright living areas. The stunning limestone fireplace creates a striking focal point in the living room, perfect for relaxing or entertaining. Fresh interior and exterior paint, all-new luxury vinyl plank flooring, updated plumbing fixtures, modern light fixtures, and ceiling fans give the home a crisp, contemporary feel throughout. The fully remodeled kitchen is a standout feature with custom-built cabinetry in rich, warm tones, 42” upper cabinets, elegant quartz countertops, sleek stainless steel appliances, and extended countertop seating ideal for casual dining or gathering with guests. The adjacent dining area offers additional space for entertaining. Retreat to the generously sized primary suite featuring a double vanity, custom cabinetry, and two closets. The secondary bedrooms provide flexibility for guests, home office space, or growing households. Step outside to enjoy the newly built deck with bench seating — the perfect setting for outdoor dining, weekend gatherings, or relaxing evenings under the trees. Conveniently located near Southpark Meadows with endless shopping, dining, and entertainment options, plus easy access to I-35 for a quick commute anywhere in Austin. This move-in-ready south Austin gem offers the perfect blend of style, comfort, and location.
Active
Price cut: $25K (6/25)
$475,000
8814 United Kingdom Dr, Austin, TX 78748
4beds
1,483sqft
Single Family Residence
Built in 1986
7,535 Square Feet Lot
$-- Zestimate®
$320/sqft
$-- HOA
What's special
- 72 days |
- 225 |
- 29 |
Zillow last checked:
Listing updated:
Listed by:
Leslie Martine (512) 748-5743,
Embark Realty, LLC (512) 748-5743
Source: Unlock MLS,MLS#: 5815662
Facts & features
Interior
Bedrooms & bathrooms
- Bedrooms: 4
- Bathrooms: 2
- Full bathrooms: 2
- Main level bedrooms: 4
Heating
- Central
Cooling
- Central Air
Appliances
- Included: Dishwasher, Disposal, Gas Range, Free-Standing Range, RNGHD, Refrigerator, Vented Exhaust Fan, Gas Water Heater
Features
- Breakfast Bar, Ceiling Fan(s), High Ceilings, Vaulted Ceiling(s), Quartz Counters, Double Vanity, No Interior Steps, Open Floorplan, Pantry, Primary Bedroom on Main, Recessed Lighting, Walk-In Closet(s)
- Flooring: Tile, Vinyl
- Windows: Window Treatments
- Number of fireplaces: 1
- Fireplace features: Family Room, Wood Burning
Interior area
- Total interior livable area: 1,483 sqft
Property
Parking
- Total spaces: 2
- Parking features: Attached, Garage Faces Front
- Attached garage spaces: 2
Accessibility
- Accessibility features: None
Features
- Levels: One
- Stories: 1
- Patio & porch: Porch
- Exterior features: See Remarks
- Pool features: None
- Spa features: None
- Fencing: Chain Link, Fenced
- Has view: Yes
- View description: None
- Waterfront features: None
Lot
- Size: 7,535 Square Feet
- Dimensions: 65 x 112
- Features: Level, Trees-Medium (20 Ft - 40 Ft), Trees-Moderate
Details
- Additional structures: None
- Parcel number: 04281502210000
- Special conditions: Standard
Construction
Type & style
- Home type: SingleFamily
- Property subtype: Single Family Residence
Materials
- Foundation: Slab
- Roof: Composition
Condition
- Updated/Remodeled
- New construction: No
- Year built: 1986
Utilities & green energy
- Sewer: Public Sewer
- Water: Public
- Utilities for property: Electricity Connected, Natural Gas Connected, Sewer Connected, Water Connected
Community & HOA
Community
- Features: None
- Subdivision: Buckingham Estates Ph 04 Sec A
HOA
- Has HOA: No
Location
- Region: Austin
Financial & listing details
- Price per square foot: $320/sqft
- Tax assessed value: $350,422
- Annual tax amount: $7,171
- Date on market: 6/4/2026
- Listing terms: Cash,Conventional,1031 Exchange,FHA,FMHA (Fannie Mae),VA Loan
- Electric utility on property: Yes
Estimated market value
Not available
Estimated sales range
Not available
Not available
Price history
| Date | Event | Price |
|---|---|---|
| 8/15/2026 | Listed for rent | $2,700+45.9%$2/sqft |
Source: Zillow Rentals Report a problem | ||
| 6/25/2026 | Price change | $475,000-5%$320/sqft |
Source:  Unlock MLS #5815662 Report a problem Unlock MLS #5815662 Report a problem | ||
| 6/4/2026 | Listed for sale | $500,000+113.2%$337/sqft |
Source: Unlock MLS #5815662 Report a problem | ||
| 8/2/2017 | Listing removed | $1,850$1/sqft |
Source: Beyond The Move Realty, LLC #8211242 Report a problem | ||
| 7/7/2017 | Listed for rent | $1,850$1/sqft |
Source: Beyond The Move Realty, LLC #8211242 Report a problem | ||
| 8/31/2015 | Sold | -- |
Source: Agent Provided Report a problem | ||
| 7/23/2015 | Pending sale | $234,500$158/sqft |
Source: Juice Homes, LLC #4672583 Report a problem | ||
| 7/16/2015 | Listed for sale | $234,500+57.4%$158/sqft |
Source: Juice Homes, LLC #4672583 Report a problem | ||
| 7/10/2009 | Listing removed | $149,000$100/sqft |
Source: Keller Williams Realty #5324041 Report a problem | ||
| 4/17/2009 | Listed for sale | $149,000$100/sqft |
Source: Keller Williams Realty #5324041 Report a problem | ||
Public tax history
| Year | Property taxes | Tax assessment |
|---|---|---|
| 2025 | $7,171 -3.2% | $350,422 -6.3% |
| 2024 | $7,412 -3.2% | $374,008 -11.6% |
| 2023 | $7,658 -12.3% | $423,292 -18.3% |
| 2022 | $8,730 | $518,066 +65.3% |
| 2021 | -- | $313,500 +20.1% |
| 2020 | $5,814 +3.8% | $261,100 -7.5% |
| 2019 | $5,600 +11.7% | $282,418 +10.4% |
| 2018 | $5,014 | $255,914 +13% |
| 2017 | $5,014 +46.1% | $226,478 +3.2% |
| 2016 | $3,433 | $219,473 +24.7% |
| 2015 | $3,433 | $175,985 +10% |
| 2014 | $3,433 | $159,986 +10% |
| 2013 | -- | $145,442 +2.1% |
| 2012 | -- | $142,501 -8.5% |
| 2011 | -- | $155,736 |
| 2010 | -- | $155,736 -3.2% |
| 2009 | -- | $160,883 +4.8% |
| 2008 | -- | $153,530 +16.2% |
| 2007 | -- | $132,163 +7.7% |
| 2006 | -- | $122,687 +0.4% |
| 2005 | -- | $122,195 +5.4% |
| 2002 | $2,564 | $115,881 |
Find assessor info on the county website
Monthly payment
Est. payment
Payment breakdown
Explore the cost of this home by adjusting the details. Changes won't be saved.Climate risks
Neighborhood: Dittmar-Slaughter
Nearby schools
GreatSchools rating
- 7/10Casey Elementary SchoolGrades: PK-5Distance: 0.4 mi
- 2/10Bedichek Middle SchoolGrades: 6-8Distance: 1.7 mi
- 4/10Akins High SchoolGrades: 9-12Distance: 2.2 mi
Schools provided by the listing agent
- Elementary: Casey
- Middle: Bedichek
- High: Akins
- District: Austin ISD
Source: Unlock MLS. This data may not be complete. We recommend contacting the local school district to confirm school assignments for this home.
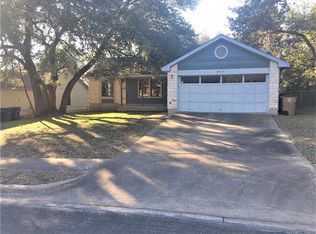
- $336,500-- bd2 ba1.1k sqft8816 United Kingdom Dr, Austin, TX 78748Off Market
- $388,7003 bd2 ba1.2k sqft8812 United Kingdom Dr, Austin, TX 78748Off Market
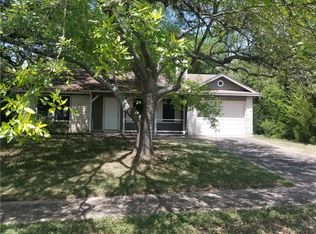
- $280,900-- bd1 ba892 sqft8900 United Kingdom Dr, Austin, TX 78748Off Market
- $349,7003 bd1 ba962 sqft8810 United Kingdom Dr, Austin, TX 78748Off Market
- $311,500-- bd1 ba892 sqft1016 Minturn Ln, Austin, TX 78748Off Market
- $348,9003 bd2 ba1.2k sqft8902 United Kingdom Dr, Austin, TX 78748Off Market
- $453,300-- bd2 ba1.5k sqft9001 Chisholm Ln, Austin, TX 78748Off Market
- $279,2002 bd1 ba892 sqft8808 United Kingdom Dr, Austin, TX 78748Off Market
A local agent can set up tours, give advice and negotiate with sellers.
Similar homes
- $475,0003 bd2 ba1.2k sqft8503 Cornwall Dr, Austin, TX 78748Active
 MLS ID #2799972, Brooke Roeder, Christies Intl Real Estate Lone Star. Unlock MLS
 - $429,9003 bd3 ba1.3k sqft8536 Birmingham Dr, Austin, TX 78748Active
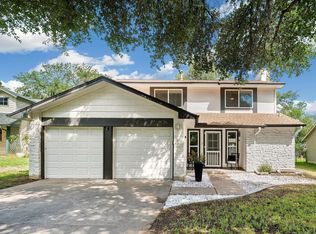 MLS ID #5471794, Richard Caprioli, Engel & Volkers Austin. Unlock MLS
 - $465,0003 bd3 ba2.1k sqft1625 Rockland Dr, Austin, TX 78748Active
 MLS ID #5546358, Chad Mahagan, Moreland Properties. Unlock MLS
 - $455,0003 bd2 ba1.6k sqft2311 Sheri Oak Ln, Austin, TX 78748Active
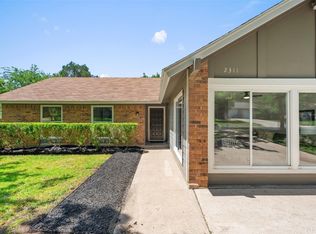 MLS ID #9553534, Juanita Thornton, Compass RE Texas, LLC. Unlock MLS
 - $495,0003 bd3 ba2k sqft817 Sand Hill Branch Dr #46, Austin, TX 78748ActiveMLS ID #2446922, Gregg Klar, Keller Williams - Lake Travis. Unlock MLS
- $359,9993 bd2 ba1.3k sqft8405 Cockney Dr, Austin, TX 78748ActiveMLS ID #9787481, Trevor Loveless, eXp Realty, LLC. Unlock MLS
- $425,0003 bd2 ba1.4k sqft9505 Doliver Dr, Austin, TX 78748ActiveMLS ID #3095470, Cole Northrop, Real Broker, LLC. Unlock MLS
- $445,0003 bd2 ba1.2k sqft7206 Shadywood Dr, Austin, TX 78745ActiveMLS ID #5534669, Christie Altree, Kifer Sparks Agency, LLC. Unlock MLS
- $425,0003 bd3 ba1.6k sqft1414 Strickland Dr, Austin, TX 78748ActiveMLS ID #5202690, Wendy Papasan, Keller Williams Realty. Unlock MLS
- $425,0003 bd3 ba2k sqft1321 Canopy Creek Way, Austin, TX 78748ActiveMLS ID #3478616, Adam Baker, Serhant Texas, LLC. Unlock MLS
- $410,0003 bd3 ba1.9k sqft9603 Tanager Way, Austin, TX 78748ActiveMLS ID #3430871, Ina Kail, Compass RE Texas, LLC. Unlock MLS
- $409,5003 bd2 ba1k sqft705 Dulwich St, Austin, TX 78748ActiveMLS ID #9464309, Deedra Poteet, Coldwell Banker Apex, REALTORS. Unlock MLS
- $549,9004 bd2 ba1.7k sqft9911 Woodshire Dr, Austin, TX 78748ActiveMLS ID #8885359, Liz Hart, Networth Realty of Austin. Unlock MLS
- $474,9993 bd3 ba2.1k sqft9705 Sydney Marilyn Ln, Austin, TX 78748ActiveMLS ID #8571897, Clayton Carnley, Carnley Properties. Unlock MLS
- $549,9003 bd2 ba1.7k sqft2205 Monarch Dr, Austin, TX 78748ActiveMLS ID #3268259, Stacy Zellner, Let's Move Austin LLC. Unlock MLS
- $675,0003 bd2 ba1.5k sqft9110 Chisholm Ln, Austin, TX 78748ActiveMLS ID #8756540, Cody Julian, Compass RE Texas, LLC. Unlock MLS
- $399,0004 bd3 ba1.7k sqft2500 Piping Rock Trl, Austin, TX 78748ActiveMLS ID #1499542, Michele Storey, Compass RE Texas, LLC. Unlock MLS
- $416,5003 bd3 ba1.6k sqft9257 Vigen Cir, Austin, TX 78748ActiveMLS ID #1127125, Katie Daniel, Compass RE Texas, LLC. Unlock MLS
- $479,9903 bd3 ba1.8k sqft1306 Rambling Rose Rd, Austin, TX 78745ActiveMLS ID #9801926, Kathryn Stredwick, First Texas Brokerage Company. Unlock MLS
- $585,0003 bd2 ba1.5k sqft415 Baldridge Dr, Austin, TX 78748ActiveMLS ID #2587475, Ocie Elliott, Rebis Realty. Unlock MLS
