Welcome to this beautifully updated home nestled in the heart of South Austin! From the moment you arrive, the curb appeal draws you in — fresh exterior paint in modern tones, beautifully designed landscaping, and a covered front patio set the tone for everything inside. Step through the door and you'll find an open-concept layout where the living area flows effortlessly into the kitchen and right out to the backyard, filled with natural light. The home features durable, easy-to-maintain laminate flooring and upgraded light fixtures throughout for a modern, polished feel. The updated kitchen features freshly painted cabinetry, a large center island, granite countertops, stainless steel appliances, a large breakfast bar perfect for casual mornings or entertaining, and a walk-in pantry. Upstairs, you'll find spacious bedrooms each with large closets, both bathrooms fully updated, and a dedicated laundry room on the same floor for added convenience. Out back, the newly added 12x24 deck is perfect for relaxing or entertaining, with mature trees just beyond the fence creating a beautiful natural backdrop and excellent privacy. Situated just blocks from Dittmar Neighborhood Park, minutes from the hotspots along S. Manchaca, HEB, and Southpark Meadows, with quick access to I-35 and MoPac — and only approximately 9 miles from downtown Austin. This one checks all the boxes and won't last long — don't miss your chance to make it yours!
Active
Price cut: $12K (7/21)
$430,000
1414 Strickland Dr, Austin, TX 78748
3beds
1,699sqft
:
Get pre-qualified$3,037/mo
Single Family Residence
Built in 2004
3,598 Square Feet Lot
$-- Zestimate®
$253/sqft
$13/mo HOA
What's special
Filled with natural lightFreshly painted cabinetryStainless steel appliancesSpacious bedroomsGranite countertopsDurable easy-to-maintain laminate flooringBoth bathrooms fully updated
- 39 days |
- 337 |
- 14 |
Zillow last checked:
Listing updated:
Listed by:
Wendy Papasan (512) 330-1004,
Keller Williams Realty (512) 448-4111,
Christopher Hall (512) 917-0199,
Keller Williams Realty
Source: Unlock MLS,MLS#: 5202690
Facts & features
Interior
Bedrooms & bathrooms
- Bedrooms: 3
- Bathrooms: 3
- Full bathrooms: 2
- 1/2 bathrooms: 1
Heating
- Central
Cooling
- Central Air
Appliances
- Included: Dishwasher, Disposal, Microwave, Free-Standing Electric Range, Stainless Steel Appliance(s), Washer/Dryer
Features
- Breakfast Bar, Ceiling Fan(s), Granite Counters, Open Floorplan, Pantry, Smart Thermostat, Walk-In Closet(s)
- Flooring: Laminate, Tile
- Windows: Blinds
- Fireplace features: None
Interior area
- Total interior livable area: 1,699 sqft
Video & virtual tour
Property
Parking
- Total spaces: 2
- Parking features: Attached, Garage, Garage Door Opener
- Attached garage spaces: 2
Accessibility
- Accessibility features: None
Features
- Levels: Two
- Stories: 2
- Patio & porch: Deck
- Exterior features: Gutters Partial, Private Yard
- Pool features: None
- Spa features: None
- Fencing: Privacy
- Has view: Yes
- View description: None
- Waterfront features: None
Lot
- Size: 3,598 Square Feet
- Features: Back Yard, Curbs, Front Yard, Landscaped, Trees-Medium (20 Ft - 40 Ft)
Details
- Additional structures: None
- Parcel number: 04261514140000
- Special conditions: Standard
Construction
Type & style
- Home type: SingleFamily
- Property subtype: Single Family Residence
Materials
- Foundation: Slab
- Roof: Shingle
Condition
- Resale
- New construction: No
- Year built: 2004
Utilities & green energy
- Sewer: Public Sewer
- Water: Public
- Utilities for property: Electricity Connected, Sewer Connected, Water Connected
Community & HOA
Community
- Features: Cluster Mailbox, Curbs, Park, Sidewalks
- Subdivision: Dittmar Crossing
HOA
- Has HOA: Yes
- Services included: Common Area Maintenance
- HOA fee: $155 annually
- HOA name: Dittmar Crossing HOA
Location
- Region: Austin
Financial & listing details
- Price per square foot: $253/sqft
- Tax assessed value: $379,201
- Annual tax amount: $5,688
- Date on market: 6/19/2026
- Listing terms: Cash,Conventional,FHA,VA Loan
- Electric utility on property: Yes
Estimated market value
Not available
Estimated sales range
Not available
Not available
Price history
| Date | Event | Price |
|---|---|---|
| 7/21/2026 | Price change | $430,000-2.7%$253/sqft |
Source:  Unlock MLS #5202690 Report a problem Unlock MLS #5202690 Report a problem | ||
| 7/10/2026 | Price change | $442,000-0.7%$260/sqft |
Source: Unlock MLS #5202690 Report a problem | ||
| 6/19/2026 | Listed for sale | $445,000$262/sqft |
Source: Unlock MLS #5202690 Report a problem | ||
| 5/27/2026 | Listed for rent | $2,700+44%$2/sqft |
Source: Unlock MLS #3347031 Report a problem | ||
| 3/14/2024 | Sold | -- |
Source: Agent Provided Report a problem | ||
| 2/22/2024 | Contingent | $445,000$262/sqft |
Source: Unlock MLS #1055711 Report a problem | ||
| 11/28/2023 | Price change | $445,000-3.3%$262/sqft |
Source: Unlock MLS #1055711 Report a problem | ||
| 10/20/2023 | Price change | $460,000-2.1%$271/sqft |
Source: Unlock MLS #1055711 Report a problem | ||
| 9/29/2023 | Listed for sale | $470,000+51.6%$277/sqft |
Source: Unlock MLS #1055711 Report a problem | ||
| 11/4/2020 | Sold | -- |
Source: Realty Austin solds #5552127_78748 Report a problem | ||
| 10/13/2020 | Pending sale | $310,000$182/sqft |
Source: Realty Austin #5552127 Report a problem | ||
| 10/9/2020 | Listed for sale | $310,000+26.5%$182/sqft |
Source: Realty Austin #5552127 Report a problem | ||
| 12/12/2019 | Listing removed | $1,875$1/sqft |
Source: Leasing agent Report a problem | ||
| 8/3/2019 | Listed for rent | $1,875+33.9%$1/sqft |
Source: Owner Report a problem | ||
| 5/27/2016 | Sold | -- |
Source: Agent Provided Report a problem | ||
| 4/20/2016 | Pending sale | $245,000$144/sqft |
Source: Realty Executives Austin Region #1644953 Report a problem | ||
| 4/16/2016 | Listed for sale | $245,000+22.5%$144/sqft |
Source: Realty Executives Austin Region #1644953 Report a problem | ||
| 6/6/2015 | Listing removed | $200,000$118/sqft |
Source: Realty Executives Broker of Record #1582102 Report a problem | ||
| 6/5/2015 | Listed for sale | $200,000$118/sqft |
Source: Realty Executives Broker of Record #1582102 Report a problem | ||
| 4/8/2014 | Listing removed | $1,400$1/sqft |
Source: Dominion Enterprises #6792973 Report a problem | ||
| 2/5/2014 | Price change | $1,400+40%$1/sqft |
Source: TxHome Realty Report a problem | ||
| 2/1/2014 | Listed for rent | $1,000-23.1%$1/sqft |
Source: Postlets Report a problem | ||
| 4/25/2012 | Listing removed | $1,300$1/sqft |
Source: Realty Executives Austin #2336177 Report a problem | ||
| 4/21/2012 | Price change | $1,300-3.7%$1/sqft |
Source: Realty Executives Austin #2336177 Report a problem | ||
| 4/4/2012 | Listed for rent | $1,350$1/sqft |
Source: Realty Executives Austin #2336177 Report a problem | ||
Public tax history
| Year | Property taxes | Tax assessment |
|---|---|---|
| 2025 | $5,688 -7.6% | $379,201 -4.3% |
| 2024 | $6,159 +22.2% | $396,150 +10% |
| 2023 | $5,038 -8.2% | $360,136 -24% |
| 2022 | $5,486 | $473,637 +59.1% |
| 2021 | -- | $297,633 +19.6% |
| 2020 | $5,540 +16.6% | $248,800 -0.9% |
| 2019 | $4,749 +10.8% | $251,051 +3.6% |
| 2018 | $4,285 | $242,276 +10% |
| 2017 | $4,285 +13.3% | $220,251 -1.8% |
| 2016 | $3,782 | $224,257 +20.7% |
| 2015 | $3,782 | $185,868 +16.9% |
| 2014 | $3,782 | $158,938 +9.9% |
| 2013 | -- | $144,588 +6.1% |
| 2012 | -- | $136,308 -5.7% |
| 2011 | -- | $144,604 -0.7% |
| 2010 | -- | $145,622 -0.7% |
| 2009 | -- | $146,640 -6.2% |
| 2008 | -- | $156,337 +2.9% |
| 2007 | -- | $151,912 +14.3% |
| 2006 | -- | $132,963 +10.4% |
| 2005 | -- | $120,440 |
Find assessor info on the county website
Monthly payment
Est. payment
Payment breakdown
Explore the cost of this home by adjusting the details. Changes won't be saved.Climate risks
Neighborhood: Dittmar-Slaughter
Nearby schools
GreatSchools rating
- 7/10Casey Elementary SchoolGrades: PK-5Distance: 0.4 mi
- 2/10Bedichek Middle SchoolGrades: 6-8Distance: 1.7 mi
- 4/10Akins High SchoolGrades: 9-12Distance: 2.5 mi
Schools provided by the listing agent
- Elementary: Casey
- Middle: Paredes
- High: Akins
- District: Austin ISD
Source: Unlock MLS. This data may not be complete. We recommend contacting the local school district to confirm school assignments for this home.
- $418,5004 bd3 ba2.3k sqft1500 Strickland Dr, Austin, TX 78748Off Market

- $384,400-- bd3 ba2.3k sqft1412 Strickland Dr, Austin, TX 78748Off Market
- $280,500-- bd1 ba1k sqft1502 Strickland Dr, Austin, TX 78748Off Market
- $322,8003 bd2 ba1.3k sqft8707 Davis Oaks Trl, Austin, TX 78748Off Market
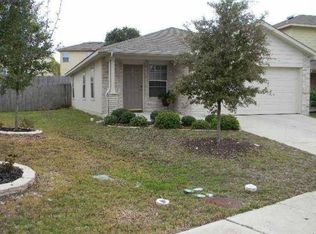
- $379,8004 bd2 ba1.9k sqft8705 Davis Oaks Trl, Austin, TX 78748Off Market
- $361,3003 bd2 ba1.6k sqft8709 Davis Oaks Trl, Austin, TX 78748Off Market
- $337,0003 bd3 ba1.6k sqft1504 Strickland Dr, Austin, TX 78748Off Market
- $388,9004 bd3 ba2.3k sqft8711 Davis Oaks Trl, Austin, TX 78748Off Market
A local agent can set up tours, give advice and negotiate with sellers.
Similar homes
- $400,0003 bd3 ba1.5k sqft9021 Kimono Ridge Dr, Austin, TX 78748Active

 MLS ID #7152247, Mandi Fulton, KW-Austin Portfolio Real Estate. Unlock MLS
 - $345,0003 bd3 ba1.4k sqft8710 Davis Oaks Trl, Austin, TX 78748Active
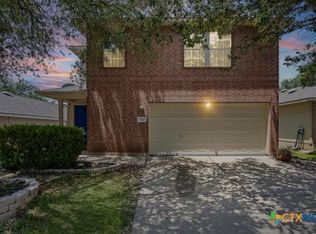
 MLS ID #621015, Batya Porter, Horizon Realty. Central Texas MLS
 - $429,9003 bd3 ba1.3k sqft8536 Birmingham Dr, Austin, TX 78748Active
 MLS ID #5471794, Richard Caprioli, Engel & Volkers Austin. Unlock MLS
 - $425,0003 bd2 ba1.4k sqft9505 Doliver Dr, Austin, TX 78748Active
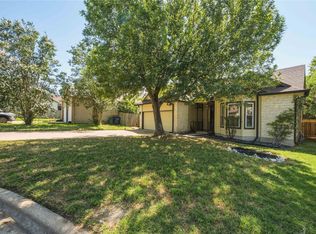 MLS ID #3095470, Cole Northrop, Real Broker, LLC. Unlock MLS
 - $349,0003 bd3 ba1.4k sqft9309 Sweetgum Dr, Austin, TX 78748ActiveMLS ID #9917473, Jen Sparks, Kifer Sparks Agency. Unlock MLS
- $420,0003 bd3 ba1.8k sqft9936 Aly May Dr, Austin, TX 78748ActiveMLS ID #7034580, Adam Baker, Serhant Texas, LLC. Unlock MLS
- $465,0003 bd3 ba1.4k sqft2511 Keepsake Dr, Austin, TX 78745ActiveMLS ID #7173756, Anthony Gibson, Keller Williams Realty. Unlock MLS
- $424,0003 bd3 ba2.1k sqft9944 Aly May Dr, Austin, TX 78748ActiveMLS ID #6834982, Meryl Hawk, Coldwell Banker Realty. Unlock MLS
- $415,0003 bd3 ba2k sqft1007 Totis Rd, Austin, TX 78748ActiveMLS ID #3020130, Pam Bergara, eXp Realty, LLC. Unlock MLS
- $379,0003 bd3 ba1.4k sqft8716 Davis Oaks Trl, Austin, TX 78748ActiveMLS ID #3344179, Mary Hernandez, Keller Williams Realty. Unlock MLS
- $400,0003 bd3 ba1.9k sqft10028 Wading Pool Path, Austin, TX 78748ActiveMLS ID #6757747, Melody Birdsong, Keller Williams Realty. Unlock MLS
- $475,0004 bd2 ba1.4k sqft8814 United Kingdom Dr, Austin, TX 78748ActiveMLS ID #5815662, Leslie Martine, Embark Realty, LLC. Unlock MLS
- $417,0003 bd3 ba1.6k sqft9257 Vigen Cir, Austin, TX 78748ActiveMLS ID #1127125, Katie Daniel, Compass RE Texas, LLC. Unlock MLS
- $399,0004 bd3 ba1.7k sqft2500 Piping Rock Trl, Austin, TX 78748ActiveMLS ID #1499542, Michele Storey, Compass RE Texas, LLC. Unlock MLS
- $410,0003 bd3 ba1.4k sqft8507 Dulcet Dr, Austin, TX 78745ActiveMLS ID #1940921, Dawson Brewer, Realty of America, LLC. Unlock MLS
- $399,9993 bd3 ba1.8k sqft808 Totis Rd, Austin, TX 78748ActiveMLS ID #3263694, Jamie Cousins, Bramlett Partners. Unlock MLS
- $409,5003 bd2 ba1k sqft705 Dulwich St, Austin, TX 78748ActiveMLS ID #9464309, Deedra Poteet, Coldwell Banker Apex, REALTORS. Unlock MLS
- $425,0003 bd2 ba1.1k sqft9616 Holly Springs Dr, Austin, TX 78748ActiveMLS ID #3507136, Jennifer Smith, Keller Williams Realty. Unlock MLS
- $369,0003 bd3 ba1.6k sqft1015 Boatswain Way Unit 184, Austin, TX 78748ActiveMLS ID #6617008, Samantha Adler, Compass RE Texas, LLC. Unlock MLS
- $359,9003 bd2 ba1.7k sqft8907 Bill Hickcock Pass, Austin, TX 78748ActiveMLS ID #8634892, James Watson, Compass RE Texas, LLC. Unlock MLS
