Enjoy comfortable single-story living at 3308 Braun Way, where an open layout, high ceilings, and a spacious backyard create an inviting place to call home. Built in 2018, this 3-bedroom, 2-bath home offers approximately 1,653 square feet with vinyl flooring throughout and thoughtfully connected living, dining, and kitchen spaces. The kitchen features granite countertops, a gas range, and ample workspace for everyday meals or entertaining. The generous primary suite includes a private bath with a walk-in shower. Outside, a covered patio overlooks the fenced backyard, offering room to relax, garden, or gather with friends. Practical features include a two-car garage with added shelving, a water softener, under-sink water filtration, and fiber internet wiring. A washer and gas dryer convey with the home. Community amenities include a pool, clubhouse, two playgrounds, dog parks, and a stocked pond. Convenient access to SH 130 and US 290 connects you to Tesla, Austin-Bergstrom International Airport, Downtown Austin, and surrounding employment centers.
Active
Price increase: $12K (11/13)
$269,000
3308 Braun Way, Austin, TX 78724
3beds
1,657sqft
Single Family Residence
Built in 2018
5,431 Square Feet Lot
$-- Zestimate®
$162/sqft
$30/mo HOA
What's special
- 32 days
- 300
- 53
Zillow last checked:
Listing updated:
Listed by:
Alice Duffy (512) 784-2345,
Keller Williams - Lake Travis (512) 263-9090
Source: Unlock MLS,MLS#: 8273685
Facts & features
Interior
Bedrooms & bathrooms
- Bedrooms: 3
- Bathrooms: 2
- Full bathrooms: 2
- Main level bedrooms: 3
Heating
- Central
Cooling
- Central Air
Appliances
- Included: Dishwasher, Disposal, Gas Range, Microwave, Refrigerator, Washer/Dryer, Gas Water Heater, WaterSoftener
Features
- Ceiling Fan(s), High Ceilings, Granite Counters, Gas Dryer Hookup, Eat-in Kitchen, Open Floorplan, Pantry, Primary Bedroom on Main, Recessed Lighting, Storage, Walk-In Closet(s)
- Flooring: Laminate, Vinyl
- Windows: Blinds
Interior area
- Total interior livable area: 1,657 sqft
Property
Parking
- Total spaces: 2
- Parking features: Driveway, Garage, Garage Faces Front
- Garage spaces: 2
Accessibility
- Accessibility features: None
Features
- Levels: One
- Stories: 1
- Patio & porch: Covered, Patio, Porch
- Exterior features: See Remarks
- Pool features: None
- Fencing: Fenced, Privacy, Wood
- Has view: Yes
- View description: Neighborhood
- Waterfront features: None
Lot
- Size: 5,431 Square Feet
- Features: Back Yard, Curbs, Front Yard, Landscaped, Public Maintained Road
Details
- Additional structures: None
- Parcel number: 03085215050000
- Special conditions: Standard
Construction
Type & style
- Home type: SingleFamily
- Property subtype: Single Family Residence
Materials
- Foundation: Slab
- Roof: Composition, Shingle
Condition
- Resale
- New construction: No
- Year built: 2018
Utilities & green energy
- Sewer: Public Sewer
- Water: Public
- Utilities for property: Electricity Connected, Natural Gas Connected, Sewer Connected, Water Connected
Community & HOA
Community
- Features: Clubhouse, Common Grounds, Dog Park
- Subdivision: Austins Colony Sec 12
HOA
- Has HOA: Yes
- Services included: Common Area Maintenance
- HOA fee: $90 quarterly
- HOA name: AUSTIN'S COLONY
Location
- Region: Austin
Financial & listing details
- Price per square foot: $162/sqft
- Annual tax amount: $4,836
- Date on market: 10/15/2026
- Listing terms: Cash,Conventional,FHA,VA Loan
- Electric utility on property: Yes
Estimated market value
Not available
Estimated sales range
Not available
Not available
Price history
| Date | Event | Price |
|---|---|---|
| 11/14/2026 | Listed for rent | $1,900$1/sqft |
Source: Unlock MLS #5892636 Report a problem | ||
| 11/13/2026 | Price change | $269,000+4.7%$162/sqft |
Source:  Unlock MLS #8273685 Report a problem | ||
| 11/9/2026 | Price change | $257,000-4.5%$155/sqft |
Source: Unlock MLS #8273685 Report a problem | ||
| 10/15/2026 | Listed for sale | $269,000$162/sqft |
Source: Unlock MLS #8273685 Report a problem | ||
| 10/1/2026 | Listing removed | $269,000$162/sqft |
Source: Unlock MLS #1194823 Report a problem | ||
| 8/24/2026 | Price change | $269,000-7.2%$162/sqft |
Source: Unlock MLS #1194823 Report a problem | ||
| 6/26/2026 | Price change | $289,900-2.4%$175/sqft |
Source: Unlock MLS #1194823 Report a problem | ||
| 6/11/2026 | Listed for sale | $297,000$179/sqft |
Source: Unlock MLS #1194823 Report a problem | ||
| 6/6/2026 | Contingent | $297,000$179/sqft |
Source: Unlock MLS #1194823 Report a problem | ||
| 5/29/2026 | Price change | $297,000-2.6%$179/sqft |
Source: Unlock MLS #1194823 Report a problem | ||
| 4/24/2026 | Listed for sale | $304,900$184/sqft |
Source: Unlock MLS #1194823 Report a problem | ||
Public tax history
Tax history is unavailable.
Monthly payment
Est. payment
Payment breakdown
Explore the cost of this home by adjusting the details. Changes won't be saved.Climate risks
Neighborhood: Hornsby Bend
Nearby schools
Schools provided by the listing agent
- Elementary: Hornsby-Dunlap
- Middle: Dailey
- High: Del Valle
- District: Del Valle ISD
Source: Unlock MLS. This data may not be complete. We recommend contacting the local school district to confirm school assignments for this home.
Similar homes
- $270,0004 bd3 ba1.9k sqft15217 Bullace St, Austin, TX 78724Active
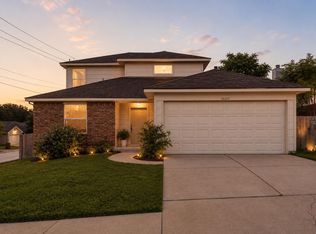
 MLS ID #7708879, Daniel Cline, Keller Williams Realty. Unlock MLS
- $--4 bd2 ba2.2k sqft15100 Shell Bark Cv, Austin, TX 78724Auction
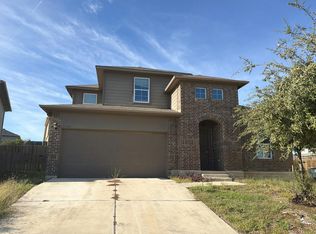 Auction.com 2
- $289,0004 bd2 ba1.6k sqft15103 Retha Pass, Austin, TX 78725For Sale
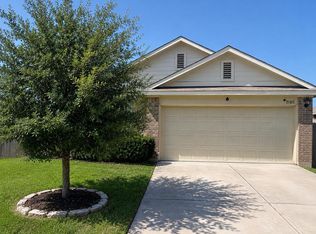 MLS ID #15351756, Kassieleigh Scott, Locke and Key Homes. HAR
- $260,0003 bd2 ba1.7k sqft3902 Louise Lee Dr, Austin, TX 78725Active
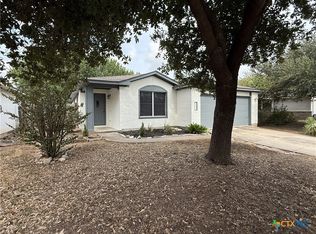
 MLS ID #628530, Lieselotte Carroll, ERA Brokers Consolidated. Central Texas MLS
- $290,0003 bd2 ba1.4k sqft6100 Shanjia Dr, Austin, TX 78724ActiveMLS ID #1542384, Ryan Dowell, Pure Realty. Unlock MLS
- $279,5003 bd2 ba1.7k sqft3704 Crownover St, Austin, TX 78725ActiveMLS ID #9123046, Bev Hanson, Realty Texas LLC. Unlock MLS
- $275,0003 bd2 ba1.3k sqft5721 Brampton Ln, Austin, TX 78724ActiveMLS ID #3304910, Michael McChesney, Rose & Associates Properties. Unlock MLS
- $276,5003 bd2 ba1.4k sqft5712 Xene Dr, Austin, TX 78724ActiveMLS ID #1061911, Mackenzie Dyer, Compass RE Texas, LLC. Unlock MLS
- $264,9004 bd2 ba1.2k sqft15001 Arizona Oak Ln, Austin, TX 78724ActiveMLS ID #8178573, Walter Marin, Compass RE Texas, LLC. Unlock MLS
- $249,9903 bd2 ba1.4k sqft3600 Batson Dr, Austin, TX 78725ActiveMLS ID #4590448, Sam Sheikh, SpecTower Realty Group. Unlock MLS
- $220,0003 bd2 ba1.4k sqft15013 Jolynn St, Austin, TX 78725ActiveMLS ID #7130643, Chi-Mo Dai, Kimo PLLC. Unlock MLS
- $298,0003 bd3 ba1.3k sqft4509 Kind Way, Austin, TX 78725ActiveMLS ID #6728678, Memo Guerra, Sprout Realty. Unlock MLS
- $285,0004 bd3 ba2k sqft3206 Barksdale Dr, Austin, TX 78725ActiveMLS ID #8949829, Arthur Fonseca, Compass RE Texas, LLC. Unlock MLS
- $269,9004 bd2 ba1.6k sqft14608 Menifee St, Austin, TX 78725ActiveMLS ID #4740298, Roxanne Kahn, AustinRealEstate.com. Unlock MLS
- $265,0003 bd3 ba1.3k sqft4504 Inicio Ln, Austin, TX 78725ActiveMLS ID #7175782, Grant Whittenberger, Outlaw Realty. Unlock MLS
- $282,5003 bd2 ba1.4k sqft14305 Vandever St, Austin, TX 78725ActiveMLS ID #2526038, Billy Blackburn, William Blackburn, Broker. Unlock MLS
- $264,5003 bd2 ba1.3k sqft5713 Berryline Way, Austin, TX 78724ActiveMLS ID #9520844, Crystal Warren, LS Realty. Unlock MLS
- $279,0004 bd2 ba1.7k sqft5820 Ronee Leah Dr, Austin, TX 78724ActiveMLS ID #4393817, Bobby Mathew, Trusted Realty. Unlock MLS
- $278,0003 bd2 ba1.6k sqft9421 China Rose Dr, Austin, TX 78724ActiveMLS ID #6924012, Lorin Martin, Compass RE Texas, LLC. Unlock MLS
