Don't Walk! Run, skip, race or jump to this move-in-ready home in the Austin’s Colony subdivision situated in a most convenient location: less than 2 miles to the Texas 130 toll road and one exit south to Tesla. Exclamations are in order when you see this lovingly tended and upgraded home. A covered front porch speaks the language of hospitality, welcoming the visitor into this well designed, open layout, perfectly blending comfort, durability, and thoughtful updates. Luxury vinyl plank blankets the flooring throughout except for hard tiles in the kitchen/dining area and both baths. The spacious living room sports liberal wall space to easily accommodate any furniture requirements, perfect for both entertaining and quiet relaxation. The Chef’s delight kitchen sets the tone with ample cabinets and counter space, and built-in microwave and gas range, while sliding glass doors in the generously sized dining area grant an eye-pleasing view of the back yard. Primary suite is positioned towards the rear of the home for parental privacy, and features furniture placement versatility, tiered ceiling with lighted ceiling fan, huge walk-in closet, and a well-appointed bath w/garden tub and separate walk-in shower, and dual sinks vanity. Both secondary bedrooms have ample closet space and lighted ceiling fans. Large interior utility room pulls double duty as a walk-in pantry. The twin car sized garage boasts shelving for additional storage. Open patio beckons to sit a spell and enjoy the outdoors, while the fully privacy fenced yard creates a secure oasis for pets, play, or weekend BBQs. Extra amenities include custom blinds throughout, freshly painted interior - to include the garage – and crown molding. One year warranty provided!!
Active
Price cut: $10K (6/10)
$265,000
3902 Louise Lee Dr, Austin, TX 78725
3beds
1,722sqft
:
Get pre-qualified$1,901/mo
Single Family Residence
Built in 2002
5,309 Square Feet Lot
$-- Zestimate®
$154/sqft
$22/mo HOA
What's special
Open patioCustom blinds throughoutCrown moldingHuge walk-in closetCovered front porchDual sinks vanityOpen layout
- 172 days |
- 482 |
- 48 |
Zillow last checked:
Listing updated:
Listed by:
Lilo Carroll (254) 698-4300,
ERA Brokers Consolidated (254) 698-4300
Source: Unlock MLS,MLS#: 7873717
Facts & features
Interior
Bedrooms & bathrooms
- Bedrooms: 3
- Bathrooms: 2
- Full bathrooms: 2
- Main level bedrooms: 3
Heating
- Central, Natural Gas
Cooling
- Central Air, Electric
Appliances
- Included: Dishwasher, Disposal, Gas Range, Microwave, Refrigerator, Free-Standing Refrigerator
Features
- Breakfast Bar, Ceiling Fan(s), Laminate Counters, Double Vanity, Electric Dryer Hookup, Eat-in Kitchen, No Interior Steps, Pantry, Primary Bedroom on Main, Soaking Tub, Walk-In Closet(s), Washer Hookup
- Flooring: Tile, Vinyl
- Windows: Blinds, Window Treatments
Interior area
- Total interior livable area: 1,722 sqft
Video & virtual tour
Property
Parking
- Total spaces: 2
- Parking features: Attached, Door-Single, Driveway, Garage
- Attached garage spaces: 2
Accessibility
- Accessibility features: None
Features
- Levels: One
- Stories: 1
- Patio & porch: Front Porch, Patio
- Exterior features: Private Yard
- Pool features: None
- Fencing: Back Yard, Fenced, Privacy, Wood
- Has view: Yes
- View description: Neighborhood
- Waterfront features: None
Lot
- Size: 5,309 Square Feet
- Features: Back Yard, Curbs, Few Trees, Front Yard
Details
- Additional structures: None
- Parcel number: 530067
- Special conditions: Standard
Construction
Type & style
- Home type: SingleFamily
- Property subtype: Single Family Residence
Materials
- Foundation: Slab
- Roof: Composition
Condition
- Resale
- New construction: No
- Year built: 2002
Details
- Builder name: Centex Homes
Utilities & green energy
- Sewer: Public Sewer
- Water: Public
- Utilities for property: Electricity Connected, Natural Gas Connected, Sewer Connected, Water Connected
Community & HOA
Community
- Features: None
- Subdivision: Austin's Colony
HOA
- Has HOA: Yes
- Services included: Common Area Maintenance
- HOA fee: $66 quarterly
- HOA name: Phase 3 Austin's Colony Homeowner's Association
Location
- Region: Austin
Financial & listing details
- Price per square foot: $154/sqft
- Tax assessed value: $299,507
- Annual tax amount: $4,734
- Date on market: 2/4/2026
- Listing terms: Cash,Conventional,FHA,VA Loan
- Electric utility on property: Yes
Estimated market value
Not available
Estimated sales range
Not available
Not available
Price history
| Date | Event | Price |
|---|---|---|
| 6/10/2026 | Price change | $265,000-3.6%$154/sqft |
Source:  Unlock MLS #7873717 Report a problem Unlock MLS #7873717 Report a problem | ||
| 2/4/2026 | Listed for sale | $275,000-15.4%$160/sqft |
Source: Unlock MLS #7873717 Report a problem | ||
| 12/9/2023 | Listing removed | -- |
Source: Zillow Rentals Report a problem | ||
| 11/21/2023 | Listing removed | -- |
Source: Unlock MLS #5694181 Report a problem | ||
| 10/28/2023 | Price change | $1,895-2.8%$1/sqft |
Source: Zillow Rentals Report a problem | ||
| 10/12/2023 | Listed for sale | $325,000+170.8%$189/sqft |
Source: Unlock MLS #5694181 Report a problem | ||
| 9/23/2023 | Price change | $1,950-2.5%$1/sqft |
Source: Zillow Rentals Report a problem | ||
| 7/27/2023 | Listed for rent | $2,000+25%$1/sqft |
Source: Zillow Rentals Report a problem | ||
| 10/28/2020 | Listing removed | $1,600$1/sqft |
Source: Colonial Residential Propertie #9713121 Report a problem | ||
| 10/16/2020 | Listed for rent | $1,600+45.5%$1/sqft |
Source: Colonial Residential Propertie #9713121 Report a problem | ||
| 11/21/2012 | Listing removed | $1,100$1/sqft |
Source: Star of Texas Realty, Inc. #5668989 Report a problem | ||
| 11/14/2012 | Listed for rent | $1,100$1/sqft |
Source: Star of Texas Realty, Inc. #5668989 Report a problem | ||
| 8/19/2008 | Listing removed | $120,000$70/sqft |
Source: ERA #7780958 Report a problem | ||
| 6/14/2008 | Listed for sale | $120,000$70/sqft |
Source: ERA #7780958 Report a problem | ||
Public tax history
| Year | Property taxes | Tax assessment |
|---|---|---|
| 2025 | $4,711 -9.6% | $299,507 -9.1% |
| 2024 | $5,209 +4.2% | $329,542 +2% |
| 2023 | $4,997 -22.1% | $323,038 -11.3% |
| 2022 | $6,411 | $364,218 +47% |
| 2021 | -- | $247,773 +29.9% |
| 2020 | $3,715 -2.1% | $190,792 |
| 2019 | $3,796 -0.4% | $190,792 +0.1% |
| 2018 | $3,813 | $190,519 +6.8% |
| 2017 | $3,813 +38.1% | $178,428 +10.7% |
| 2016 | $2,761 | $161,193 +15.2% |
| 2015 | $2,761 | $139,867 +13.8% |
| 2014 | $2,761 | $122,859 +44.5% |
| 2013 | -- | $85,008 +10% |
| 2012 | -- | $77,280 -17.1% |
| 2011 | -- | $93,168 -13.1% |
| 2010 | -- | $107,258 -13.5% |
| 2009 | -- | $123,958 +0.8% |
| 2008 | -- | $122,953 +0.2% |
| 2007 | -- | $122,678 +8.7% |
| 2006 | -- | $112,822 -6.1% |
| 2005 | -- | $120,147 |
Find assessor info on the county website
Monthly payment
Est. payment
Payment breakdown
Explore the cost of this home by adjusting the details. Changes won't be saved.Climate risks
Neighborhood: Hornsby Bend
Nearby schools
GreatSchools rating
- 4/10Hornsby-Dunlap Elementary SchoolGrades: PK-5Distance: 0.6 mi
- 2/10Dailey Middle SchoolGrades: 6-8Distance: 0.3 mi
- 2/10Del Valle High SchoolGrades: 9-12Distance: 4.3 mi
Schools provided by the listing agent
- Elementary: Hornsby-Dunlap
- Middle: Dailey
- High: Del Valle
- District: Del Valle ISD
Source: Unlock MLS. This data may not be complete. We recommend contacting the local school district to confirm school assignments for this home.
- $274,200-- bd2 ba1.8k sqft3900 Louise Lee Dr, Austin, TX 78725Off Market
- $235,300-- bd2 ba1.3k sqft3904 Louise Lee Dr, Austin, TX 78725Off Market
- $242,3003 bd2 ba1.4k sqft3903 Reeders Dr, Austin, TX 78725Off Market
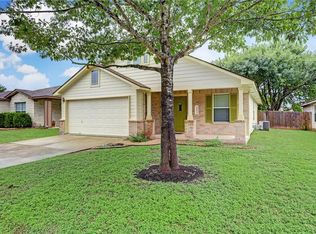
- $268,8003 bd2 ba1.8k sqft3901 Reeders Dr, Austin, TX 78725Off Market
- $246,000-- bd2 ba1.5k sqft3906 Louise Lee Dr, Austin, TX 78725Off Market
- $258,000-- bd2 ba1.7k sqft3905 Reeders Dr, Austin, TX 78725Off Market
- $239,500-- bd2 ba1.3k sqft3903 Louise Lee Dr, Austin, TX 78725Off Market
- $266,300-- bd2 ba1.7k sqft3901 Louise Lee Dr, Austin, TX 78725Off Market
A local agent can set up tours, give advice and negotiate with sellers.
Similar homes
- $255,0004 bd2 ba1.5k sqft3209 Etheredge Dr, Austin, TX 78725Active
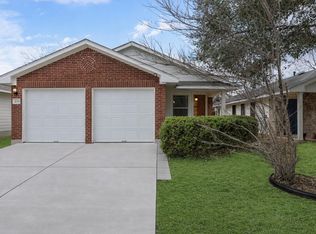
 MLS ID #9493180, Joshua Cole, Keller Williams Realty. Unlock MLS
 - $274,0003 bd2 ba1.3k sqft15129 Harkness Pass, Austin, TX 78725Active
 MLS ID #9333532, Clayton Knippa, Knippa Properties. Unlock MLS
 - $279,0003 bd2 ba1.9k sqft4010 Louise Lee Dr, Austin, TX 78725Active
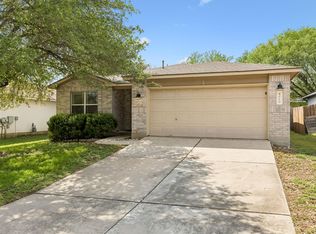 MLS ID #3789252, Ryan Kelly, Keller Williams Realty. Unlock MLS
 - $260,0004 bd2 ba1.4k sqft3007 Crownover St, Austin, TX 78725Active
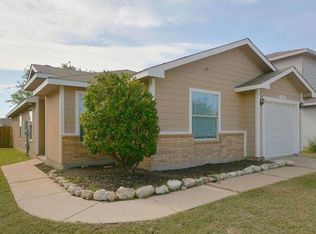 MLS ID #7429872, Hila Dayan, Ready Real Estate LLC. Unlock MLS
 - $275,0003 bd2 ba1.4k sqft3600 Batson Dr, Austin, TX 78725ActiveMLS ID #4590448, Sam Sheikh, SpecTower Realty Group. Unlock MLS
- $230,0003 bd2 ba1.5k sqft14303 Kincheloe St, Austin, TX 78725ActiveMLS ID #9118750, Tony Qian, Golden Apple Realty LLC. Unlock MLS
- $294,9003 bd2 ba1.5k sqft5713 Nelson Oaks Dr, Austin, TX 78724ActiveMLS ID #7237001, Wally Harwood, Jorgenson Real Estate. Unlock MLS
- $318,0003 bd2 ba1.6k sqft9421 China Rose Dr, Austin, TX 78724ActiveMLS ID #3994884, Jamie Sall, eXp Realty, LLC. Unlock MLS
- $274,9903 bd3 ba2k sqft12909 Noche Clara Dr, Del Valle, TX 78617ActiveMLS ID #3001679, Regan Pack, Real Broker, LLC. Unlock MLS
- $289,9003 bd2 ba1.8k sqft5036 Lexington Meadow Ln, Del Valle, TX 78617ActiveMLS ID #1313580, Shane Hargrave, eXp Realty, LLC. Unlock MLS
- $249,0004 bd2 ba1.5k sqft13004 Tinker St, Manor, TX 78653ActiveMLS ID #4898924, Joshua Cole, Keller Williams Realty. Unlock MLS
- $389,0003 bd3 ba1.5k sqft6001 Perlita Dr, Austin, TX 78724ActiveMLS ID #1339306, Albert Chen, AATX Residential. Unlock MLS
- $270,0003 bd2 ba1.2k sqft8609 Claude Ct, Austin, TX 78747ActiveMLS ID #9093290, Kapila Zielinski, Coldwell Banker Realty. Unlock MLS
- $357,0003 bd2 ba1.3k sqft10908 Culzean Dr, Austin, TX 78754ActiveMLS ID #1610249, Martin Pozzi, Martin Pozzi, Broker. Unlock MLS
- $260,0003 bd2 ba1.3k sqft13637 Abraham Lincoln St, Manor, TX 78653ActiveMLS ID #8430703, Diane Atwood, ERA Experts. Unlock MLS
- $250,0003 bd2 ba1.3k sqft12113 Stoneridge Gap Ln, Manor, TX 78653ActiveMLS ID #3459422, Jackie Ensor, Ensor & Co., Realtors. Unlock MLS
- $299,0004 bd3 ba1.9k sqft6908 Campina Xing, Del Valle, TX 78617ActiveMLS ID #2841470, Jocelyn Do, Avignon Realty. Unlock MLS
- $285,0003 bd2 ba1.4k sqft3613 Bach Dr, Pflugerville, TX 78660ActiveMLS ID #4870082, Rebecca Kellett, The Real ATX. Unlock MLS
- $324,9004 bd2 ba1.9k sqft11209 Avering Ln, Austin, TX 78754ActiveMLS ID #6505750, Mahmud Abu-esba, Abu-Saif "Seedo" Realty, LLC. Unlock MLS
- $249,9003 bd2 ba1.4k sqft12916 Snow Ln, Manor, TX 78653ActiveMLS ID #7567868, Ashleigh Greenway, KW-Austin Portfolio Real Estate. Unlock MLS
