Welcome to this beautifully maintained single-story Austin home, where thoughtful updates and inviting spaces make it truly move-in ready. Lovingly cared for by its previous owners, the home features a bright, open layout with soaring ceilings, wood flooring, and a cozy fireplace at the heart of the living room. The spacious kitchen is designed for both everyday living and entertaining, offering a large island with breakfast bar seating, stainless steel appliances, a pantry, and plenty of workspace and storage. The primary suite provides a relaxing retreat with tray ceilings, while two additional bedrooms offer flexibility for guests, a home office, or hobbies. Two full baths and a dedicated utility area add everyday convenience. Outside, enjoy a private fenced backyard and patio ideal for morning coffee, entertaining, or unwinding at the end of the day. An attached garage provides additional parking and storage. The home has also been enhanced with multiple smart-home features and additional upgrades that add convenience and functionality throughout. Contact the listing agent for a complete list of upgrades and smart features. With its well-cared-for condition, comfortable layout, and desirable Austin location, this home is ready for its next owner.
Active
Price cut: $1K (9/28)
$248,900
15104 Verela Dr, Austin, TX 78725
3beds
1,278sqft
Single Family Residence
Built in 2014
4,155 Square Feet Lot
$-- Zestimate®
$195/sqft
$29/mo HOA
What's special
Wood flooringStainless steel appliancesDedicated utility areaSoaring ceilingsBright open layoutPrivate fenced backyard
- 12 days
- 479
- 49
Likely to sell faster than
Zillow last checked:
Listing updated:
Listed by:
Edward Flores (512) 529-6515,
Twelve Rivers Realty (512) 588-1453
Source: Unlock MLS,MLS#: 2316196
Facts & features
Interior
Bedrooms & bathrooms
- Bedrooms: 3
- Bathrooms: 2
- Full bathrooms: 2
- Main level bedrooms: 3
Heating
- Central, Natural Gas
Cooling
- Central Air
Appliances
- Included: Dishwasher, Disposal, Exhaust Fan, Microwave, Free-Standing Range
Features
- Breakfast Bar, High Ceilings, Primary Bedroom on Main, Walk-In Closet(s)
- Flooring: Carpet, Vinyl
- Windows: Window Treatments
- Fireplace features: None
Interior area
- Total interior livable area: 1,278 sqft
Video & virtual tour
Property
Parking
- Total spaces: 2
- Parking features: Attached
- Attached garage spaces: 2
Accessibility
- Accessibility features: None
Features
- Levels: One
- Stories: 1
- Patio & porch: None
- Exterior features: Pest Tubes in Walls
- Pool features: None
- Spa features: None
- Fencing: Wood
- View description: None
- Waterfront features: None
Lot
- Size: 4,155 Square Feet
- Dimensions: 40 x 105
- Features: Trees-Small (Under 20 Ft)
Details
- Additional structures: None
- Parcel number: 03045507240000
- Special conditions: Standard
Construction
Type & style
- Home type: SingleFamily
- Property subtype: Single Family Residence
Materials
- Foundation: Slab
- Roof: Composition
Condition
- Resale
- New construction: No
- Year built: 2014
Details
- Builder name: PACESETTER HOMES - Austin's Colony
Utilities & green energy
- Sewer: Public Sewer
- Water: Private
- Utilities for property: Electricity Available, Natural Gas Available, Phone Connected, Underground Utilities
Community & HOA
Community
- Features: Common Grounds, Curbs, Lake, Park, Playground, Pool, Sidewalks, Sport Court(s)/Facility, Underground Utilities
- Subdivision: Austins Colony Sec 7B
HOA
- Has HOA: Yes
- Services included: Common Area Maintenance, Insurance
- HOA fee: $29 monthly
- HOA name: ACHOA
Location
- Region: Austin
Financial & listing details
- Price per square foot: $195/sqft
- Tax assessed value: $282,320
- Annual tax amount: $4,035
- Date on market: 9/18/2026
- Listing terms: Cash,Conventional,FHA,VA Loan
- Electric utility on property: Yes
Estimated market value
Not available
Estimated sales range
Not available
Not available
Price history
| Date | Event | Price |
|---|---|---|
| 9/28/2026 | Price change | $248,900-0.4%$195/sqft |
Source:  Unlock MLS #2316196 Report a problem Unlock MLS #2316196 Report a problem | ||
| 9/18/2026 | Listed for sale | $249,900+4.8%$196/sqft |
Source: Unlock MLS #2316196 Report a problem | ||
| 9/16/2026 | Listing removed | $238,500$187/sqft |
Source: Unlock MLS #7539114 Report a problem | ||
| 8/31/2026 | Price change | $238,500-10%$187/sqft |
Source: Unlock MLS #7539114 Report a problem | ||
| 8/21/2026 | Listed for sale | $265,000$207/sqft |
Source: Unlock MLS #7539114 Report a problem | ||
| 10/10/2014 | Sold | -- |
Source: Agent Provided Report a problem | ||
Public tax history
| Year | Property taxes | Tax assessment |
|---|---|---|
| 2025 | $2,813 -10% | $282,320 +1.5% |
| 2024 | $3,127 +16.7% | $278,179 +10% |
| 2023 | $2,679 -20% | $252,890 +10% |
| 2022 | $3,349 | $229,900 +10% |
| 2021 | -- | $209,000 +10% |
| 2020 | $3,196 -3.3% | $190,000 -2% |
| 2019 | $3,305 +15.2% | $193,911 +11.1% |
| 2018 | $2,870 | $174,529 +10% |
| 2017 | $2,870 +538.6% | $158,663 +10% |
| 2016 | $449 | $144,239 +10% |
| 2015 | $449 | $131,126 +555.6% |
| 2014 | $449 | $20,000 |
Find assessor info on the county website
Monthly payment
Est. payment
Payment breakdown
Explore the cost of this home by adjusting the details. Changes won't be saved.Climate risks
Neighborhood: Hornsby Bend
Nearby schools
Schools provided by the listing agent
- Elementary: Hornsby-Dunlap
- Middle: Dailey
- High: Del Valle
- District: Del Valle ISD
Source: Unlock MLS. This data may not be complete. We recommend contacting the local school district to confirm school assignments for this home.
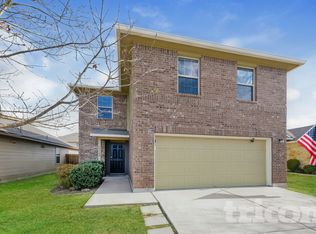
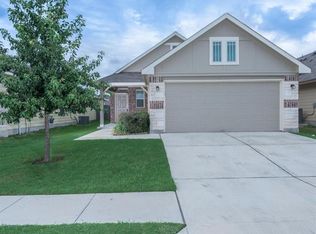
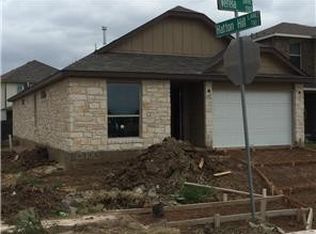
Similar homes
- $239,9904 bd2 ba1.5k sqft3101 Etheredge Dr, Austin, TX 78725Active
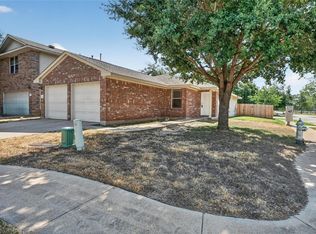
 MLS ID #2271860, David Trevino-Jaramillo, LPT Realty, LLC. Unlock MLS
 - $239,0003 bd3 ba1.3k sqft4616 Esper Ln #338, Austin, TX 78725Active
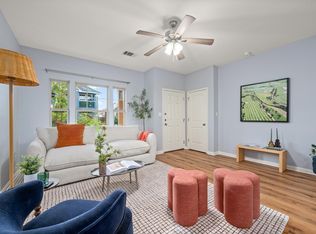 MLS ID #5017174, Abbie Pilgrim, Brodsky Properties. Unlock MLS
 - $239,9003 bd3 ba1.4k sqft4611 Castleman Dr, Austin, TX 78725Active
 MLS ID #1379762, Olga Aguirre-Vences, eXp Realty, LLC. Unlock MLS
 - $255,0003 bd2 ba1.3k sqft4504 Halliday Ave, Austin, TX 78725Active
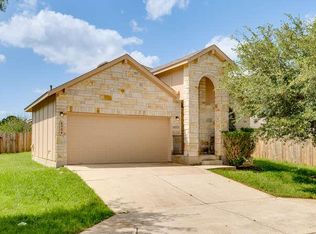 MLS ID #9014102, Lila Hardegree, Real Broker, LLC. Unlock MLS
 - $240,0003 bd2 ba1.2k sqft3608 Denehoe Cv, Austin, TX 78725ActiveMLS ID #7167660, Stefani Zellmer, Compass RE Texas, LLC. Unlock MLS
- $240,0003 bd2 ba1.7k sqft508 Red Tails Dr, Austin, TX 78725ActiveMLS ID #4740040, Chanell Sykes, ZERA Realty. Unlock MLS
- $219,0003 bd3 ba1.4k sqft14510 Rumfeldt St, Austin, TX 78725ActiveMLS ID #5581679, Vince Gonzalez, NovaTerra. Unlock MLS
- $259,0003 bd3 ba1.3k sqft4521 Graceful Ln #469, Austin, TX 78725ActiveMLS ID #4027357, Julie Hutchison, eXp Realty, LLC. Unlock MLS
- $250,0003 bd3 ba1.3k sqft4523 Secure Ln, Austin, TX 78725ActiveMLS ID #2188191, Shivani Patel, Compass RE Texas, LLC. Unlock MLS
- $279,9003 bd2 ba1.7k sqft15003 Nordyke Ln, Austin, TX 78725ActiveMLS ID #1231099, Penny Gail Watson, Entera Realty LLC. Unlock MLS
- $259,0004 bd2 ba1.2k sqft4603 Halliday Ave, Austin, TX 78725Active
 MLS ID #612445, Donna R. Garel, A Complete Realty. Central Texas MLS
 - $249,9903 bd2 ba1.5k sqft3304 Tilmon Ln, Austin, TX 78725ActiveMLS ID #6517436, Larry Simms, Larry Simms, Broker. Unlock MLS
- $265,0003 bd3 ba1.4k sqft4516 Kind Way #253, Austin, TX 78725ActiveMLS ID #7935311, Deya Cazares, eXp Realty, LLC. Unlock MLS
- $245,0004 bd2 ba1.5k sqft3209 Etheredge Dr, Austin, TX 78725ActiveMLS ID #9493180, Joshua Cole, Keller Williams Realty. Unlock MLS
- $236,0003 bd2 ba1.2k sqft3013 Caleb Dr, Austin, TX 78725ActiveMLS ID #5521831, Gregg Smith, Real Broker, LLC. Unlock MLS
- $247,9004 bd2 ba1.4k sqft3007 Crownover St, Austin, TX 78725ActiveMLS ID #7429872, Hila Dayan, Ready Real Estate LLC. Unlock MLS
- $275,0003 bd2 ba1.4k sqft3600 Batson Dr, Austin, TX 78725ActiveMLS ID #4590448, Sam Sheikh, SpecTower Realty Group. Unlock MLS
- $219,0003 bd3 ba1.3k sqft4619 Inicio Ln, Austin, TX 78725ActiveMLS ID #7806896, Enrique Cordova, LPT Realty LLC - Ascend Group. Unlock MLS
- $210,0003 bd2 ba1k sqft14507 Oliphant St, Austin, TX 78725ActiveMLS ID #6695376, Chris Taylor, Texas Ally Real Estate Group. Unlock MLS
- $265,0004 bd2 ba1.5k sqft14307 Kincheloe St, Austin, TX 78725ActiveMLS ID #9141887, Shannon Reeve, Compass RE Texas, LLC. Unlock MLS
