Welcome to 111 Granite Dome - tucked away in Kyle with no rear neighbors and backing to 80+ acres of agricultural land, this is the kind of privacy most buyers only dream of finding. From the moment you step inside, the open floor plan impresses - flowing seamlessly between living, dining, and kitchen in a way that feels far larger than 2,590 square feet. Luxury vinyl plank flooring runs throughout, while the kitchen delivers granite countertops and energy-efficient stainless steel appliances. The main level features the primary suite plus a second bedroom and full bath - ideal for guests or multi-generational living - with three additional bedrooms, a full bath, a second living area, and a bonus flex room (perfect as a playroom, office, or media room) all located upstairs. Step outside to your private retreat: an upgraded deck with custom wood-paneled ceiling and rails, overlooking peaceful agricultural fields with no neighbors in sight. The 2.5-car garage offers extra space for a workshop, gym, or extra storage. Refrigerator, washer, and dryer are all included in the sale. Nearly new, move-in ready, and packed with upgrades — this one truly has it all.
Active
Price cut: $5.1K (7/19)
$389,900
111 Granite Dome Dr, Kyle, TX 78640
5beds
2,590sqft
:
Get pre-qualified$2,795/mo
Single Family Residence
Built in 2023
6,320 Square Feet Lot
$-- Zestimate®
$151/sqft
$58/mo HOA
What's special
Open floor planLuxury vinyl plank flooringGranite countertopsOverlooking peaceful agricultural fieldsEnergy-efficient stainless steel appliances
- 121 days |
- 236 |
- 11 |
Zillow last checked:
Listing updated:
Listed by:
Renee Moreno (512) 749-8453,
Compass RE Texas, LLC (512) 575-3644
Source: Unlock MLS,MLS#: 9395096
Facts & features
Interior
Bedrooms & bathrooms
- Bedrooms: 5
- Bathrooms: 3
- Full bathrooms: 3
- Main level bedrooms: 2
Primary bedroom
- Level: Main
Heating
- ENERGY STAR Qualified Equipment, Natural Gas
Cooling
- Electric, ENERGY STAR Qualified Equipment
Appliances
- Included: Dishwasher, Disposal, ENERGY STAR Qualified Appliances, ENERGY STAR Qualified Dishwasher, Gas Range, Microwave, Gas Oven, Range, Gas Water Heater, Tankless Water Heater
Features
- Ceiling Fan(s), Double Vanity, Electric Dryer Hookup, High Speed Internet, Kitchen Island, Low Flow Plumbing Fixtures, Open Floorplan, Pantry, Primary Bedroom on Main, Recessed Lighting, Smart Home, Smart Thermostat, Storage, Walk-In Closet(s)
- Flooring: Carpet, Vinyl
- Windows: Blinds, Double Pane Windows, ENERGY STAR Qualified Windows, Low Emissivity Windows
Interior area
- Total interior livable area: 2,590 sqft
Video & virtual tour
Property
Parking
- Total spaces: 2.5
- Parking features: Attached, Driveway, Garage, Garage Door Opener, Garage Faces Front, Inside Entrance, Private
- Attached garage spaces: 2.5
Accessibility
- Accessibility features: None
Features
- Levels: Two
- Stories: 2
- Patio & porch: Patio, Porch
- Exterior features: See Remarks, Exterior Steps, Gutters Partial, Pest Tubes in Walls, Private Yard
- Pool features: None
- Fencing: Back Yard, Privacy, Wood
- Has view: Yes
- View description: Park/Greenbelt, Pasture
- Waterfront features: None
Lot
- Size: 6,320 Square Feet
- Features: Back Yard, Landscaped, Sprinkler - Automatic, Sprinkler - Back Yard, Sprinklers In Front, Sprinkler - In-ground, Sprinkler - Rain Sensor, Sprinkler - Side Yard, Trees-Small (Under 20 Ft)
Details
- Additional structures: None
- Parcel number: 114946000J025002
- Special conditions: Standard
Construction
Type & style
- Home type: SingleFamily
- Property subtype: Single Family Residence
Materials
- Foundation: Slab
- Roof: Shingle
Condition
- Resale
- New construction: No
- Year built: 2023
Details
- Builder name: Meritage Homes
Utilities & green energy
- Sewer: Public Sewer
- Water: Public
- Utilities for property: Natural Gas Available, Underground Utilities
Community & HOA
Community
- Features: Park, Playground, Pool, Sidewalks
- Subdivision: Waterstone Crossing
HOA
- Has HOA: Yes
- Services included: Common Area Maintenance
- HOA fee: $58 monthly
- HOA name: Goodwin Texas
Location
- Region: Kyle
Financial & listing details
- Price per square foot: $151/sqft
- Tax assessed value: $139,070
- Annual tax amount: $9,584
- Date on market: 3/27/2026
- Listing terms: Cash,Conventional,FHA,VA Loan
Estimated market value
Not available
Estimated sales range
Not available
Not available
Price history
| Date | Event | Price |
|---|---|---|
| 7/19/2026 | Price change | $389,900-1.3%$151/sqft |
Source:  Unlock MLS #9395096 Report a problem Unlock MLS #9395096 Report a problem | ||
| 5/15/2026 | Price change | $394,990-1.3%$153/sqft |
Source: Unlock MLS #9395096 Report a problem | ||
| 3/27/2026 | Listed for sale | $399,990+2.3%$154/sqft |
Source: Unlock MLS #9395096 Report a problem | ||
| 3/29/2024 | Sold | -- |
Source: Agent Provided Report a problem | ||
| 2/21/2024 | Pending sale | $390,990$151/sqft |
Source: Unlock MLS #9950855 Report a problem | ||
| 2/20/2024 | Price change | $390,990+0.3%$151/sqft |
Source: Unlock MLS #9950855 Report a problem | ||
| 12/16/2023 | Price change | $389,990-2.5%$151/sqft |
Source:  Meritage Homes Report a problem Meritage Homes Report a problem | ||
| 12/12/2023 | Price change | $399,990-2.7%$154/sqft |
Source: Unlock MLS #9950855 Report a problem | ||
| 11/3/2023 | Price change | $410,990-2.1%$159/sqft |
Source: Meritage Homes Report a problem | ||
| 9/30/2023 | Price change | $419,990-2.3%$162/sqft |
Source: Meritage Homes Report a problem | ||
| 8/29/2023 | Listed for sale | $429,990$166/sqft |
Source: Meritage Homes Report a problem | ||
Public tax history
| Year | Property taxes | Tax assessment |
|---|---|---|
| 2025 | -- | $139,070 -69.9% |
| 2024 | $14,000 +813.1% | $462,230 +552.9% |
| 2023 | $1,533 | $70,800 |
Find assessor info on the county website
Monthly payment
Est. payment
Payment breakdown
Explore the cost of this home by adjusting the details. Changes won't be saved.Climate risks
Neighborhood: 78640
Nearby schools
GreatSchools rating
- 5/10Hemphill Elementary SchoolGrades: PK-5Distance: 2.6 mi
- 5/10Laura B Wallace Middle SchoolGrades: 6-8Distance: 2.6 mi
- 5/10Jack C Hays High SchoolGrades: 9-12Distance: 5.2 mi
Schools provided by the listing agent
- Elementary: Hemphill
- Middle: Laura B Wallace
- High: Jack C Hays
- District: HaysCONSISD
Source: Unlock MLS. This data may not be complete. We recommend contacting the local school district to confirm school assignments for this home.
- $256,2003 bd2 ba1.4k sqft121 Granite Dome Dr, Kyle, TX 78640Off Market
- $261,7003 bd2 ba1.3k sqft131 Granite Dome Dr, Kyle, TX 78640Off Market
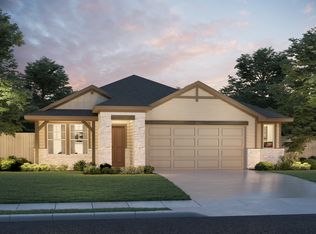
- $360,0005 bd3 ba2.8k sqft110 Granite Dome Dr, Kyle, TX 78640Off Market
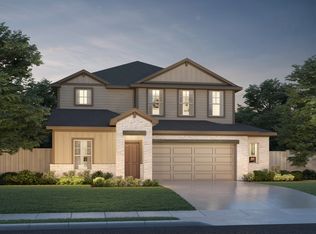
- $354,9904 bd2 ba1.6k sqft100 Granite Dome Dr, Kyle, TX 78640Pending
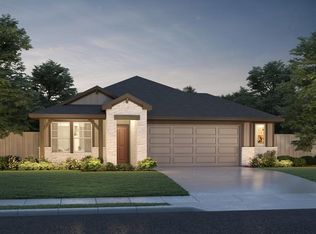
- $339,8004 bd3 ba2.3k sqft120 Granite Dome Dr, Kyle, TX 78640Off Market
- $322,2004 bd3 ba2k sqft130 Granite Dome Dr, Kyle, TX 78640Off Market
- $301,7004 bd2 ba1.6k sqft171 Tektite Ter, Kyle, TX 78640Off Market
- $275,9003 bd2 ba1.4k sqft151 Tektite Ter, Kyle, TX 78640Off Market
A local agent can set up tours, give advice and negotiate with sellers.
Similar homes
- $359,9994 bd3 ba2.1k sqft221 Banff Dr, Kyle, TX 78640Active

 MLS ID #4701727, Kristin Allan, Compass RE Texas, LLC. Unlock MLS
 - $399,0004 bd3 ba2k sqft461 Coyote Creek Way, Kyle, TX 78640Active
 MLS ID #5992014, Madison Dyer, eXp Realty, LLC. Unlock MLS
 - $375,0004 bd3 ba2.4k sqft201 Skinner, Kyle, TX 78640Active
 MLS ID #9835029, Allison Pflaum, Keller Williams Realty. Unlock MLS
 - $420,0004 bd3 ba2.3k sqft117 Glocken Ln, Kyle, TX 78640Active
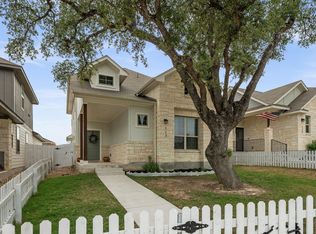 MLS ID #1617082, Crystal Long, Jorgenson Real Estate. Unlock MLS
 - $375,0004 bd3 ba2.6k sqft684 Billowing Way, Kyle, TX 78640ActiveMLS ID #2856196, Jason Sousa, Central Metro Realty. Unlock MLS
- $415,0004 bd3 ba3.4k sqft282 Crimson Ln, Kyle, TX 78640ActiveMLS ID #2697768, Iliana Lopez, RE/MAX Fine Properties. Unlock MLS
- $485,0005 bd3 ba3.5k sqft305 Kat Garnet Dr, Kyle, TX 78640ActiveMLS ID #7466074, Allison Pflaum, Keller Williams Realty. Unlock MLS
- $325,0004 bd3 ba2.5k sqft343 Sickle Loop, Uhland, TX 78640ActiveMLS ID #3431629, Jason Sousa, Central Metro Realty. Unlock MLS
- $358,7993 bd2 ba1.6k sqft276 Gunnison Way, Kyle, TX 78640ActiveMLS ID #7021105, Carol Whisenant, On Centre Street Realty. Unlock MLS
- $325,0004 bd3 ba2.5k sqft383 Sickle Loop, Uhland, TX 78640ActiveMLS ID #2588870, Seth Thompson, Kuper Sotheby's Int'l Realty. Unlock MLS
- $399,8993 bd2 ba1.7k sqft653 Coyote Creek Way, Kyle, TX 78640ActiveMLS ID #7480952, Todd Ruggirello, Spyglass Realty. Unlock MLS
- $339,9004 bd3 ba2.2k sqft930 Nautical Loop, Kyle, TX 78640ActiveMLS ID #8916527, Cristina Murphey, Keller Williams Realty. Unlock MLS
- $285,9903 bd3 ba2.1k sqft351 New Bridge Dr, Kyle, TX 78640ActiveMLS ID #3202667, Dario Sassenhagen, Realty of America, LLC. Unlock MLS
- $479,9995 bd4 ba3.4k sqft209 Kennicott Dr, Kyle, TX 78640ActiveMLS ID #6700975, Frances Ojeda, Keller Williams Realty. Unlock MLS
- $345,0004 bd3 ba2.2k sqft179 Knots Lndg, Kyle, TX 78640ActiveMLS ID #7168161, Liza Brazzil, Real Broker, LLC. Unlock MLS
- $294,9003 bd3 ba2.1k sqft133 Everglades Dr, Kyle, TX 78640ActiveMLS ID #1043626, Moe Paknia, Paknia Real Estate Team LLC. Unlock MLS
- $299,0004 bd3 ba2.3k sqft326 Covent Dr, Kyle, TX 78640ActiveMLS ID #6012752, Lauren Szekelyhidi, Orchard Brokerage. Unlock MLS
- $299,9904 bd3 ba2.4k sqft381 Bloomsbury Dr, Kyle, TX 78640ActiveMLS ID #2178840, Michael Bullock, Blue Line Realty, LLC. Unlock MLS
- $349,9003 bd2 ba2k sqft221 Auburn St, Kyle, TX 78640ActiveMLS ID #3169664, Kory Moye, New Home Realty. Unlock MLS
- $340,0003 bd3 ba2.4k sqft158 Crimson Ln, Kyle, TX 78640ActiveMLS ID #5292850, Roman Lopez, Keller Williams Realty. Unlock MLS
