This one is a steal at the lowest $/sqft available in the neighborhood! Comfort, flexibility, and move-in-ready appeal come together at 383 Sickle Loop, a thoughtfully built home in Harvest Creek — one of the most accessible communities along the rapidly growing Kyle–Uhland corridor. Designed with optimal functionality in mind, this home delivers an open-concept layout that flows naturally from the kitchen through the dining area and into the main living space, keeping everyone connected whether you're cooking, relaxing, or hosting. The kitchen anchors the main level with generous cabinetry, ample counter space, and stainless steel appliances, while large windows invite natural light throughout the day, lending the home a warm, airy quality that carries through every room. A dedicated downstairs bedroom and full bathroom add valuable flexibility — ideal for guests, multigenerational living, or a private home office setup. Upstairs, a second living space offers room for a game room, media lounge, or play area, while the additional bedrooms provide true separation and privacy. The primary suite is a genuine retreat complete with a walk-in closet and well-appointed bathroom. The home includes a smart home package with connected devices and a Honeywell thermostat. Step outside to a fully fenced, private backyard, and enjoy the convenience of an in-ground sprinkler system covering both the front and back yards -- keeping the entire property effortlessly maintained year-round. Just steps from the front door, the neighborhood park at the end of the street features picnic benches, a fenced dog park, a splash pad, and a walking path — with an elementary school just blocks away. Located minutes from I-35 and perfectly positioned between Austin and San Marcos, 383 Sickle Loop offers space, quality construction, and long-term value in a corridor that keeps growing. Schedule your private tour today.
Active
$325,000
383 Sickle Loop, Uhland, TX 78640
4beds
2,590sqft
Single Family Residence
Built in 2022
5,009 Square Feet Lot
$-- Zestimate®
$125/sqft
$50/mo HOA
What's special
Stainless steel appliancesAmple counter spaceFully fenced private backyard
- 163 days
- 69
- 5
Zillow last checked:
Listing updated:
Listed by:
Seth Thompson (512) 820-7028,
Kuper Sotheby's Int'l Realty (512) 831-6577
Source: Unlock MLS,MLS#: 2588870
Facts & features
Interior
Bedrooms & bathrooms
- Bedrooms: 4
- Bathrooms: 3
- Full bathrooms: 3
- Main level bedrooms: 1
Primary bedroom
- Level: Second
Primary bathroom
- Features: Quartz Counters, Full Bath, Walk-In Closet(s), Walk-in Shower
- Level: Second
Kitchen
- Features: Kitchen Island, Quartz Counters, High Ceilings, Open to Family Room, Pantry, Plumbed for Icemaker, Recessed Lighting
- Level: Main
Heating
- Central
Cooling
- Central Air
Appliances
- Included: Dishwasher, Disposal, Exhaust Fan, Microwave, Plumbed For Ice Maker, Free-Standing Gas Range, Gas Water Heater
Features
- High Ceilings, Quartz Counters, Gas Dryer Hookup, Entrance Foyer, High Speed Internet, Kitchen Island, Open Floorplan, Pantry, Walk-In Closet(s), Washer Hookup
- Flooring: Carpet, Laminate
- Windows: Blinds, Double Pane Windows
Interior area
- Total interior livable area: 2,590 sqft
Video & virtual tour
Property
Parking
- Total spaces: 2
- Parking features: Attached, Door-Single, Garage, Garage Door Opener, Garage Faces Front, Inside Entrance, Kitchen Level
- Attached garage spaces: 2
Accessibility
- Accessibility features: None
Features
- Levels: Two
- Stories: 2
- Patio & porch: Covered, Front Porch, Rear Porch
- Exterior features: Private Yard
- Pool features: None
- Fencing: Back Yard, Wood
- Has view: Yes
- View description: Neighborhood
- Waterfront features: None
Lot
- Size: 5,009 Square Feet
- Features: Back Yard, Curbs, Front Yard, Interior Lot, Landscaped, Sprinkler - Automatic, Sprinkler - Back Yard, Sprinklers In Front, Sprinkler - In-ground
Details
- Additional structures: None
- Parcel number: 113638000B026002
- Special conditions: Standard
Construction
Type & style
- Home type: SingleFamily
- Property subtype: Single Family Residence
Materials
- Foundation: Slab
- Roof: Composition
Condition
- Resale
- New construction: No
- Year built: 2022
Utilities & green energy
- Sewer: Public Sewer
- Water: Private
- Utilities for property: Electricity Connected, Natural Gas Connected, Water Connected
Community & HOA
Community
- Features: Cluster Mailbox, Common Grounds, Dog Park
- Subdivision: Harvest Creek Ph2
HOA
- Has HOA: Yes
- Services included: Common Area Maintenance
- HOA fee: $50 monthly
- HOA name: Harvest Creek
Location
- Region: Uhland
Financial & listing details
- Price per square foot: $125/sqft
- Tax assessed value: $413,230
- Annual tax amount: $8,392
- Date on market: 4/27/2026
- Listing terms: Cash,Conventional,FHA,VA Loan
- Electric utility on property: Yes
Estimated market value
Not available
Estimated sales range
Not available
Not available
Price history
| Date | Event | Price |
|---|---|---|
| 10/5/2026 | Listing removed | $2,195$1/sqft |
Source: Unlock MLS #3015959 Report a problem | ||
| 8/11/2026 | Price change | $2,195-12%$1/sqft |
Source: Unlock MLS #3015959 Report a problem | ||
| 7/27/2026 | Listed for rent | $2,495$1/sqft |
Source: Unlock MLS #3015959 Report a problem | ||
| 4/27/2026 | Listed for sale | $325,000-9.9%$125/sqft |
Source: Kuper Sotheby's International Realty #2588870 Report a problem | ||
| 3/31/2023 | Sold | -- |
Source: Agent Provided Report a problem | ||
| 2/8/2023 | Pending sale | $360,900+0.3%$139/sqft |
Source:  DR Horton Report a problem DR Horton Report a problem | ||
| 2/7/2023 | Price change | $359,990-0.3%$139/sqft |
Source: DR Horton Report a problem | ||
| 2/7/2023 | Pending sale | $360,900+0.3%$139/sqft |
Source: DR Horton Report a problem | ||
| 2/2/2023 | Listed for sale | $359,990$139/sqft |
Source: DR Horton Report a problem | ||
Public tax history
| Year | Property taxes | Tax assessment |
|---|---|---|
| 2025 | $6,741 +2.4% | $413,230 |
| 2024 | $6,583 +9.6% | $413,230 -5.3% |
| 2023 | $6,003 | $436,320 |
Find assessor info on the county website
Monthly payment
Est. payment
Payment breakdown
Explore the cost of this home by adjusting the details. Changes won't be saved.Climate risks
Neighborhood: 78640
Nearby schools
Schools provided by the listing agent
- Elementary: Elm Grove
- Middle: D J Red Simon
- High: Lehman
- District: HaysCONSISD
Source: Unlock MLS. This data may not be complete. We recommend contacting the local school district to confirm school assignments for this home.
Similar homes

- $329,9004 bd3 ba2k sqft262 Sickle Loop, Uhland, TX 78640Active
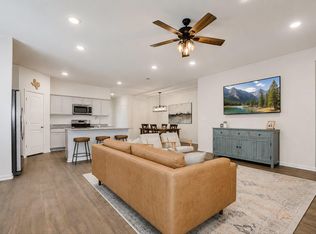
 MLS ID #8446183, Shelli Beck, Compass RE Texas, LLC. Unlock MLS
 - $280,0004 bd3 ba2.3k sqft312 Sickle Loop, Uhland, TX 78640Active
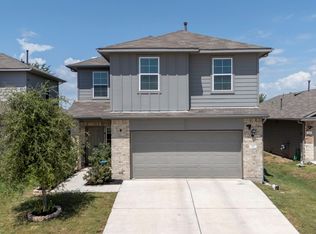 MLS ID #6792806, Ashleigh Paine, Latigo & Stone LLC. Unlock MLS
 - $310,0005 bd3 ba2.4k sqft232 Evening Dusk Dr, Kyle, TX 78640Active
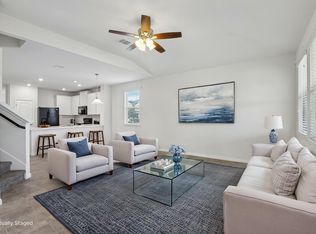 MLS ID #5488931, Lori Huey, Coldwell Banker Realty. Unlock MLS
 - $335,0004 bd3 ba2.2k sqft179 Knots Lndg, Kyle, TX 78640Active
 MLS ID #7168161, Liza Brazzil, Real Broker, LLC. Unlock MLS
 - $322,2224 bd3 ba2.2k sqft314 Dusky Thrush Dr, Kyle, TX 78640ActiveMLS ID #1319837, Heidi Yohe, eXp Realty, LLC. Unlock MLS
- $338,0004 bd3 ba2k sqft224 Backstays Loop, Kyle, TX 78640ActiveMLS ID #4036892, Stefani Murrie, TexCen Realty. Unlock MLS
- $339,0004 bd2 ba2.5k sqft164 Caddis Cv, Kyle, TX 78640ActiveMLS ID #7621187, Crystal Benavides, Realty of America, LLC. Unlock MLS
- $359,9994 bd3 ba2.1k sqft221 Banff Dr, Kyle, TX 78640ActiveMLS ID #4701727, Kristin Allan, Compass RE Texas, LLC. Unlock MLS
- $330,0003 bd2 ba2k sqft221 Auburn St, Kyle, TX 78640ActiveMLS ID #3169664, Kory Moye, New Home Realty. Unlock MLS
- $325,0003 bd3 ba1.9k sqft195 White Horses Dr, Kyle, TX 78640ActiveMLS ID #8538729, Vikki Davis, Bramlett Partners. Unlock MLS
- $278,5004 bd3 ba2.3k sqft208 Dandelion Loop, Kyle, TX 78640ActiveMLS ID #9986607, Dustin Inderman, Realty One Group Prosper. Unlock MLS
- $339,9904 bd3 ba2.3k sqft120 Granite Dome Dr, Kyle, TX 78640ActiveMLS ID #2981792, Christopher Marti, Keller Williams City-View. Unlock MLS
- $350,0004 bd3 ba2.4k sqft142 Goosewinged Dr, Kyle, TX 78640ActiveMLS ID #2154854, Celine Crestin, Compass RE Texas, LLC. Unlock MLS
- $325,0003 bd3 ba1.8k sqft168 Alexander, Kyle, TX 78640ActiveMLS ID #9160777, Olivia Connett, Keller Williams Realty. Unlock MLS
- $331,4994 bd4 ba1.9k sqft596 Backstays Loop, Kyle, TX 78640ActiveMLS ID #9370134, Amanda Ponce, Keller Williams Realty. Unlock MLS
- $288,0003 bd3 ba2.1k sqft133 Everglades Dr, Kyle, TX 78640ActiveMLS ID #1043626, Moe Paknia, Paknia Real Estate Team LLC. Unlock MLS
- $330,0003 bd2 ba1.6k sqft276 Gunnison Way, Kyle, TX 78640ActiveMLS ID #7021105, Carol Whisenant, On Centre Street Realty. Unlock MLS
- $300,0003 bd3 ba1.8k sqft574 Nautical Loop, Kyle, TX 78640ActiveMLS ID #4719224, Milena Roadhouse, Compass RE Texas, LLC. Unlock MLS
- $325,0004 bd3 ba2.5k sqft115 Callado Cir, San Marcos, TX 78666ActiveMLS ID #5965231, Tabitha Gonzales, TAGcity Real Estate. Unlock MLS
- $399,0004 bd3 ba2k sqft461 Coyote Creek Way, Kyle, TX 78640ActiveMLS ID #1975719, Madison Dyer, eXp Realty, LLC. Unlock MLS
