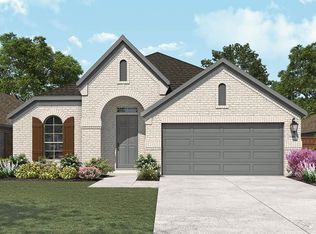
OPEN HOUSE SAT 5/4/24 FROM 4PM to 6PM Discover the epitome of luxury living iAt The Colony, where sophistication and functionality intertwine flawlessly. As you step inside, you're greeted by an inviting open floor plan that seamlessly integrates all bedrooms and baths, ensuring both convenience and privacy. The spacious living room, boasting elegant wood laminate flooring, effortlessly transitions into the dining area and kitchen, creating an ideal space for entertaining or simply unwinding. Indulge your culinary desires in the gourmet kitchen, complete with a large granite center island, under-mount cabinet lighting, stainless steel appliances, and ample pantry storage. Retreat to the primary bedroom suite, with expansive walk-in closet, and a luxurious shower with sitting area, his and hers vanity. Additionally, a flexible flex room offers the perfect opportunity for customization, whether as an office or media space. Outside, the covered patio provides a serene oasis for relaxation, while the full yard sprinkler system ensure convenience and peace of mind. Experience the perfect fusion of comfort and elegance in this exceptional residence.
Active
$529,900
151 Periwinkle Ln, Bastrop, TX 78602
4beds
2,155sqft
Single Family Residence
Built in 2022
9,452 Square Feet Lot
$-- Zestimate®
$246/sqft
$42/mo HOA
What's special
Open floor planStainless steel appliancesDining areaElegant wood laminate flooringLarge granite center islandExpansive walk-in closetCovered patio
- 815 days |
- 32 |
- 1 |
Zillow last checked:
Listing updated:
Listed by:
Alexander Wilson (210) 647-6557,
Vortex Realty (210) 647-6557
Source: Unlock MLS,MLS#: 3358060
Loading...
Facts & features
Interior
Bedrooms & bathrooms
- Bedrooms: 4
- Bathrooms: 3
- Full bathrooms: 3
- Main level bedrooms: 4
Primary bedroom
- Features: Double Vanity, Soaking Tub, High Ceilings, Recessed Lighting, Walk-In Closet(s)
- Level: Main
Bedroom
- Features: Ceiling Fan(s)
- Level: Main
Bedroom
- Features: Ceiling Fan(s)
- Level: Main
Bedroom
- Features: Ceiling Fan(s)
- Level: Main
Bathroom
- Features: Ceiling Fan(s)
- Level: Main
Bonus room
- Features: High Ceilings
- Level: Main
Dining room
- Features: High Ceilings
- Level: Main
Kitchen
- Features: Breakfast Bar, Granite Counters, CRWN, Eat-in Kitchen, High Ceilings, Open to Family Room, Recessed Lighting
- Level: Main
Living room
- Features: Ceiling Fan(s), High Ceilings
- Level: Main
Heating
- Central
Cooling
- Central Air
Appliances
- Included: Built-In Electric Oven, Built-In Gas Range, Built-In Refrigerator, Dishwasher, Disposal, Gas Range, Microwave, Stainless Steel Appliance(s)
Features
- 2 Primary Baths, Ceiling Fan(s), Granite Counters, Double Vanity, Electric Dryer Hookup, Eat-in Kitchen, Pantry, Primary Bedroom on Main, Walk-In Closet(s), Washer Hookup
- Flooring: Carpet, Laminate, Tile
- Windows: Blinds, Insulated Windows, Low Emissivity Windows
- Fireplace features: None
Interior area
- Total interior livable area: 2,155 sqft
Property
Parking
- Total spaces: 2
- Parking features: Attached, Driveway
- Attached garage spaces: 2
Accessibility
- Accessibility features: Accessible Hallway(s)
Features
- Levels: One
- Stories: 1
- Patio & porch: Covered
- Exterior features: Lighting, Private Yard
- Pool features: None
- Fencing: Back Yard, Fenced
- Has view: Yes
- View description: Park/Greenbelt
- Waterfront features: Pond
Lot
- Size: 9,452 Square Feet
- Features: Corner Lot
Details
- Additional structures: None
- Parcel number: 151 PERIWINKLE LN
- Special conditions: Standard
Construction
Type & style
- Home type: SingleFamily
- Property subtype: Single Family Residence
Materials
- Foundation: Slab
- Roof: Composition
Condition
- Resale
- New construction: No
- Year built: 2022
Utilities & green energy
- Sewer: Public Sewer
- Water: Municipal Utility District (MUD)
- Utilities for property: Cable Available, Electricity Available, Natural Gas Available, Sewer Connected, Underground Utilities
Community & HOA
Community
- Features: Clubhouse, Courtyard, Curbs, Park, Pet Amenities, Picnic Area, Playground, Pool, Sidewalks, Sport Court(s)/Facility
- Subdivision: The Colony
HOA
- Has HOA: Yes
- Services included: Maintenance Grounds
- HOA fee: $498 annually
- HOA name: First Service Residential
Location
- Region: Bastrop
Financial & listing details
- Price per square foot: $246/sqft
- Date on market: 4/16/2024
- Listing terms: Assumable,Cash,Conventional
- Electric utility on property: Yes
Estimated market value
Zestimate®
Not available
Estimated sales range
Not available
Rent Zestimate®
$3,200/mo
Price history
| Date | Event | Price |
|---|---|---|
| 5/7/2024 | Price change | $529,900-2.9%$246/sqft |
Source: | ||
| 4/16/2024 | Listed for sale | $545,900$253/sqft |
Source: | ||
Public tax history
Tax history is unavailable.
Monthly payment
Est. payment$--/mo
Payment breakdown
Explore the cost of this home by adjusting the details. Changes won't be saved.Principal & interest
$1,547Mortgage insurance
$0Property taxes
$170Home insurance
$105HOA fees
$0Utilities
Not includedAll calculations are estimates and provided by Zillow, Inc. for informational purposes only. Actual amounts may vary.
HOA fees may include property taxes on listings classified as Co-Ops. Contact the listing agent and/or owner for fee details.
Mortgage interest rates are dependent on a number of factors, including credit score, down payment, and repayment length. Interest rate data provided by Zillow Group Marketplace, Inc. as of 1/1/1970 from various mortgage lenders with which we have lead or other similar arrangements; the Estimated Payment is an average of those rates.
See how much you could borrow to make a competitive offer.
Climate risks
Neighborhood: 78602
Nearby schools
GreatSchools rating
- 5/10COLONY OAKS ELGrades: PK-5Distance: 0.2 mi
- 4/10Bastrop Middle SchoolGrades: 7-8Distance: 2.4 mi
- 5/10Bastrop High SchoolGrades: 9-12Distance: 4.1 mi
Schools provided by the listing agent
- Elementary: Colony Oaks
- Middle: Riverside
- High: Bastrop
- District: Bastrop ISD
Source: Unlock MLS. This data may not be complete. We recommend contacting the local school district to confirm school assignments for this home.
- $398,800-- bd-- ba2.3k sqft142 Periwinkle Ln, Bastrop, TX 78602Off Market
Save - $346,0004 bd2 ba1.8k sqft143 Periwinkle Ln, Bastrop, TX 78602Off Market
Save 
- $404,3004 bd3 ba2.4k sqft141 Periwinkle Ln, Bastrop, TX 78602Off Market
Save 
- $312,8004 bd3 ba2k sqft137 Periwinkle Ln, Bastrop, TX 78602Off Market
Save 
- $452,900-- bd-- ba3.1k sqft131 Periwinkle Ln, Bastrop, TX 78602Off Market
Save - $420,300-- bd-- ba2.1k sqft151 Periwinkle Ln, Bastrop, TX 78602Off Market
Save - $362,4003 bd2 ba2.2k sqft140 Periwinkle Ln, Bastrop, TX 78602Off Market
Save - $359,0003 bd2 ba2k sqft138 Periwinkle Ln, Bastrop, TX 78602Off Market
Save
A local agent can set up tours, give advice and negotiate with sellers.
Similar homes
- $539,9005 bd4 ba2.9k sqft105 Salado Crk, Bastrop, TX 78602Active
Save 
MLS ID #9176668, Collin Morgan, Coldwell Banker D'Ann Harper. Unlock MLS - $550,0004 bd3 ba2.9k sqft123 Lake Charlotte Crk, Bastrop, TX 78602Active
Save 
MLS ID #3332888, Bill Flood, Stanberry REALTORS. Unlock MLS - $429,9994 bd2 ba2k sqft116 Acacia Pass, Bastrop, TX 78602Active
Save 
MLS ID #5445830, Lynn Tegtmeyer, All City Real Estate Ltd. Co. Unlock MLS - $484,5003 bd2 ba2.1k sqft104 Spring Br, Bastrop, TX 78602Active
Save 
MLS ID #6431303, Kevin White, Keller Williams Realty. Unlock MLS - $385,0004 bd3 ba1.8k sqft116 Badillo Way, Bastrop, TX 78602Active
Save
MLS ID #5143891, Kelly Hamilton, Comfort Realty LLC. Unlock MLS - $359,0004 bd3 ba2.3k sqft713 Bluffview Dr, Bastrop, TX 78602Active
Save
MLS ID #1823436, Kelly Freeman, Twelve Rivers Realty. Unlock MLS - $376,0004 bd3 ba2.3k sqft113 Coleto Trl, Bastrop, TX 78602Active
Save
MLS ID #8598089, Kasi Alagappan, All City Real Estate Ltd. Co. Unlock MLS - $389,0003 bd2 ba2.3k sqft107 Freeman Day Dr, Bastrop, TX 78602Active
Save
MLS ID #9330835, Chris Watters, Watters International Realty. Unlock MLS - $624,9904 bd4 ba2.8k sqft128 Clear Water Pass, Bastrop, TX 78602Active
Save
MLS ID #4424097, James Johnson, eXp Realty, LLC. Unlock MLS - $650,0003 bd3 ba2.5k sqft107 Tylee Cir, Bastrop, TX 78602Active
Save
MLS ID #607719, Liana Walker, Epique Realty LLC. Central Texas MLS - $355,0004 bd3 ba2.3k sqft129 Trailstone Dr, Bastrop, TX 78602Active
Save
MLS ID #9798173, Jacki Short, All City Real Estate Ltd. Co. Unlock MLS - $415,0004 bd3 ba2k sqft120 Plumbago Loop, Bastrop, TX 78602Active
Save
MLS ID #5033604, Stephanie Sharp, Keller Williams Realty. Unlock MLS - $649,9964 bd3 ba2.8k sqft117 Hornsby Trl, Bastrop, TX 78602Active
Save
MLS ID #601632, Liana Walker, Epique Realty LLC. Central Texas MLS - $336,0003 bd3 ba2.1k sqft126 Periwinkle Ln, Bastrop, TX 78602Active
Save
MLS ID #5235872, Katie Hart, Coldwell Banker Realty. Unlock MLS - $365,0003 bd2 ba2.1k sqft119 Thurston Dr, Bastrop, TX 78602Active
Save
MLS ID #3979155, Jonathan Minerick, HomeCoin.com. Unlock MLS - $425,0004 bd3 ba1.8k sqft182 Waipahoehoe Dr, Bastrop, TX 78602Active
Save
MLS ID #614585, Tanya Kerr, KWLS - T. Kerr Property Group. Central Texas MLS - $399,9002 bd3 ba2k sqft119 Loysoya St, Bastrop, TX 78602Active
Save
MLS ID #4977600, Janis Penick, Kuper Sotheby's Int'l Realty. Unlock MLS - $340,0003 bd2 ba1.8k sqft118 Millsaps Ct, Bastrop, TX 78602Active
Save
MLS ID #6061190, Janice Hurst, Kuper Sotheby's Int'l Realty. Unlock MLS - $325,0003 bd3 ba2.4k sqft1614 Dragonfly Loop, Bastrop, TX 78602Active
Save
MLS ID #4157675, Jaymes Willoughby, Keller Williams Realty. Unlock MLS - $299,9003 bd3 ba1.8k sqft610 Roaring Fork Ln, Bastrop, TX 78602Active
Save
MLS ID #2418622, Blake Taylor, Vertical Holdings LLC. Unlock MLS
- Request a tour
as early as today at 7:00 pm
Contact agent
- Texas
- Bastrop County
- Bastrop
- 78602
- 151 Periwinkle Ln