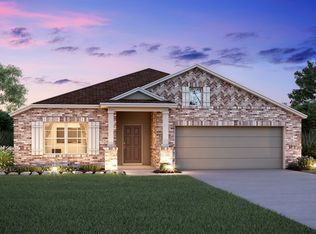
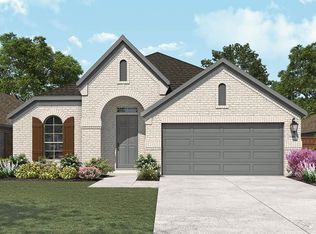
We are pleased to introduce to you the Pizarro floorplan, the affordable and functional open-concept design you've been dreaming of. This Smart Series plan features 4 bedrooms, 3 bathrooms, a study, a 2-car garage, and 2,033 square feet of living space. As you step into the foyer from the covered front porch, you are greeted by grey, wood-look tile that sprawls throughout the common areas of the home. Just off the foyer, find 2 family bedrooms and a full bathroom complete with white Silestone countertops and white shaker-style cabinets. Continuing through the foyer you'll find the fourth family bedroom, a bathroom, a study, a storage closet, and access to your 2-car garage. The garage comes with a unique upgrade of a 4-foot extension, making the perfect amount of space to store holiday decorations, sports equipment, yard tools, or anything you want out of the way!Back inside at the end of the foyer, you step into the heart of the home: the kitchen, dining room, and family room. This open-concept area with tall, sloped ceilings is ideal for those who love bright, airy spaces and for hosting guests. Practice your cooking skills in the well-equipped kitchen that includes custom 42" white shaker-style cabinets, Bianco River granite countertops, stainless steel appliances, and a roomy corner pantry.Slip away into your owner's suite where privacy and relaxation await you. Through double doors you access your owner's... MLS# 7673725
This property is not currently displayed as for sale or rent on Zillow. This may be different from what's on other websites or public sources.