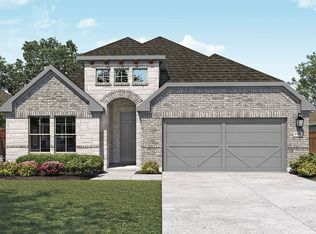
Say hello to the Boone floorplan, a single-story design in our all new Smart Series. In 1,938 square feet, this home features 4 bedrooms and 2 bathrooms in a desirable, open-concept layout. Upon stepping into the foyer from the covered front porch, you are greeted by warm, gray-toned flooring that sprawls throughout the main living areas of the home. 2 bedrooms are just off the foyer that share a full bathroom that boasts Maddie White cabinets and quartz countertops.On the opposite side of the foyer is the fourth family bedroom, the laundry room, and access to your 2-car garage. Continue through the foyer to find the heart of the home: the kitchen, dining room, and family room.The chef in your family will love the impressive included features in the kitchen like custom 42" Maddie Gray cabinets, Crema Ornamental countertops, stainless steel appliances, ample counter space, a brick-pattern Emser Flex Fawn backsplash, and a roomy corner pantry. Flow right into the open-concept dining and family room from the kitchen, ideal for entertaining guests. Step onto your covered patio from the door at the back of the family room. This is the perfect space for some outdoor furniture to relax on while you enjoy a glass of your favorite beverage after a long day! Full landscaping and irrigation come standard in the backyard. Rest and relaxation await you in your owner's suite that is strategically placed away from the other family bedrooms for optimal privacy. Step ...
This property is off market, which means it's not currently listed for sale or rent on Zillow. This may be different from what's available on other websites or public sources.