Squeaky Clean move in ready! Priced to sell quickly! This custom Gehan-built Palm plan is move-in ready and loaded with upgrades, including an oversized lot, 4th bedroom in lieu of flex space, Executive Package with raised ceilings and 8’ doors, enlarged owner’s walk-in bath with custom tiled shower, and upgraded hardwood floors throughout — no carpet! Located in the highly desirable The Colony community, this home is just steps from the park, playground, pool, and elementary school. Enjoy incredible neighborhood amenities including pools, dog parks, lake, disc golf, and more, with shopping and restaurants just minutes away.
Active
Price cut: $5.1K (7/20)
$369,900
121 Shagbark Trl, Bastrop, TX 78602
4beds
1,970sqft
:
Get pre-qualified$2,928/mo
Single Family Residence
Built in 2023
8,755 Square Feet Lot
$-- Zestimate®
$188/sqft
$100/mo HOA
What's special
Oversized lot
- 61 days |
- 452 |
- 25 |
Zillow last checked:
Listing updated:
Listed by:
Amy English (512) 560-5123,
Home Sweet Home Real Estate LL (512) 560-5123
Source: Unlock MLS,MLS#: 4374306
Facts & features
Interior
Bedrooms & bathrooms
- Bedrooms: 4
- Bathrooms: 2
- Full bathrooms: 2
- Main level bedrooms: 4
Primary bedroom
- Description: Main bedroom features high ceilings and full attached bath with extra large closet.
- Features: Full Bath
- Level: Main
Primary bathroom
- Features: Granite Counters, Double Vanity, Full Bath, Soaking Tub, Steam Shower, Walk-In Closet(s), Walk-in Shower
- Level: Main
Kitchen
- Features: Kitchn - Breakfast Area, Breakfast Bar, Pantry, Kitchen Island, Quartz Counters, Dining Area, Eat-in Kitchen, Open to Family Room, Plumbed for Icemaker, Storage
- Level: Main
Heating
- Central
Cooling
- Ceiling Fan(s), Central Air
Appliances
- Included: Disposal, Microwave, Free-Standing Gas Range, Self Cleaning Oven, Stainless Steel Appliance(s)
Features
- High Ceilings, Quartz Counters, Double Vanity, Eat-in Kitchen, Entrance Foyer, In-Law Floorplan, Kitchen Island, Low Flow Plumbing Fixtures, No Interior Steps, Open Floorplan, Pantry, Primary Bedroom on Main, Soaking Tub, Walk-In Closet(s), Washer Hookup
- Flooring: Wood
- Windows: Blinds, Drapes, ENERGY STAR Qualified Windows, Screens, Window Coverings, Window Treatments
Interior area
- Total interior livable area: 1,970 sqft
Video & virtual tour
Property
Parking
- Total spaces: 2
- Parking features: Driveway
- Garage spaces: 2
Accessibility
- Accessibility features: None
Features
- Levels: One
- Stories: 1
- Patio & porch: Covered
- Exterior features: See Remarks, Gutters Full
- Pool features: None
- Fencing: Wood
- Has view: Yes
- View description: Neighborhood, Trees/Woods
- Waterfront features: None
Lot
- Size: 8,755 Square Feet
- Features: Back Yard, Close to Clubhouse, Curbs, Front Yard, Landscaped, Level, Sprinkler - Automatic, Sprinkler - In-ground, Trees-Small (Under 20 Ft)
Details
- Additional structures: None
- Parcel number: 8724701
- Special conditions: Standard
Construction
Type & style
- Home type: SingleFamily
- Property subtype: Single Family Residence
Materials
- Foundation: Slab
- Roof: Shingle
Condition
- Resale
- New construction: No
- Year built: 2023
Details
- Builder name: Brightland Homes/ Gehan Homes
Utilities & green energy
- Sewer: Municipal Utility District (MUD)
- Water: Municipal Utility District (MUD)
- Utilities for property: Electricity Connected, Natural Gas Connected, Sewer Connected, Water Connected
Community & HOA
Community
- Features: See Remarks, Clubhouse, Cluster Mailbox, Common Grounds, Curbs, Dog Park, Fishing, Hot Tub Community, Lake, Park, Pet Amenities, Picnic Area, Planned Social Activities, Playground, Pool, Shopping Mall, Sidewalks, Sport Court(s)/Facility, Street Lights, Tennis Court(s), Underground Utilities
- Subdivision: The Colony
HOA
- Has HOA: Yes
- Services included: Common Area Maintenance
- HOA fee: $100 monthly
- HOA name: The Colony
Location
- Region: Bastrop
Financial & listing details
- Price per square foot: $188/sqft
- Tax assessed value: $411,016
- Date on market: 5/22/2026
- Listing terms: Cash,Conventional,FHA,VA Loan
- Electric utility on property: Yes
Estimated market value
Not available
Estimated sales range
Not available
Not available
Price history
| Date | Event | Price |
|---|---|---|
| 7/20/2026 | Price change | $369,900-1.4%$188/sqft |
Source:  Unlock MLS #4374306 Report a problem Unlock MLS #4374306 Report a problem | ||
| 6/25/2026 | Price change | $375,000-1.3%$190/sqft |
Source: Unlock MLS #4374306 Report a problem | ||
| 6/20/2026 | Price change | $380,000-1%$193/sqft |
Source: Unlock MLS #4374306 Report a problem | ||
| 6/11/2026 | Price change | $384,000-1.3%$195/sqft |
Source: Unlock MLS #4374306 Report a problem | ||
| 5/22/2026 | Listed for sale | $389,000-1.5%$197/sqft |
Source: Unlock MLS #4374306 Report a problem | ||
| 9/8/2023 | Listing removed | -- |
Source: Unlock MLS #2847567 Report a problem | ||
| 8/19/2023 | Pending sale | $394,890$200/sqft |
Source: Unlock MLS #2847567 Report a problem | ||
| 8/18/2023 | Listed for sale | $394,890-6%$200/sqft |
Source: Unlock MLS #2847567 Report a problem | ||
| 6/16/2023 | Listing removed | -- |
Source: Unlock MLS #2847567 Report a problem | ||
| 6/14/2023 | Price change | $419,990-1.2%$213/sqft |
Source: Unlock MLS #2847567 Report a problem | ||
| 6/13/2023 | Price change | $424,990-2.3%$216/sqft |
Source: Unlock MLS #2847567 Report a problem | ||
| 6/5/2023 | Price change | $434,990-1.1%$221/sqft |
Source: Unlock MLS #2847567 Report a problem | ||
| 5/17/2023 | Price change | $439,990-2.2%$223/sqft |
Source: Unlock MLS #2847567 Report a problem | ||
| 5/10/2023 | Price change | $449,990-4.2%$228/sqft |
Source: Unlock MLS #2847567 Report a problem | ||
| 4/18/2023 | Price change | $469,8900%$239/sqft |
Source: Unlock MLS #2847567 Report a problem | ||
| 3/7/2023 | Price change | $469,990+6.8%$239/sqft |
Source: Unlock MLS #2847567 Report a problem | ||
| 2/17/2023 | Price change | $439,9400%$223/sqft |
Source: Unlock MLS #2847567 Report a problem | ||
| 2/10/2023 | Price change | $439,990-3.3%$223/sqft |
Source: Unlock MLS #2847567 Report a problem | ||
| 11/15/2022 | Price change | $454,990-4.2%$231/sqft |
Source: Unlock MLS #2847567 Report a problem | ||
| 9/2/2022 | Price change | $474,990-3%$241/sqft |
Source: Unlock MLS #2847567 Report a problem | ||
| 7/12/2022 | Price change | $489,8900%$249/sqft |
Source: Unlock MLS #2847567 Report a problem | ||
| 7/1/2022 | Price change | $489,990-2%$249/sqft |
Source: Unlock MLS #2847567 Report a problem | ||
| 6/30/2022 | Price change | $499,7900%$254/sqft |
Source: Unlock MLS #2847567 Report a problem | ||
| 6/10/2022 | Price change | $499,8900%$254/sqft |
Source: Unlock MLS #2847567 Report a problem | ||
| 6/6/2022 | Listed for sale | $499,990$254/sqft |
Source: Unlock MLS #2847567 Report a problem | ||
Public tax history
| Year | Property taxes | Tax assessment |
|---|---|---|
| 2025 | -- | $411,016 -9.5% |
| 2024 | -- | $454,183 +22% |
| 2023 | -- | $372,417 +930.8% |
| 2022 | -- | $36,128 |
Find assessor info on the county website
Monthly payment
Est. payment
Payment breakdown
Explore the cost of this home by adjusting the details. Changes won't be saved.Climate risks
Neighborhood: 78602
Nearby schools
GreatSchools rating
- 5/10COLONY OAKS ELGrades: PK-5Distance: 0.2 mi
- 4/10Bastrop Middle SchoolGrades: 7-8Distance: 2.4 mi
- 5/10Bastrop High SchoolGrades: 9-12Distance: 4.1 mi
Schools provided by the listing agent
- Elementary: Colony Oaks
- Middle: Bastrop
- High: Bastrop
- District: Bastrop ISD
Source: Unlock MLS. This data may not be complete. We recommend contacting the local school district to confirm school assignments for this home.
- $414,6004 bd2 ba2k sqft119 Shagbark Trl, Bastrop, TX 78602Off Market
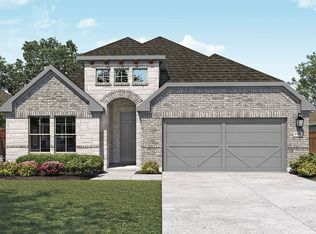
- $363,6004 bd2 ba1.9k sqft123 Shagbark Trl, Bastrop, TX 78602Off Market

- $367,500-- bd-- ba2.2k sqft125 Shagbark Trl, Bastrop, TX 78602Off Market
- $362,8004 bd3 ba2k sqft157 Hackberry Ln, Bastrop, TX 78602Off Market

- $339,2003 bd2 ba1.7k sqft159 Periwinkle Ln, Bastrop, TX 78602Off Market
- $380,5004 bd3 ba2.2k sqft159 Hackberry Ln, Bastrop, TX 78602Off Market
- $366,6004 bd3 ba2.2k sqft161 Periwinkle Ln, Bastrop, TX 78602Off Market
- $319,9003 bd2 ba1.6k sqft157 Periwinkle Ln, Bastrop, TX 78602Off Market
A local agent can set up tours, give advice and negotiate with sellers.
Similar homes
- $384,9004 bd2 ba1.8k sqft106 Nandina Path, Bastrop, TX 78602Active
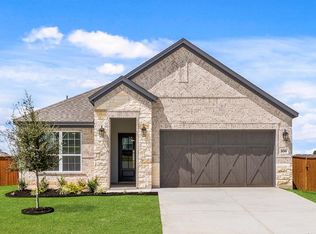
 Unlock MLS
 - $379,9004 bd2 ba1.8k sqft116 Nandina Path, Bastrop, TX 78602Active
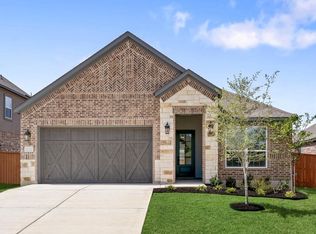 Unlock MLS
 - $400,0004 bd3 ba2.2k sqft128 Smokebush Trl, Bastrop, TX 78602Active
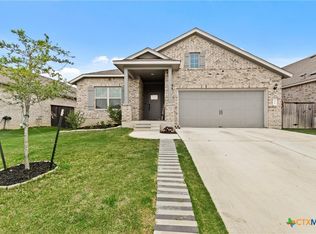
 MLS ID #607710, Liana Walker, Epique Realty LLC. Central Texas MLS
 - $385,0004 bd3 ba1.8k sqft116 Badillo Way, Bastrop, TX 78602Active
 MLS ID #5143891, Kelly Hamilton, Comfort Realty LLC. Unlock MLS
 - $391,4003 bd2 ba1.9k sqft112 Rosemary Ct, Bastrop, TX 78602ActiveMLS ID #601622, Liana Walker, Epique Realty LLC. Central Texas MLS
- $399,9994 bd3 ba2k sqft112 Chinaberry Bnd, Bastrop, TX 78602ActiveMLS ID #1902398, Jacki Short, All City Real Estate Ltd. Co. Unlock MLS
- $374,1904 bd3 ba2.3k sqft391 San Juan Trl, Bastrop, TX 78602ActiveUnlock MLS
- $357,9904 bd3 ba2.2k sqft389 San Juan Trl, Bastrop, TX 78602ActiveUnlock MLS
- $345,0004 bd3 ba2k sqft170 Maravillas Bnd, Bastrop, TX 78602ActiveMLS ID #7849147, Maela Hughes, RE/MAX Bastrop Area. Unlock MLS
- $407,0004 bd2 ba2k sqft131 Ironbark Bnd, Bastrop, TX 78602ActiveMLS ID #6275783, Jacki Short, All City Real Estate Ltd. Co. Unlock MLS
- $329,0004 bd2 ba1.9k sqft138 George Kimble Cv, Bastrop, TX 78602ActiveMLS ID #4824288, Kerry Fossler, Keller Williams Realty. Unlock MLS
- $380,0003 bd2 ba1.8k sqft149 Plumbago Loop, Bastrop, TX 78602ActiveMLS ID #6691583, Jacki Short, All City Real Estate Ltd. Co. Unlock MLS
- $320,0003 bd2 ba1.5k sqft132 Periwinkle Ln, Bastrop, TX 78602ActiveMLS ID #613270, James Chapa, eXp Realty LLC. Central Texas MLS
- $399,9993 bd2 ba1.9k sqft133 Plumbago Loop, Bastrop, TX 78602ActiveMLS ID #2926959, Jacki Short, All City Real Estate Ltd. Co. Unlock MLS
- $350,9904 bd3 ba2.2k sqft358 Villa Bisono St, Bastrop, TX 78602ActiveMLS ID #8526285, Dave Clinton, D.R. Horton, AMERICA'S Builder. Unlock MLS
- $429,9994 bd2 ba2k sqft116 Acacia Pass, Bastrop, TX 78602ActiveMLS ID #5445830, Lynn Tegtmeyer, All City Real Estate Ltd. Co. Unlock MLS
- $289,0004 bd2 ba1.9k sqft108 Esparza Dr, Bastrop, TX 78602ActiveMLS ID #6838223, Tessa Butler, Realty Texas LLC. Unlock MLS
- $325,0003 bd3 ba2.1k sqft126 Periwinkle Ln, Bastrop, TX 78602ActiveMLS ID #5235872, Katie Hart, Coldwell Banker Realty. Unlock MLS
- from $366,2404 bd2 ba1.8k sqftLancaster Plan, The Colony, Bastrop, TX 78602New ConstructionAshton Woods Homes
- $340,4904 bd3 ba2k sqft336 George Neggan Ln, Bastrop, TX 78602ActiveUnlock MLS
