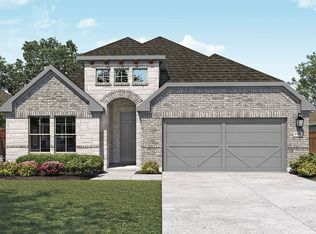
Welcome to the Balboa floorplan, a charming 1-story home in our new Smart Series that features 4 bedrooms, 3 bathrooms, a play room, a study, a 2-car garage, and boasts 2,224 square feet of flexible living space that can fit your family's lifestyle!Enter into the foyer and notice a spacious secondary bedroom and a full bath situated at the front of the home. Directly behind the bathroom is a private study, perfect for the family members working from home. Two secondary bedrooms are located down a separate hallway on either side of a great sized play room. This space could be used as a play room, at home exercise space, or homework and study space for your school aged children. The kitchen, dining area, and family room create a spacious and unified space that you will love to entertain in. Enjoy an impressive kitchen finished with granite countertops, upper and lower cabinets, and a large island. The entertaining doesn't have to stop inside, there is an option to add a covered back patio to this floorplan. The owner's bedroom awaits through a private entry off the family room and includes a large walk-in closet. Your owner's bath is complete with double vanities, private water closet, and a great walk-in shower. Upgrade this beautiful suite to a separate walk-in shower and soaking tub. Don't miss the chance to make this exclusive M/I Home yours! Contact us today for more information on the Balboa floorplan.
This property is not currently displayed as for sale or rent on Zillow. This may be different from what's on other websites or public sources.