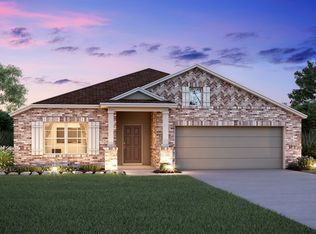
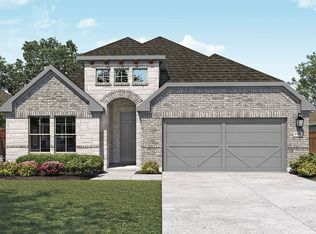
Welcome to the Freestone floorplan, part of our Smart Series of M/I Homes. This home offers 3 bedrooms, 2 bathrooms, a study, and 2.5-car garage, and is comprised of 1,687 square feet of open, functional living space. This Freestone plan sits across from and faces the community park!Step into the foyer from the covered front porch and 8-foot front door and be greeted by the sleek, wood-look tile floor that stretches throughout the main areas of this home. 2 bedrooms and a full bathroom sit just off the foyer. This bathroom features Maddie White cabinets with matte black pulls and white Silestone countertops.Continue down the foyer and you'll find a study with double doors, a spacious laundry room, and access to your 2-car garage adjacent to the bedrooms. Just past the laundry room is the heart of the home: the kitchen, dining room, and family room. Imagine spending quality time with your family and friends in this open-concept space during the holiday season.The kitchen is ready for your next DIY pizza night with features like Azul Platino granite countertops, custom 42" white shaker-style cabinets, a working island, stainless steel appliances, and a roomy corner pantry. The dining room is seamlessly connected to the kitchen, which is ideal for hosting your next dinner party!Enjoy the natural light that flows in from the 2 large windows at the back of the family room. Access to your fully landscaped and irrigated backyard is also at the b... MLS# 1300214
This property is not currently displayed as for sale or rent on Zillow. This may be different from what's on other websites or public sources.