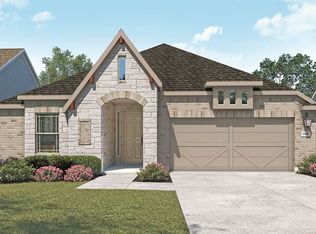
Welcome to the Cameron floorplan, part of the Smart Series of M/I Homes. This single-story plan features 4 bedrooms, 2 bathrooms, a 2.5-car garage, and 1,731 square feet of open living space. Plus, this home features a 5-foot extension in the garage for storage space!Be greeted into this stunning home by the sleek, wood-look tile floors as soon as you step into the foyer from the covered front porch. Step directly into the common areas of the home: the family room, the dining room, and the kitchen. This open-concept space is ideal for entertaining and hosting guests. Practice your cooking skills in the airy kitchen that includes features like custom 42" Maddie White cabinets, Crema Ornamental granite countertops, stainless steel appliances, a brick-patterned backsplash in the color Emser Fawn, a working island, and a roomy pantry. Step onto your covered patio from the door at the back of the kitchen and enjoy a colorful Texas sunset. Full landscaping and irrigation come standard in the backyard so your 4-legged family members will be ready for some outdoor time as soon as you move in.Toward the front of the home, near the entry, are the 3 family bedrooms and full bathroom. Enjoy sleek additions in the bathroom like Maddie White cabinets and quartz countertops. Access to your 2-car garage can also be found near these bedrooms. Positioned at the back of the home for optimal privacy, your owner's suite awaits. Staying organized will b... MLS# 6757391
This property is not currently displayed as for sale or rent on Zillow. This may be different from what's on other websites or public sources.