4 bedrooms + 2 bonus rooms can be converted into bedrooms. 3 full bathrooms. 2,226 sqft, 2021 built
Explore contemporary living in the vibrant heart of The Colony, one of Bastrop's most desirable neighborhoods, with this exquisite 2021-built home. This property spans 2,226 sqft and features 4 elegantly designed bedrooms, plus 2 versatile bonus rooms, and 3 full bathrooms, offering a perfect mix of luxury and practicality.
Key Features:
- Modern Design: Constructed in 2021, the residence showcases a sleek, contemporary architectural style with top-notch finishes.
- Spacious Living: The home's 2,226 sqft layout includes four bedrooms and two additional rooms that can serve various purposes such as a home office, guest room, playroom, gym, craft space, or man cave.
- Bathroom Excellence: Each of the three bathrooms is equipped with modern fixtures and exquisite details.
- Community Amenities: Located within walking distance to several of the neighborhood's playgrounds and pools, providing ample recreational opportunities.
- Future Clubhouse: Positioned directly across from the future site of the community clubhouse.
- Prime Location: Situated in The Colony, noted for its peaceful environment and strong community spirit.
- Embrace the Lifestyle: Living in The Colony means more than just owning a property; it's about adopting a lifestyle that cherishes tranquility, community, and convenience.
- 128 Smokebush Trail: More than just an address, it’s your chance to secure a piece of paradise in Bastrop.
Don’t miss out on this exceptional opportunity to enjoy a blend of serene lifestyle and modern comforts at 128 Smokebush Trail, your new haven in Bastrop!
Active
$400,000
128 Smokebush Trl, Bastrop, TX 78602
4beds
2,226sqft
:
Get pre-qualified$3,058/mo
Single Family Residence
Built in 2021
7,971 Square Feet Lot
$-- Zestimate®
$180/sqft
$-- HOA
What's special
Top-notch finishesSleek contemporary architectural style
- 130 days |
- 107 |
- 9 |
Zillow last checked:
Listing updated:
Listed by:
Liana Walker 512-956-4714,
Epique Realty LLC
Source: Central Texas MLS,MLS#: 607710 Originating MLS: Williamson County Association of REALTORS
Originating MLS: Williamson County Association of REALTORSFacts & features
Interior
Bedrooms & bathrooms
- Bedrooms: 4
- Bathrooms: 3
- Full bathrooms: 3
Primary bedroom
- Level: Main
Primary bathroom
- Level: Main
Kitchen
- Level: Main
Heating
- Has Heating (Unspecified Type)
Cooling
- 1 Unit
Appliances
- Included: Dishwasher, Gas Cooktop, Disposal, Gas Range, Some Gas Appliances, Microwave
- Laundry: Inside, Laundry Room
Features
- Ceiling Fan(s), Granite Counters, Multiple Living Areas, Separate Shower, Walk-In Closet(s), Breakfast Bar, Kitchen Island, Pantry
- Flooring: Carpet, Tile
- Attic: Access Only
- Has fireplace: No
- Fireplace features: None
Interior area
- Total interior livable area: 2,226 sqft
Video & virtual tour
Property
Parking
- Total spaces: 2
- Parking features: Garage
- Garage spaces: 2
Features
- Levels: One
- Stories: 1
- Patio & porch: Covered, Patio
- Exterior features: Covered Patio
- Pool features: Community, None
- Fencing: Back Yard,Privacy,Wood
- Has view: Yes
- View description: None
- Body of water: None
Lot
- Size: 7,971 Square Feet
Details
- Parcel number: 8720791
Construction
Type & style
- Home type: SingleFamily
- Architectural style: Traditional
- Property subtype: Single Family Residence
Materials
- Brick, HardiPlank Type
- Foundation: Slab
- Roof: Composition,Shingle
Condition
- Resale
- Year built: 2021
Utilities & green energy
- Sewer: Public Sewer
- Water: Public
- Utilities for property: Cable Available, Electricity Available
Community & HOA
Community
- Features: Clubhouse, Fitness Center, Playground, Trails/Paths, Community Pool, Street Lights, Sidewalks
- Subdivision: Colony Mud 1b Sec 2
HOA
- Has HOA: Yes
- HOA name: The Colony POA
Location
- Region: Bastrop
Financial & listing details
- Price per square foot: $180/sqft
- Tax assessed value: $397,350
- Date on market: 3/18/2026
- Listing agreement: Exclusive Right To Sell
- Listing terms: Cash,Conventional,FHA,VA Loan
- Electric utility on property: Yes
- Road surface type: Asphalt, Paved
Estimated market value
Not available
Estimated sales range
Not available
Not available
Price history
| Date | Event | Price |
|---|---|---|
| 3/18/2026 | Listed for sale | $400,000-3.6%$180/sqft |
Source:  Unlock MLS #9440240 Report a problem Unlock MLS #9440240 Report a problem | ||
| 12/19/2025 | Listing removed | $2,599$1/sqft |
Source: Unlock MLS #3673658 Report a problem | ||
| 12/10/2025 | Price change | $2,5990%$1/sqft |
Source: Unlock MLS #3673658 Report a problem | ||
| 11/18/2025 | Listed for rent | $2,600$1/sqft |
Source: Unlock MLS #3673658 Report a problem | ||
| 11/17/2025 | Listing removed | $2,600$1/sqft |
Source: Zillow Rentals Report a problem | ||
| 10/7/2025 | Listed for rent | $2,600$1/sqft |
Source: Zillow Rentals Report a problem | ||
| 8/17/2024 | Listing removed | -- |
Source: Unlock MLS #5904889 Report a problem | ||
| 5/1/2024 | Listed for sale | $414,900+7.1%$186/sqft |
Source: Unlock MLS #5904889 Report a problem | ||
| 10/12/2021 | Listing removed | -- |
Source:  M/I Homes Report a problem M/I Homes Report a problem | ||
| 10/9/2021 | Pending sale | $387,300$174/sqft |
Source: M/I Homes Report a problem | ||
| 10/1/2021 | Price change | $387,300+0.3%$174/sqft |
Source: M/I Homes Report a problem | ||
| 8/25/2021 | Listed for sale | $386,300$174/sqft |
Source: M/I Homes Report a problem | ||
Public tax history
| Year | Property taxes | Tax assessment |
|---|---|---|
| 2025 | -- | $397,350 |
| 2024 | -- | $397,350 +2.6% |
| 2023 | -- | $387,300 +113.3% |
| 2022 | -- | $181,568 +471.9% |
| 2021 | -- | $31,747 |
Find assessor info on the county website
Monthly payment
Est. payment
Payment breakdown
Explore the cost of this home by adjusting the details. Changes won't be saved.Climate risks
Neighborhood: 78602
Nearby schools
GreatSchools rating
- 5/10COLONY OAKS ELGrades: PK-5Distance: 0.4 mi
- 4/10Bastrop Middle SchoolGrades: 7-8Distance: 2.3 mi
- 5/10Bastrop High SchoolGrades: 9-12Distance: 4 mi
Schools provided by the listing agent
- District: Bastrop ISD
Source: Central Texas MLS. This data may not be complete. We recommend contacting the local school district to confirm school assignments for this home.
- $2,4994 bd3 ba2.1k sqft126 Smokebush Trl, Bastrop, TX 78602For Rent

- $369,2004 bd3 ba2k sqft130 Smokebush Trl, Bastrop, TX 78602Off Market
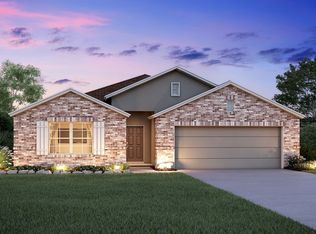
- $371,500-- bd-- ba1.9k sqft124 Smokebush Trl, Bastrop, TX 78602Off Market
- $343,700-- bd-- ba1.8k sqft132 Smokebush Trl, Bastrop, TX 78602Off Market
- $374,7004 bd2 ba2k sqft122 Smokebush Trl, Bastrop, TX 78602Off Market
- $438,0004 bd3 ba2.3k sqft115 Acacia Pass, Bastrop, TX 78602Off Market
- $431,500-- bd-- ba2.1k sqft113 Acacia Pass, Bastrop, TX 78602Off Market
- $391,2003 bd2 ba2k sqft117 Acacia Pass, Bastrop, TX 78602Off Market
A local agent can set up tours, give advice and negotiate with sellers.
Similar homes
- $391,4003 bd2 ba1.9k sqft112 Rosemary Ct, Bastrop, TX 78602Active

 MLS ID #601622, Liana Walker, Epique Realty LLC. Central Texas MLS
 - $389,0003 bd2 ba2.3k sqft107 Freeman Day Dr, Bastrop, TX 78602Active

 MLS ID #9330835, Chris Watters, Watters International Realty. Unlock MLS
 - $429,9994 bd2 ba2k sqft116 Acacia Pass, Bastrop, TX 78602Active
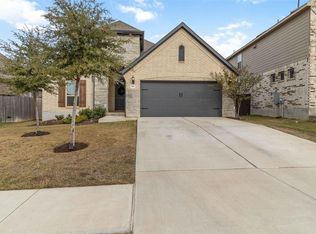 MLS ID #5445830, Lynn Tegtmeyer, All City Real Estate Ltd. Co. Unlock MLS
 - $415,0004 bd3 ba2k sqft120 Plumbago Loop, Bastrop, TX 78602Active
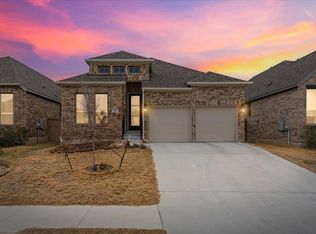 MLS ID #5033604, Stephanie Sharp, Keller Williams Realty. Unlock MLS
 - $365,0003 bd2 ba2.1k sqft119 Thurston Dr, Bastrop, TX 78602ActiveMLS ID #3979155, Jonathan Minerick, HomeCoin.com. Unlock MLS
- $320,0003 bd2 ba1.5k sqft132 Periwinkle Ln, Bastrop, TX 78602ActiveMLS ID #613270, James Chapa, eXp Realty LLC. Central Texas MLS
- $529,9004 bd3 ba2.1k sqft151 Periwinkle Ln, Bastrop, TX 78602ActiveMLS ID #3358060, Alexander Wilson, Vortex Realty. Unlock MLS
- $425,0004 bd3 ba1.8k sqft182 Waipahoehoe Dr, Bastrop, TX 78602ActiveMLS ID #614585, Tanya Kerr, KWLS - T. Kerr Property Group. Central Texas MLS
- $475,0004 bd4 ba2.7k sqft148 Samuel Blair Pass, Bastrop, TX 78602ActiveMLS ID #618691, Maureen Vance, Compass RE Texas, LLC. Central Texas MLS
- $409,9005 bd2 ba1.7k sqft137 Lakeside Dr, Bastrop, TX 78602ActiveMLS ID #6934991, Andy Patlan, TEAM ELITE GROUP. Unlock MLS
- $484,5003 bd2 ba2.1k sqft104 Spring Br, Bastrop, TX 78602ActiveMLS ID #6431303, Kevin White, Keller Williams Realty. Unlock MLS
- $355,0004 bd3 ba2.3k sqft129 Trailstone Dr, Bastrop, TX 78602ActiveMLS ID #9798173, Jacki Short, All City Real Estate Ltd. Co. Unlock MLS
- $425,0005 bd3 ba2.6k sqft109 Egret Dr, Bastrop, TX 78602ActiveMLS ID #6430113, Alex Korn, Compass RE Texas, LLC. Unlock MLS
- $550,0004 bd3 ba2.9k sqft123 Lake Charlotte Crk, Bastrop, TX 78602ActiveMLS ID #3332888, Bill Flood, Stanberry REALTORS. Unlock MLS
- $539,9005 bd4 ba2.9k sqft105 Salado Crk, Bastrop, TX 78602ActiveMLS ID #9176668, Collin Morgan, Coldwell Banker D'Ann Harper. Unlock MLS
- $419,0003 bd3 ba2k sqft337 Nene Ln, Bastrop, TX 78602ActiveMLS ID #2427117, Debra Wolverton, RE/MAX Bastrop Area. Unlock MLS
- $379,9904 bd2 ba1.8k sqft107 Keahi Ct, Bastrop, TX 78602ActiveMLS ID #618668, Lalo Herrera, Keller Williams Realty - SW. Central Texas MLS
- $299,0004 bd3 ba1.9k sqft1140 Cattail Ln, Bastrop, TX 78602ActiveMLS ID #4793816, Jill Walles, Keller Williams Realty. Unlock MLS
- $295,0004 bd2 ba1.6k sqft1911 Prickly Pear Dr, Bastrop, TX 78602ActiveMLS ID #8718242, Laura Munos, Heart of the Pines Real Estate. Unlock MLS
- $299,9003 bd3 ba1.8k sqft610 Roaring Fork Ln, Bastrop, TX 78602ActiveMLS ID #2418622, Blake Taylor, Vertical Holdings LLC. Unlock MLS
