**Currently has a lease in place beginning 6/22/26 ** Tucked into the Bastrop Grove community, 1140 Cattail Ln offers a like new home with a clean, well maintained feel. Built in 2022 and minimally lived in, this 4 bedroom home is truly move in ready. The functional layout offers flexibility for everyday living, guests, or a home office, while the interior has been kept in excellent condition. The home also features a whole house water filtration system, adding an extra level of comfort and quality to everyday living. One of the standout features is the location and quick access to the newly opened Agnes Road, making it easy to reach Highway 304 and Highway 71. This provides a convenient commute to major employers like Tesla, SpaceX, and The Boring Company, as well as easy access into Austin. The backyard offers a comfortable amount of space to relax, play, or entertain without overwhelming maintenance. Located just minutes from shopping, dining, and the charm of downtown Bastrop, this home is a great option for anyone looking for a newer construction home with excellent access and everyday convenience. If you are searching for a move in ready home in Bastrop Texas with modern features and a prime commuter location, 1140 Cattail Ln is one to see.
Active
$299,000
1140 Cattail Ln, Bastrop, TX 78602
4beds
1,940sqft
:
Get pre-qualified$2,368/mo
Single Family Residence
Built in 2022
4,791 Square Feet Lot
$-- Zestimate®
$154/sqft
$64/mo HOA
What's special
Clean well maintained feelLike new home
- 128 days |
- 115 |
- 6 |
Zillow last checked:
Listing updated:
Listed by:
Jill Walles (979) 575-4221,
Keller Williams Realty (512) 678-1100
Source: Unlock MLS,MLS#: 4793816
Facts & features
Interior
Bedrooms & bathrooms
- Bedrooms: 4
- Bathrooms: 3
- Full bathrooms: 2
- 1/2 bathrooms: 1
Heating
- Central
Cooling
- Central Air
Appliances
- Included: None
Features
- Ceiling Fan(s), Open Floorplan, Pantry
- Flooring: Vinyl
- Windows: Blinds
Interior area
- Total interior livable area: 1,940 sqft
Property
Parking
- Total spaces: 2
- Parking features: Garage
- Garage spaces: 2
Accessibility
- Accessibility features: None
Features
- Levels: Two
- Stories: 2
- Patio & porch: None
- Exterior features: Electric Car Plug-in
- Pool features: None
- Fencing: Privacy
- Has view: Yes
- View description: See Remarks
- Waterfront features: None
Lot
- Size: 4,791 Square Feet
- Features: Back Yard
Details
- Additional structures: None
- Parcel number: 8725235
- Special conditions: Standard
Construction
Type & style
- Home type: SingleFamily
- Property subtype: Single Family Residence
Materials
- Foundation: Slab
- Roof: Shingle
Condition
- Resale
- New construction: No
- Year built: 2022
Utilities & green energy
- Sewer: Public Sewer
- Water: Public
- Utilities for property: Electricity Connected, Sewer Connected, Water Connected
Community & HOA
Community
- Features: Dog Park, Playground
- Subdivision: Bastrop Grove Sec 4 Ph 1A
HOA
- Has HOA: Yes
- Services included: Maintenance Grounds
- HOA fee: $64 monthly
- HOA name: Bastrop Grove
Location
- Region: Bastrop
Financial & listing details
- Price per square foot: $154/sqft
- Tax assessed value: $282,151
- Annual tax amount: $5,926
- Date on market: 3/20/2026
- Listing terms: Cash,Conventional,FHA,VA Loan
- Electric utility on property: Yes
Estimated market value
Not available
Estimated sales range
Not available
Not available
Price history
| Date | Event | Price |
|---|---|---|
| 3/20/2026 | Listed for sale | $299,000$154/sqft |
Source:  Unlock MLS #4793816 Report a problem Unlock MLS #4793816 Report a problem | ||
| 3/11/2026 | Listing removed | $2,000$1/sqft |
Source: Unlock MLS #1186317 Report a problem | ||
| 12/1/2025 | Listed for rent | $2,000$1/sqft |
Source: Unlock MLS #1186317 Report a problem | ||
| 5/9/2024 | Listing removed | -- |
Source: Zillow Rentals Report a problem | ||
| 3/20/2024 | Listed for rent | $2,000$1/sqft |
Source: Zillow Rentals Report a problem | ||
Public tax history
| Year | Property taxes | Tax assessment |
|---|---|---|
| 2025 | -- | $282,151 -6.1% |
| 2024 | -- | $300,634 +97.6% |
| 2023 | -- | $152,107 +144.4% |
| 2022 | -- | $62,243 |
Find assessor info on the county website
Monthly payment
Est. payment
Payment breakdown
Explore the cost of this home by adjusting the details. Changes won't be saved.Climate risks
Neighborhood: 78602
Nearby schools
GreatSchools rating
- 5/10Bastrop Intermediate SchoolGrades: 6Distance: 0.8 mi
- 5/10Bastrop High SchoolGrades: 9-12Distance: 2.3 mi
- 4/10Bastrop Middle SchoolGrades: 7-8Distance: 0.6 mi
Schools provided by the listing agent
- Elementary: Mina
- Middle: Bastrop
- High: Bastrop
- District: Bastrop ISD
Source: Unlock MLS. This data may not be complete. We recommend contacting the local school district to confirm school assignments for this home.
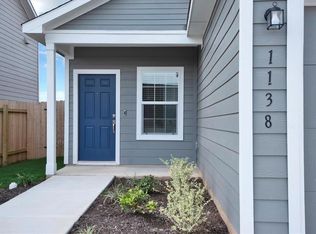
- $264,8004 bd2 ba1.6k sqft1138 Cattail Ln, Bastrop, TX 78602Off Market
- $500-- bd-- ba-- sqft225 Bullhead Rd, Bastrop, TX 78602Off Market
- $231,000-- bd-- ba1k sqft1136 Cattail Ln, Bastrop, TX 78602Off Market
- $242,300-- bd-- ba1.2k sqft301 Bullhead Rd, Bastrop, TX 78602Off Market
- $250,4003 bd2 ba1.4k sqft1134 Cattail Ln, Bastrop, TX 78602Off Market
- $273,9004 bd2 ba1.6k sqft1200 Cattail Ln, Bastrop, TX 78602Off Market
- $275,700-- bd-- ba1.9k sqft303 Bullhead Rd, Bastrop, TX 78602Off Market
- $244,900-- bd-- ba1.2k sqft1132 Cattail Ln, Bastrop, TX 78602Off Market
A local agent can set up tours, give advice and negotiate with sellers.
Similar homes
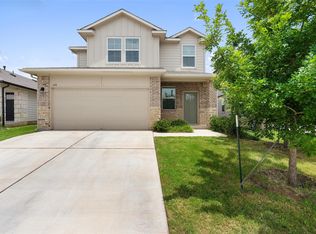
- $299,9003 bd3 ba1.8k sqft610 Roaring Fork Ln, Bastrop, TX 78602Active
 MLS ID #2418622, Blake Taylor, Vertical Holdings LLC. Unlock MLS
 - $319,5004 bd3 ba2.2k sqft205 Tributary Way, Bastrop, TX 78602Active
 MLS ID #6387824, Blanca Garza, Team Price Real Estate. Unlock MLS
 - $295,0004 bd2 ba1.6k sqft1911 Prickly Pear Dr, Bastrop, TX 78602Active
 MLS ID #8718242, Laura Munos, Heart of the Pines Real Estate. Unlock MLS
 - $315,0003 bd2 ba1.5k sqft111 Crooked Trl, Bastrop, TX 78602Active
 MLS ID #5442763, Kevin White, Keller Williams Realty. Unlock MLS
 - $299,0004 bd4 ba1.6k sqft322 Nizao Ln, Bastrop, TX 78602ActiveMLS ID #4579519, Christopher Marti, Marti Realty Group. Unlock MLS
- from $299,9904 bd3 ba1.7k sqftBurnet Plan, Adelton, Bastrop, TX 78602New ConstructionEmpire Homes
- $309,5003 bd2 ba1.7k sqft415 Tahitian Dr, Bastrop, TX 78602ActiveMLS ID #3192061, Deisy Zavodny, Stanberry REALTORS. Unlock MLS
- $307,9984 bd3 ba2k sqft191 Weaver Ln, Bastrop, TX 78602ActiveUnlock MLS
- $320,0003 bd2 ba1.5k sqft132 Periwinkle Ln, Bastrop, TX 78602Active
 MLS ID #613270, James Chapa, eXp Realty LLC. Central Texas MLS
 - $290,0004 bd4 ba1.6k sqft306 Santo Domingo Rd, Bastrop, TX 78602ActiveMLS ID #5546223, Christopher Marti, Marti Realty Group. Unlock MLS
- from $276,9903 bd2 ba1.3k sqftRiverside Plan, Adelton, Bastrop, TX 78602New ConstructionEmpire Homes
- $289,5003 bd3 ba1.6k sqft176 Andross Ln, Bastrop, TX 78602ActiveMLS ID #2819577, Mariam Eskander, JBGoodwin REALTORS WC. Unlock MLS
- from $310,9904 bd3 ba2k sqftRainey Plan, Adelton, Bastrop, TX 78602New ConstructionEmpire Homes
- from $298,9903 bd3 ba1.6k sqftManor Plan, Adelton, Bastrop, TX 78602New ConstructionEmpire Homes
- $400,0004 bd3 ba2.2k sqft128 Smokebush Trl, Bastrop, TX 78602ActiveMLS ID #607710, Liana Walker, Epique Realty LLC. Central Texas MLS
- $297,9983 bd3 ba1.6k sqft188 Weaver Ln, Bastrop, TX 78602ActiveUnlock MLS
- $279,9983 bd2 ba1.4k sqft193 Weaver Ln, Bastrop, TX 78602ActiveUnlock MLS
- from $269,9903 bd2 ba1.2k sqftRed River Plan, Adelton, Bastrop, TX 78602New ConstructionEmpire Homes
- $415,0004 bd3 ba2k sqft120 Plumbago Loop, Bastrop, TX 78602ActiveMLS ID #5033604, Stephanie Sharp, Keller Williams Realty. Unlock MLS
- $268,0003 bd2 ba1.4k sqft351 Cardinal Dr, Paige, TX 78659ActiveMLS ID #6185534, Kevin White, Keller Williams Realty. Unlock MLS
