Welcome to this charming 4 Bedroom, 2 Bathroom home featuring a thoughtfully designed floor plan perfect for everyday living and entertaining. The open-Concept layout creates a seamless flow between the living, dining, and kitchen areas, making the home feel spacious and inviting. The kitchen is the heart of the home, complete with a center island with breakfast bar, ideal for casual meals, gatherings or morning coffee. The primary suite offers a private retreat with its own en-suite bathroom, providing comfort and convenience. Located in a great neighborhood in the heart of downtown Bastrop, you'll enjoy easy access to local shops, dining and everything this vibrant community has to offer. Don't miss this opportunity to own a beautiful home in a prime location.
Pending
$295,000
1911 Prickly Pear Dr, Bastrop, TX 78602
4beds
1,694sqft
:
Get pre-qualified$2,280/mo
Single Family Residence
Built in 2019
6,098 Square Feet Lot
$289,300 Zestimate®
$174/sqft
$25/mo HOA
What's special
Thoughtfully designed floor planSpacious and invitingOpen-concept layout
- 136 days |
- 327 |
- 31 |
Zillow last checked:
Listing updated:
Listed by:
Laura Munos (512) 303-5709,
Heart of the Pines Real Estate (512) 303-5709
Source: Unlock MLS,MLS#: 8718242
Facts & features
Interior
Bedrooms & bathrooms
- Bedrooms: 4
- Bathrooms: 2
- Full bathrooms: 2
- Main level bedrooms: 4
Primary bedroom
- Description: Very Spacious Room, Ceiling Fan and Walk in Closet
- Features: Ceiling Fan(s), Coffered Ceiling(s), Walk-In Closet(s)
- Level: Main
Primary bathroom
- Description: Tub/Shower Combo, Double Vanity and linen closet
- Features: Quartz Counters, Double Vanity, Full Bath
- Level: Main
Laundry
- Description: Washer and Dryer convey
- Features: Electric Dryer Hookup, Washer Hookup
- Level: Main
Heating
- Central
Cooling
- Central Air
Appliances
- Included: Dishwasher, Disposal, Microwave, Free-Standing Range, Refrigerator, Washer/Dryer, Electric Water Heater
Features
- Breakfast Bar, Primary Bedroom on Main, Walk-In Closet(s)
- Flooring: Carpet, Tile
- Windows: Blinds, Drapes, Double Pane Windows, Screens
- Fireplace features: None
Interior area
- Total interior livable area: 1,694 sqft
Property
Parking
- Total spaces: 2
- Parking features: None
- Garage spaces: 2
Accessibility
- Accessibility features: None
Features
- Levels: One
- Stories: 1
- Patio & porch: Covered, Patio
- Exterior features: None
- Pool features: None
- Spa features: None
- Fencing: Fenced, Privacy
- Has view: Yes
- View description: None
- Waterfront features: None
Lot
- Size: 6,098 Square Feet
- Features: None
Details
- Additional structures: None
- Parcel number: 1911 Prickly Pear
- Special conditions: Standard
Construction
Type & style
- Home type: SingleFamily
- Property subtype: Single Family Residence
Materials
- Foundation: Slab
- Roof: Composition
Condition
- Resale
- New construction: No
- Year built: 2019
Details
- Builder name: KB Home
Utilities & green energy
- Sewer: Public Sewer
- Water: Public
- Utilities for property: Electricity Available
Community & HOA
Community
- Features: None
- Subdivision: Piney Creek bend
HOA
- Has HOA: Yes
- Services included: Common Area Maintenance
- HOA fee: $25 monthly
- HOA name: Piney Creek HOA
Location
- Region: Bastrop
Financial & listing details
- Price per square foot: $174/sqft
- Tax assessed value: $289,613
- Date on market: 3/27/2026
- Listing terms: Cash,Conventional,FHA,USDA Loan,VA Loan
- Electric utility on property: Yes
Estimated market value
$289,300
$275,000 - $304,000
$2,197/mo
Price history
| Date | Event | Price |
|---|---|---|
| 8/6/2026 | Pending sale | $295,000$174/sqft |
Source:  Unlock MLS #8718242 Report a problem Unlock MLS #8718242 Report a problem | ||
| 3/27/2026 | Listed for sale | $295,000$174/sqft |
Source: Unlock MLS #8718242 Report a problem | ||
Public tax history
| Year | Property taxes | Tax assessment |
|---|---|---|
| 2025 | -- | $289,613 -11% |
| 2024 | -- | $325,267 +10% |
| 2023 | -- | $295,697 +10% |
| 2022 | -- | $268,815 +11.8% |
| 2021 | -- | $240,489 +1180.2% |
| 2020 | -- | $18,786 |
Find assessor info on the county website
Monthly payment
Est. payment
Payment breakdown
Explore the cost of this home by adjusting the details. Changes won't be saved.Climate risks
Neighborhood: 78602
Nearby schools
GreatSchools rating
- 5/10Bastrop Intermediate SchoolGrades: 6Distance: 0.9 mi
- 5/10Bastrop High SchoolGrades: 9-12Distance: 0.9 mi
- 4/10Mina Elementary SchoolGrades: PK-5Distance: 1 mi
Schools provided by the listing agent
- Elementary: Emile
- Middle: Riverside
- High: Bastrop
- District: Bastrop ISD
Source: Unlock MLS. This data may not be complete. We recommend contacting the local school district to confirm school assignments for this home.
- $331,100-- bd-- ba2k sqft1909 Prickly Pear Dr, Bastrop, TX 78602Off Market
- $346,500-- bd-- ba2.5k sqft1913 Prickly Pear Dr, Bastrop, TX 78602Off Market
- $300,400-- bd-- ba1.9k sqft1907 Prickly Pear Dr, Bastrop, TX 78602Off Market
- $296,9003 bd2 ba1.6k sqft1702 Dragonfly Loop, Bastrop, TX 78602Off Market
- $---- bd-- ba1.7k sqft1928 Dragonfly Loop, Bastrop, TX 78602Sold
- $309,2003 bd2 ba1.6k sqft1700 Dragonfly Loop, Bastrop, TX 78602Off Market
- $331,200-- bd-- ba2.4k sqft1905 Prickly Pear Dr, Bastrop, TX 78602Off Market
- $330,8003 bd3 ba2.4k sqft1706 Dragonfly Loop, Bastrop, TX 78602Off Market
A local agent can set up tours, give advice and negotiate with sellers.
Similar homes
- $299,9003 bd2 ba1.6k sqft1906 Dragonfly Loop, Bastrop, TX 78602Active
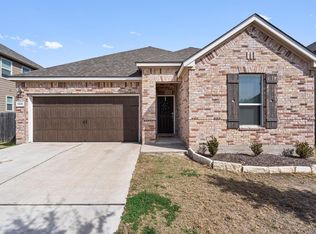
 MLS ID #2347402, Kevin King, Pure Realty. Unlock MLS
 - $320,0004 bd2 ba1.9k sqft102 Rainmaker Cv, Bastrop, TX 78602Active
 MLS ID #9564648, Kailesh Mesuria, Twelve Rivers Realty. Unlock MLS
 - $295,0003 bd2 ba1.9k sqft129 Esparza Dr, Bastrop, TX 78602Active
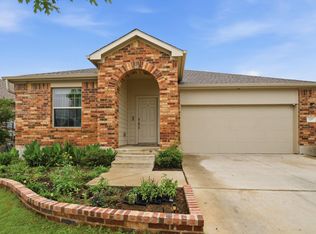 MLS ID #4735685, Sarah Jaehne, Epique Realty LLC. Unlock MLS
 - $295,0003 bd2 ba1.6k sqft142 Esparza Dr, Bastrop, TX 78602Active
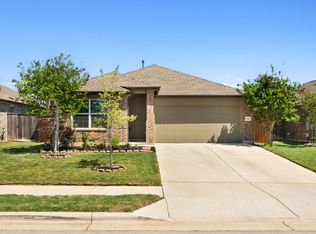 MLS ID #6340660, Jeff Mikeska, Jacobs & Mikeska, Realtors. Unlock MLS
 - $299,9003 bd3 ba1.8k sqft610 Roaring Fork Ln, Bastrop, TX 78602ActiveMLS ID #2418622, Blake Taylor, Vertical Holdings LLC. Unlock MLS
- $284,9003 bd2 ba1.4k sqft242 Trailside Ln, Bastrop, TX 78602Active
 MLS ID #621020, Bre Meador, All City Real Estate. Central Texas MLS
 - $299,9993 bd2 ba1.2k sqft215 Tributary Way, Bastrop, TX 78602ActiveMLS ID #2518536, James Beck, Centum Oak Realty LLC. Unlock MLS
- $329,0004 bd2 ba1.9k sqft138 George Kimble Cv, Bastrop, TX 78602ActiveMLS ID #4824288, Kerry Fossler, Keller Williams Realty. Unlock MLS
- $319,5004 bd3 ba2.2k sqft205 Tributary Way, Bastrop, TX 78602ActiveMLS ID #6387824, Blanca Garza, Team Price Real Estate. Unlock MLS
- $324,9994 bd3 ba2.5k sqft327 Outfitter Dr, Bastrop, TX 78602ActiveMLS ID #2810737, Monica Dudeck, Coldwell Banker Realty. Unlock MLS
- $298,5003 bd2 ba1.7k sqft415 Tahitian Dr, Bastrop, TX 78602ActiveMLS ID #3192061, Deisy Zavodny, Stanberry REALTORS. Unlock MLS
- $349,0004 bd2 ba1.6k sqft225 Waikakaaua Dr, Bastrop, TX 78602ActiveMLS ID #7083557, Blake Kaiser, Kana Real Estate. Unlock MLS
- $347,0004 bd2 ba1.6k sqft409 S Hunting Lodge Ln, Bastrop, TX 78602ActiveMLS ID #5709527, Kevin Tuggle, Kana Real Estate. Unlock MLS
- $294,9983 bd2 ba1.3k sqft133 Brushy Creek Drive, Bastrop, TX 78602For Sale
 MLS ID #1937455, Andrew McDonald TREC #795292, Real Broker, LLC. LERA MLS
 - $355,0004 bd3 ba1.7k sqft410 S Hunting Lodge Ln, Bastrop, TX 78602ActiveMLS ID #8281051, Emilia Montalvo, Keller Williams Realty. Unlock MLS
- $358,0004 bd3 ba2.3k sqft713 Bluffview Dr, Bastrop, TX 78602ActiveMLS ID #1823436, Kelly Freeman, Twelve Rivers Realty. Unlock MLS
- $320,0003 bd2 ba1.5k sqft132 Periwinkle Ln, Bastrop, TX 78602ActiveMLS ID #613270, James Chapa, eXp Realty LLC. Central Texas MLS
- from $299,9904 bd3 ba1.7k sqftBurnet Plan, Adelton, Bastrop, TX 78602New ConstructionEmpire Homes
- $365,0003 bd2 ba1.6k sqft115 Mokulua Ln, Bastrop, TX 78602ActiveMLS ID #4890111, Sue Ellett, Bramlett Partners. Unlock MLS
- $375,0004 bd2 ba2k sqft177 Mokulua Ln, Bastrop, TX 78602ActiveMLS ID #7632808, Karly Chance, Compass RE Texas, LLC. Unlock MLS
