SELLER OFFERING $5,000 TOWARDS CLOSING COSTS! Beautiful 4-bedroom, 2-bath home offering 2,060 sq ft of living space. This well-maintained property features new paint throughout and updated flooring, including laminate hardwood in the main living areas and carpet in the bedrooms and office, with the exception of the bathrooms and laundry room. The living area is wired for a sound system with built-in speakers, creating a great space for entertaining. Additional updates include improvements to the kitchen with granite tile countertops, updated lighting, and select fixtures throughout. Situated on a 0.65-acre lot backing to the Tahitian Village Golf Course, this private property features mature trees and a peaceful, scenic setting. The property also includes a 192 sq ft shed and an above-ground pool, adding extra storage and outdoor enjoyment. Move-in ready and conveniently located near Austin-Bergstrom International Airport, Tesla, SpaceX, and The Boring Company facilities. Just minutes from downtown Bastrop, where you'll find dining, entertainment, and access to the Colorado River. Note: Tahitian Village has no mandatory HOA/POA. BCWID #2 is the water district that assesses a $204 per lot annual road maintenance fee. Tahitian Village also offers walking trails, beautiful scenery, and opportunities for swimming and fishing along the Colorado River. Bonus Opportunity: The adjacent lot at 217 Ulupau Circle is also available for purchase. Buyers have the option to purchase the additional lot separately, creating approximately one full acre of combined property. The adjacent lot is not included in the listing price and must be purchased separately at an additional cost.
Active under contract
Price cut: $20K (7/20)
$414,999
211 Ulupau Cir, Bastrop, TX 78602
4beds
2,060sqft
:
Get pre-qualified$3,173/mo
Single Family Residence
Built in 2003
0.65 Acres Lot
$-- Zestimate®
$201/sqft
$-- HOA
What's special
New paint throughoutUpdated lightingUpdated flooringAbove-ground poolPrivate propertyMature treesPeaceful scenic setting
- 86 days |
- 1,052 |
- 56 |
Zillow last checked:
Listing updated:
Listed by:
Mathew Aguilar (512) 718-4304,
Spyglass Realty (512) 759-0889
Source: Unlock MLS,MLS#: 2529951
Facts & features
Interior
Bedrooms & bathrooms
- Bedrooms: 4
- Bathrooms: 2
- Full bathrooms: 2
- Main level bedrooms: 4
Primary bedroom
- Features: Ceiling Fan(s), Walk-In Closet(s)
- Level: Main
Bedroom
- Features: Ceiling Fan(s)
- Level: Main
Bedroom
- Features: Ceiling Fan(s)
- Level: Main
Bedroom
- Features: Ceiling Fan(s)
- Level: Main
Primary bathroom
- Features: Tile Counters, Double Vanity, Separate Shower
- Level: Main
Bathroom
- Features: Shared Bath
- Level: Main
Kitchen
- Features: Kitchen Island, Tile Counters, Dining Area, Open to Family Room
- Level: Main
Heating
- Central
Cooling
- Central Air
Appliances
- Included: Dishwasher, Electric Oven, Electric Water Heater, Tankless Water Heater
Features
- Built-in Features, Ceiling Fan(s), High Ceilings, Tile Counters, Eat-in Kitchen, Kitchen Island, Primary Bedroom on Main, Recessed Lighting, Walk-In Closet(s), Washer Hookup, Wired for Sound
- Flooring: Carpet, Tile, Vinyl
- Windows: Drapes
- Number of fireplaces: 1
- Fireplace features: Wood Burning
Interior area
- Total interior livable area: 2,060 sqft
Property
Parking
- Total spaces: 2
- Parking features: Garage
- Garage spaces: 2
Accessibility
- Accessibility features: None
Features
- Levels: One
- Stories: 1
- Patio & porch: Patio
- Exterior features: Private Yard
- Has private pool: Yes
- Pool features: Above Ground
- Fencing: None
- Has view: Yes
- View description: Golf Course, Panoramic, Trees/Woods
- Waterfront features: None
Lot
- Size: 0.65 Acres
- Features: Back Yard, Cleared, Near Golf Course, Private, Many Trees
Details
- Additional structures: Shed(s)
- Parcel number: 32960
- Special conditions: Standard
Construction
Type & style
- Home type: SingleFamily
- Property subtype: Single Family Residence
Materials
- Foundation: Slab
- Roof: Shingle
Condition
- Resale
- New construction: No
- Year built: 2003
Utilities & green energy
- Sewer: Public Sewer
- Water: Public
- Utilities for property: Electricity Connected, Sewer Connected, Water Connected
Community & HOA
Community
- Features: Golf, Picnic Area, Street Lights, Tennis Court(s)
- Subdivision: Tahitian Village
HOA
- Has HOA: Yes
- Services included: See Remarks
- HOA name: Tahitian Village POA
Location
- Region: Bastrop
Financial & listing details
- Price per square foot: $201/sqft
- Tax assessed value: $386,339
- Annual tax amount: $5,907
- Date on market: 4/30/2026
- Listing terms: Cash,Conventional,FHA,USDA Loan
- Electric utility on property: Yes
Estimated market value
Not available
Estimated sales range
Not available
Not available
Price history
| Date | Event | Price |
|---|---|---|
| 7/24/2026 | Contingent | $414,999$201/sqft |
Source:  Unlock MLS #2529951 Report a problem Unlock MLS #2529951 Report a problem | ||
| 7/20/2026 | Price change | $414,999-4.6%$201/sqft |
Source: Unlock MLS #2529951 Report a problem | ||
| 7/1/2026 | Price change | $434,995-1.1%$211/sqft |
Source: Unlock MLS #2529951 Report a problem | ||
| 6/26/2026 | Price change | $439,9950%$214/sqft |
Source: Unlock MLS #2529951 Report a problem | ||
| 5/18/2026 | Price change | $439,999-4.3%$214/sqft |
Source: Unlock MLS #2529951 Report a problem | ||
| 4/30/2026 | Listed for sale | $460,000$223/sqft |
Source: Unlock MLS #2866175 Report a problem | ||
Public tax history
| Year | Property taxes | Tax assessment |
|---|---|---|
| 2025 | $4,539 +13.7% | $348,192 +10% |
| 2024 | $3,994 +14.6% | $316,538 +10% |
| 2023 | $3,485 -15.1% | $287,762 +10% |
| 2022 | $4,104 -2.3% | $261,602 +10% |
| 2021 | $4,201 -8% | $237,820 -3.5% |
| 2020 | $4,568 +27.1% | $246,393 +20.5% |
| 2018 | $3,594 | $204,438 +10% |
| 2017 | $3,594 +10.6% | $185,853 +10% |
| 2016 | $3,250 +7.1% | $168,957 +10% |
| 2015 | $3,035 | $153,597 +2.4% |
| 2014 | $3,035 | $149,995 +0.4% |
| 2013 | -- | $149,397 +1.1% |
| 2011 | -- | $147,803 -3.8% |
| 2010 | -- | $153,575 |
| 2009 | -- | $153,575 |
| 2008 | -- | $153,575 -2.3% |
| 2007 | -- | $157,179 -9% |
| 2006 | -- | $172,774 |
Find assessor info on the county website
Monthly payment
Est. payment
Payment breakdown
Explore the cost of this home by adjusting the details. Changes won't be saved.Climate risks
Neighborhood: 78602
Getting around
0 / 100
Car-DependentNearby schools
GreatSchools rating
- 4/10Emile Elementary SchoolGrades: PK-5Distance: 2.7 mi
- 5/10Bastrop Intermediate SchoolGrades: 6Distance: 4.1 mi
- 5/10Bastrop High SchoolGrades: 9-12Distance: 3.4 mi
Schools provided by the listing agent
- Elementary: Emile
- Middle: Bastrop
- High: Bastrop
- District: Bastrop ISD
Source: Unlock MLS. This data may not be complete. We recommend contacting the local school district to confirm school assignments for this home.
- $43,804-- bd-- ba256 sqft217 Ulupau Cir, Bastrop, TX 78602Off Market
- $38,409-- bd-- ba-- sqft203 Ulupau Cir, Bastrop, TX 78602Off Market
- $558,5004 bd5 ba2.9k sqft208 Ulupau Cir, Bastrop, TX 78602New Construction

- $478,400-- bd-- ba-- sqft206 Ulupau Cir, Bastrop, TX 78602Off Market
- $559,5003 bd-- ba2.2k sqft221 Ulupau Cir, Bastrop, TX 78602Off Market
- $31,126-- bd-- ba-- sqft214 Ulupau Cir #4, Bastrop, TX 78602Off Market
- $37,683-- bd-- ba-- sqft214 Ulupau Cir #4, Bastrop, TX 78602Off Market
- $524,1003 bd3 ba2.6k sqft203 Ulupau Cir, Bastrop, TX 78602Off Market
A local agent can set up tours, give advice and negotiate with sellers.
Similar homes
- $419,0003 bd2 ba1.7k sqft460 Tahitian Dr, Bastrop, TX 78602Active

 MLS ID #8572427, Dawn Kana, Kana Real Estate. Unlock MLS
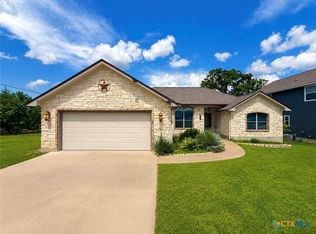
 - $399,9003 bd2 ba1.7k sqft220 Ulupau Cir, Bastrop, TX 78602Active
 MLS ID #619820, Bre Meador, All City Real Estate. Central Texas MLS
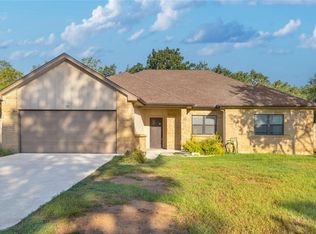
 - $399,0004 bd2 ba2k sqft122 N Pohakea Dr, Bastrop, TX 78602Active
 MLS ID #7916609, Kim Luttrull, Heart Realty. Unlock MLS
 - $409,0004 bd2 ba1.9k sqft125 Fairway Ct, Bastrop, TX 78602Active
 MLS ID #9568155, Angie Unger, Sky Realty. Unlock MLS
 - $449,9994 bd3 ba2.3k sqft131 Molokini Dr, Bastrop, TX 78602ActiveMLS ID #5657246, Ashley White, Compass RE Texas, LLC. Unlock MLS
- $415,0004 bd3 ba1.9k sqft104 Kahalulu Dr, Bastrop, TX 78602ActiveMLS ID #3915316, Jimmy Lomeli, Epique Realty LLC. Unlock MLS
- $409,9003 bd2 ba1.8k sqft125 Naalehu Ct, Bastrop, TX 78602ActiveMLS ID #6344707, Liz Hart, Networth Realty of Austin. Unlock MLS
- $465,0003 bd3 ba2.7k sqft138 Papawai Dr, Bastrop, TX 78602ActiveMLS ID #9695899, Tyler Zimmerman, Compass RE Texas, LLC. Unlock MLS
- $475,0006 bd3 ba2.1k sqft1335 Lovers Ln, Bastrop, TX 78602ActiveMLS ID #9072513, Haley Macks, Kana Real Estate. Unlock MLS
- $370,0003 bd2 ba1.6k sqft115 Mokulua Ln, Bastrop, TX 78602ActiveMLS ID #4890111, Sue Ellett, Bramlett Partners. Unlock MLS
- $375,0004 bd2 ba2k sqft177 Mokulua Ln, Bastrop, TX 78602ActiveMLS ID #7632808, Karly Chance, Compass RE Texas, LLC. Unlock MLS
- $375,0004 bd3 ba2.2k sqft539 Colovista Pkwy Unit B101, Bastrop, TX 78602ActiveMLS ID #8958739, Janis Penick, Kuper Sotheby's Int'l Realty. Unlock MLS
- $409,0003 bd3 ba2k sqft139 Waikakaaua Dr, Bastrop, TX 78602ActiveMLS ID #4157010, Samaira Gilani, Redfin Corporation. Unlock MLS
- $459,0003 bd2 ba1.5k sqft296 Makaha Dr, Bastrop, TX 78602ActiveMLS ID #7110261, Jon Montgomery, Keller Williams Realty. Unlock MLS
- $315,0003 bd3 ba1.6k sqft123 Kawainui Ln, Bastrop, TX 78602ActiveMLS ID #8042666, Danielle Becker, Bramlett Partners. Unlock MLS
- $549,5004 bd3 ba1.8k sqft175 Bobs Trl, Bastrop, TX 78602ActiveMLS ID #7942475, Catherine Blackwell, Platinum Realty-Austin. Unlock MLS
- $349,0004 bd2 ba1.6k sqft225 Waikakaaua Dr, Bastrop, TX 78602ActiveMLS ID #7083557, Blake Kaiser, Kana Real Estate. Unlock MLS
- $309,5003 bd2 ba1.7k sqft415 Tahitian Dr, Bastrop, TX 78602ActiveMLS ID #3192061, Deisy Zavodny, Stanberry REALTORS. Unlock MLS
- $484,5003 bd2 ba2.1k sqft104 Spring Br, Bastrop, TX 78602ActiveMLS ID #6431303, Kevin White, Keller Williams Realty. Unlock MLS
- $425,0003 bd3 ba1.9k sqft145 Haliimaile Ln, Bastrop, TX 78602ActiveMLS ID #7655899, Jonathan Ratcliff, Keller Williams Realty. Unlock MLS
