Colorado River, Sunsets, and Golf Course Views! ~ This lovely townhome is the answer to a ‘Lock and Leave’ property with low maintenance. Enjoy views of the Colorado River and the gorgeous sunsets from the back, and the Colovista Golf Course #4 fairway from the front. The peace and quiet of the setting, along with the wildlife, migratory birds, and open spaces make this a special place. The living, dining, and kitchen are open with windows in the back to let in the natural light The living area features a wood-burning fireplace for those cool evenings. Granite counters and an abundance of cabinets in the kitchen, plus a breakfast bar, make this kitchen perfect for entertaining. Flooring has been upgraded to hardwood in both of the bedrooms. Located in the Colovista Country Club community between the charming historic cities of Bastrop and Smithville and just 25 miles from Austin Bergstrom International Airport. The covered back porch has been extended with a patio area and has a wrought iron fence for pets and privacy. Enjoy outdoor activities at nearby Bastrop and Buescher State Parks, kayaking and fishing along the Colorado River, and golfing right at home. In addition to the Colovista Country Club POA dues of $1068/year, the Townhomes have a separate POA, and dues are billed monthly for $300. These dues cover exterior maintenance, both for the lawn and townhome, water and a liability insurance policy. Homeowner's insurance policy will be required.
Active
$265,000
539 Colovista Pkwy Unit C103, Bastrop, TX 78602
2beds
1,486sqft
Single Family Residence
Built in 2005
3,018 Square Feet Lot
$-- Zestimate®
$178/sqft
$89/mo HOA
What's special
Golf course viewsWood-burning fireplaceWrought iron fenceGranite countersAbundance of cabinetsCovered back porch
- 505 days |
- 433 |
- 19 |
Zillow last checked:
Listing updated:
Listed by:
Janis Penick (512) 921-9134,
Kuper Sotheby's Int'l Realty (512) 831-6577,
Janice Hurst (512) 507-6988,
Kuper Sotheby's Int'l Realty
Source: Unlock MLS,MLS#: 5733978
Facts & features
Interior
Bedrooms & bathrooms
- Bedrooms: 2
- Bathrooms: 2
- Full bathrooms: 2
- Main level bedrooms: 2
Primary bedroom
- Features: Ceiling Fan(s)
- Level: Main
Primary bathroom
- Features: Granite Counters, Double Vanity, Full Bath, Soaking Tub, Separate Shower
- Level: Main
Kitchen
- Features: Breakfast Bar, Granite Counters, High Ceilings, Open to Family Room, Pantry, Plumbed for Icemaker
- Level: Main
Heating
- Central, Electric
Cooling
- Central Air, Electric
Appliances
- Included: Dishwasher, Disposal, Free-Standing Electric Oven, Plumbed For Ice Maker, Refrigerator, Self Cleaning Oven, Gas Water Heater
Features
- Breakfast Bar, Ceiling Fan(s), High Ceilings, Granite Counters, Double Vanity, Electric Dryer Hookup, Entrance Foyer, High Speed Internet, Open Floorplan, Pantry, Primary Bedroom on Main, Soaking Tub, Walk-In Closet(s), Washer Hookup
- Flooring: Tile, Wood
- Windows: Drapes, Double Pane Windows, Window Coverings
- Number of fireplaces: 1
- Fireplace features: Family Room, Wood Burning
Interior area
- Total interior livable area: 1,486 sqft
Video & virtual tour
Property
Parking
- Total spaces: 1
- Parking features: Driveway, Garage
- Garage spaces: 1
Accessibility
- Accessibility features: None
Features
- Levels: One
- Stories: 1
- Patio & porch: Covered, Rear Porch
- Exterior features: Gutters Full
- Pool features: None
- Fencing: Wrought Iron
- Has view: Yes
- View description: Golf Course, River, Trees/Woods
- Has water view: Yes
- Water view: River
- Waterfront features: River Front
- Body of water: Colorado River
Lot
- Size: 3,018 Square Feet
- Features: Back to Park/Greenbelt, Cul-De-Sac, Landscaped, Near Golf Course, Public Maintained Road, Sprinkler - Back Yard, Sprinklers In Front, Views
Details
- Additional structures: None
- Parcel number: 95726
- Special conditions: Standard
Construction
Type & style
- Home type: SingleFamily
- Property subtype: Single Family Residence
Materials
- Foundation: Slab
- Roof: Composition, Shingle
Condition
- Resale
- New construction: No
- Year built: 2005
Utilities & green energy
- Sewer: Municipal Utility District (MUD)
- Water: Municipal Utility District (MUD)
- Utilities for property: Electricity Connected, Water Connected
Community & HOA
Community
- Features: Cluster Mailbox, General Aircraft Airport, Golf, High Speed Internet, Lock and Leave, Park, Planned Social Activities, Pool, Tennis Court(s), Underground Utilities
- Subdivision: Colovista Townhomes
HOA
- Has HOA: Yes
- Services included: Common Area Maintenance, Insurance, Maintenance Grounds, Maintenance Structure, Water
- HOA fee: $1,068 annually
- HOA name: Colovista C. C. POA & Colovista Townhomes POA
Location
- Region: Bastrop
Financial & listing details
- Price per square foot: $178/sqft
- Tax assessed value: $208,195
- Annual tax amount: $5,560
- Date on market: 4/4/2025
- Listing terms: Cash,Conventional,VA Loan
- Electric utility on property: Yes
Estimated market value
Not available
Estimated sales range
Not available
Not available
Price history
| Date | Event | Price |
|---|---|---|
| 6/18/2026 | Price change | $265,000-3.6%$178/sqft |
Source:  Unlock MLS #5733978 Report a problem Unlock MLS #5733978 Report a problem | ||
| 12/1/2025 | Price change | $275,000-1.8%$185/sqft |
Source: Unlock MLS #5733978 Report a problem | ||
| 10/9/2025 | Price change | $280,000-5.1%$188/sqft |
Source: Unlock MLS #5733978 Report a problem | ||
| 6/6/2025 | Price change | $295,000-9.2%$199/sqft |
Source: Unlock MLS #5733978 Report a problem | ||
| 4/4/2025 | Listed for sale | $325,000-8.5%$219/sqft |
Source: Unlock MLS #5733978 Report a problem | ||
| 12/17/2024 | Listing removed | $355,000$239/sqft |
Source: Unlock MLS #6927399 Report a problem | ||
| 11/6/2024 | Price change | $355,000-2.7%$239/sqft |
Source: Unlock MLS #6927399 Report a problem | ||
| 8/1/2024 | Price change | $365,000-2.7%$246/sqft |
Source: Unlock MLS #6927399 Report a problem | ||
| 7/1/2024 | Price change | $375,000-3.8%$252/sqft |
Source: Unlock MLS #6927399 Report a problem | ||
| 5/24/2024 | Listed for sale | $390,000$262/sqft |
Source: Unlock MLS #6927399 Report a problem | ||
| 4/30/2019 | Sold | -- |
Source: Agent Provided Report a problem | ||
Public tax history
| Year | Property taxes | Tax assessment |
|---|---|---|
| 2025 | $4,622 -16.9% | $208,195 -23.2% |
| 2024 | $5,560 +9.7% | $270,916 +10.4% |
| 2023 | $5,066 -16.1% | $245,446 -7.7% |
| 2022 | $6,040 +40.8% | $265,796 +60.7% |
| 2021 | $4,291 -31.9% | $165,398 -25.7% |
| 2020 | $6,304 +26.5% | $222,578 +34.8% |
| 2018 | $4,984 | $165,067 |
| 2017 | $4,984 +1.1% | $165,067 +0% |
| 2016 | $4,932 +1.7% | $165,000 -0.1% |
| 2015 | $4,847 | $165,228 +6.4% |
| 2014 | $4,847 | $155,244 -1.9% |
| 2013 | -- | $158,203 +11% |
| 2011 | -- | $142,472 -7.4% |
| 2010 | -- | $153,915 |
| 2009 | -- | $153,915 |
| 2008 | -- | $153,915 +6.1% |
| 2007 | -- | $145,000 -7.7% |
| 2006 | -- | $157,026 |
Find assessor info on the county website
Monthly payment
Est. payment
Payment breakdown
Explore the cost of this home by adjusting the details. Changes won't be saved.Climate risks
Neighborhood: 78602
Nearby schools
GreatSchools rating
- NABrown Primary SchoolGrades: PK-KDistance: 7.1 mi
- 4/10Smithville Junior High SchoolGrades: 6-8Distance: 7.4 mi
- 5/10Smithville High SchoolGrades: 9-12Distance: 7.3 mi
Schools provided by the listing agent
- Elementary: Smithville
- Middle: Smithville
- High: Smithville
- District: Smithville ISD
Source: Unlock MLS. This data may not be complete. We recommend contacting the local school district to confirm school assignments for this home.
- $258,924-- bd-- ba2.2k sqft539 Colovista Pkwy UNIT B102, Bastrop, TX 78602Off Market
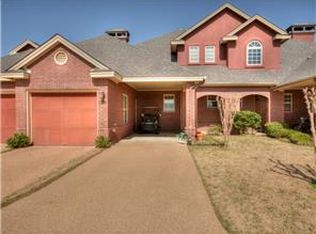
- $206,065-- bd-- ba1.4k sqft539 Colovista Pkwy UNIT B100, Bastrop, TX 78602Off Market
- $261,234-- bd-- ba2.2k sqft539 Colovista Pkwy UNIT C102, Bastrop, TX 78602Off Market

- $25,0003,018 sqft539 Colovista Pkwy #A100, Bastrop, TX 78602Off Market
- $25,0002,600 sqft539 Colovista Pkwy #A101, Bastrop, TX 78602Off Market
- $25,0002,600 sqft539 Colovista Pkwy #A103, Bastrop, TX 78602Off Market
- $25,0003,018 sqft539 Colovista Pkwy #A104, Bastrop, TX 78602Off Market
- $375,0004 bd3 ba2.2k sqft539 Colovista Pkwy UNIT B101, Bastrop, TX 78602For Sale
A local agent can set up tours, give advice and negotiate with sellers.
Similar homes
- $298,5003 bd2 ba1.7k sqft415 Tahitian Dr, Bastrop, TX 78602Active

 MLS ID #3192061, Deisy Zavodny, Stanberry REALTORS. Unlock MLS
 - $262,9903 bd2 ba1.5k sqft718 Blair Ave, Bastrop, TX 78602Active
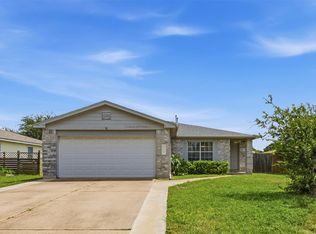 MLS ID #4710471, Diana Cuero, Compass RE Texas, LLC. Unlock MLS
 - $375,0004 bd3 ba2.2k sqft539 Colovista Pkwy Unit B101, Bastrop, TX 78602Active
 MLS ID #8958739, Janis Penick, Kuper Sotheby's Int'l Realty. Unlock MLS
 - $269,0003 bd2 ba1.2k sqft407 Magnolia St, Bastrop, TX 78602Active
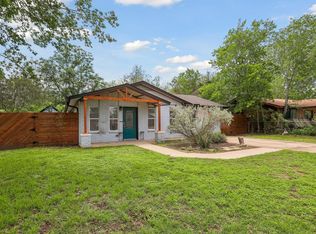 MLS ID #3319316, Rochelle Buchan, Dash Realty. Unlock MLS
 - $259,9003 bd2 ba1.3k sqft208 Wild Cat Dr, Bastrop, TX 78602ActiveMLS ID #5410166, Susan Nogues, Susan Nogues Real Estate. Unlock MLS
- $274,9993 bd2 ba1.4k sqft301 Bird Dog Bnd, Bastrop, TX 78602ActiveMLS ID #1272289, Jacki Short, All City Real Estate Ltd. Co. Unlock MLS
- $309,9003 bd2 ba1.6k sqft105 S Kaupo Dr, Bastrop, TX 78602ActiveMLS ID #9132663, Kevin White, Keller Williams Realty. Unlock MLS
- $290,0003 bd2 ba1.4k sqft214 Jennifer Ln, Bastrop, TX 78602ActiveMLS ID #3277130, Ashley Garcia, LPT Realty LLC - Ascend Group. Unlock MLS
- $315,0003 bd3 ba1.6k sqft123 Kawainui Ln, Bastrop, TX 78602ActiveMLS ID #8042666, Danielle Becker, Bramlett Partners. Unlock MLS
- $279,8903 bd2 ba1.2k sqft706 Roaring Fork Ln, Bastrop, TX 78602ActiveMLS ID #7733607, Jeffrey Estes, Stanberry REALTORS. Unlock MLS
- $259,0003 bd1 ba1k sqft410 Magnolia St, Bastrop, TX 78602ActiveMLS ID #7230438, Jacki Short, All City Real Estate Ltd. Co. Unlock MLS
- $254,9993 bd3 ba1.3k sqft206 George Neggan Ln, Bastrop, TX 78602ActiveMLS ID #8458350, Patricia Williams, Texas Urban PM. Unlock MLS
- $249,0002 bd1 ba800 sqft759 Green Valley Dr, Bastrop, TX 78602Active
 MLS ID #619248, Yurauri Galarraga, Keller Williams Realty NW. Central Texas MLS
 - $349,9003 bd2 ba1.5k sqft177 Mamalu Dr, Bastrop, TX 78602ActiveMLS ID #2801512, Andy Patlan, Citywide Realty - Team Elite Group. Unlock MLS
- $255,0002 bd2 ba1k sqft609 Magnolia St, Bastrop, TX 78602ActiveMLS ID #8034481, Irma Lozano, Coldwell Banker Realty. Unlock MLS
- $299,9993 bd2 ba1.2k sqft215 Tributary Way, Bastrop, TX 78602ActiveMLS ID #2518536, James Beck, Centum Oak Realty LLC. Unlock MLS
- $390,0003 bd2 ba1.8k sqft107 Nanakuli Dr, Bastrop, TX 78602ActiveMLS ID #2970506, Lorna Dibkey, Texas One Star Realty. Unlock MLS
- $300,0004 bd2 ba1.6k sqft310 Wild Cat Dr, Bastrop, TX 78602ActiveMLS ID #4181175, Tuesday Joiner, Central Metro Realty. Unlock MLS
- $319,9993 bd2 ba1.3k sqft107 Hawea Ln, Bastrop, TX 78602ActiveMLS ID #2472754, Jacki Short, All City Real Estate Ltd. Co. Unlock MLS
- $374,9003 bd2 ba1.7k sqft220 Ulupau Cir, Bastrop, TX 78602ActiveMLS ID #619820, Bre Meador, All City Real Estate. Central Texas MLS
