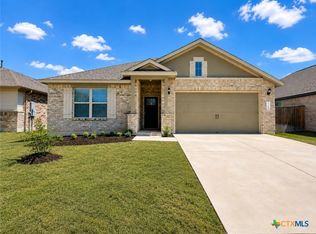
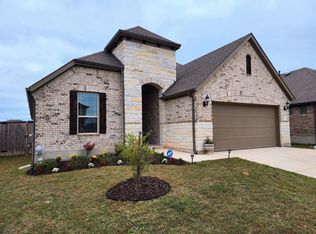
Meet the Eastland floorplan, part of the Smart Series at M/I Homes. This home boasts 3 bedrooms, 2 bathrooms, a 2-car garage, and a study in 1,609 square feet. The Eastland is an ideal open-concept home, with plenty of space for growing families or those looking to downsize. Step into the foyer from the covered front porch to be greeted by wood-look tile floors that stretch through the main living areas of the home. Just off the foyer are 2 bedrooms that share a full bathroom in the middle. This bathroom boasts sleek Maddie White cabinets and quartz countertops.The door to your 2-car garage and a spacious study with double doors are at the end of the foyer. Continue into the heart of the home: the kitchen, dining room, and family room. The tall, sloped ceilings in this open-concept area create a wonderful space for entertaining guests. Practice your cooking skills in the well-equipped kitchen with features such as custom 42" Maddie White cabinets, Azul Platino granite countertops, stainless steel appliances, brick-patterned Emser Flex Fawn backsplash, and a roomy pantry. Your laundry room can be accessed though the kitchen as well. The kitchen flows directly into the dining and family room, making hosting a breeze. Enjoy a colorful sunset in the backyard, where full landscaping and irrigation come standard. Your private owner's suite can be accessed though the door in the back corner of the family room.The owner's bedrooms is the quite retreat you&rs...
This property is not currently displayed as for sale or rent on Zillow. This may be different from what's on other websites or public sources.