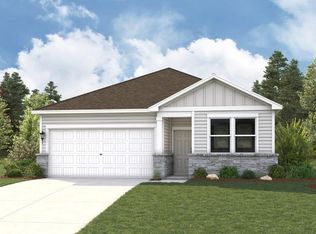
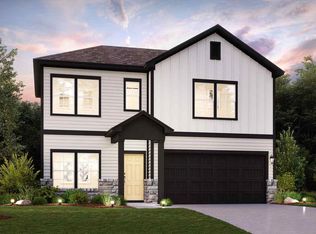
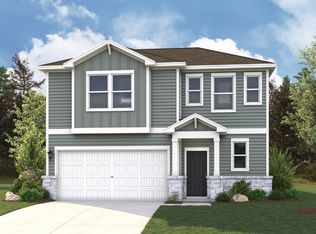
MLS# 9732827 - Built by Century Communities - Ready Now! ~ Single-family residence in Stallion Run offering 3 bedrooms (all primary), 2 full bathrooms and 1,841 sq ft of planned living space. New construction scheduled for estimated completion 07-31-2026. Contemporary open floorplan with a kitchen island, pantry, recessed lighting and space wired for data. Interior conveniences include walk-in closet(s), built-in storage, smart home features with a smart thermostat, and a gas dryer hookup. Low flow plumbing fixtures throughout. Living and dining areas are arranged for flexible use; flooring is a mix of vinyl and carpet. Mechanical features include central air and a natural gas central heating system with exhaust fan. Exterior highlights include composition shingle roofing, slab foundation, exterior lighting and a private back yard. Two-car garage. Located in Del Valle ISD: Creedmoor Elementary, Ojeda Middle, Del Valle High. Construction stage: incomplete; estimated completion date provided above.
Pending
$354,910
13403 Final Turn Dr, Buda, TX 78610
3beds
1,841sqft
Single Family Residence
Built in 2026
5,662 Square Feet Lot
$349,400 Zestimate®
$193/sqft
$29/mo HOA
What's special
Central airTwo-car garageRecessed lightingBuilt-in storageExterior lightingKitchen islandGas dryer hookup
- 58 days
- 32
- 2
Zillow last checked:
Listing updated:
Listed by:
Ben Caballero (888) 872-6006,
HomesUSA.com (888) 872-6006
Source: Unlock MLS,MLS#: 9732827
Facts & features
Interior
Bedrooms & bathrooms
- Bedrooms: 3
- Bathrooms: 2
- Full bathrooms: 2
- Main level bedrooms: 3
Primary bedroom
- Features: See Remarks
- Level: Main
Primary bathroom
- Features: Full Bath
- Level: Main
Kitchen
- Features: Kitchn - Breakfast Area
- Level: Main
Laundry
- Level: Main
Living room
- Level: Main
Loft
- Level: Main
Heating
- Central, Exhaust Fan, Natural Gas
Cooling
- Central Air
Appliances
- Included: Dishwasher, Disposal, Gas Range, Microwave, Free-Standing Gas Oven, Stainless Steel Appliance(s), Vented Exhaust Fan, Gas Water Heater
Features
- Gas Dryer Hookup, Kitchen Island, Low Flow Plumbing Fixtures, Open Floorplan, Pantry, Primary Bedroom on Main, Recessed Lighting, Smart Home, Smart Thermostat, Storage, Walk-In Closet(s), Wired for Data
- Flooring: Carpet, Vinyl
- Windows: Double Pane Windows, Screens, Vinyl Windows
Interior area
- Total interior livable area: 1,841 sqft
Property
Parking
- Total spaces: 2
- Parking features: Attached, Driveway, Garage, Garage Door Opener
- Attached garage spaces: 2
Accessibility
- Accessibility features: None
Features
- Levels: One
- Stories: 1
- Patio & porch: None
- Exterior features: Lighting, Private Yard
- Pool features: None
- Fencing: Back Yard, Gate, Privacy, Wood
- Has view: Yes
- View description: None
- Waterfront features: None
Lot
- Size: 5,662 Square Feet
- Dimensions: 45 x 120
- Features: Back Yard
Details
- Additional structures: None
- Parcel number: 999593
- Special conditions: Standard
Construction
Type & style
- Home type: SingleFamily
- Property subtype: Single Family Residence
Materials
- Foundation: Slab
- Roof: Composition, Shingle
Condition
- New Construction
- New construction: Yes
- Year built: 2026
Details
- Builder name: Century Communities
Utilities & green energy
- Sewer: Public Sewer
- Water: Public
- Utilities for property: Cable Available, Electricity Available, Internet-Cable, Natural Gas Available, Phone Available, Sewer Available, Underground Utilities, Water Available
Community & HOA
Community
- Features: Cluster Mailbox, Common Grounds, Curbs, Street Lights, Underground Utilities
- Subdivision: Stallion Run
HOA
- Has HOA: Yes
- Services included: Common Area Maintenance, Maintenance Grounds
- HOA fee: $88 quarterly
- HOA name: Real Manage
Location
- Region: Buda
Financial & listing details
- Price per square foot: $193/sqft
- Date on market: 7/2/2026
- Listing terms: Cash,Conventional,FHA,Texas Vet,USDA Loan,VA Loan
- Electric utility on property: Yes
Estimated market value
$349,400
$332,000 - $367,000
$2,173/mo
Price history
| Date | Event | Price |
|---|---|---|
| 8/25/2026 | Pending sale | $354,910$193/sqft |
Source: | ||
| 7/2/2026 | Listed for sale | $354,910$193/sqft |
Source: | ||
Public tax history
Tax history is unavailable.
Monthly payment
Est. payment
Payment breakdown
Explore the cost of this home by adjusting the details. Changes won't be saved.Climate risks
Neighborhood: 78610
Nearby schools
Schools provided by the listing agent
- Elementary: Creedmor
- Middle: Ojeda
- High: Del Valle
- District: Del Valle ISD
Source: Unlock MLS. This data may not be complete. We recommend contacting the local school district to confirm school assignments for this home.