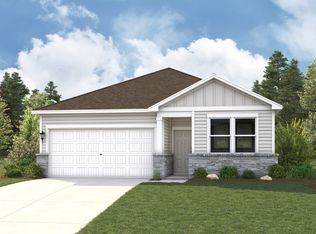
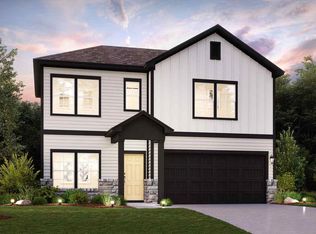
MLS# 4319598 - Built by Century Communities - July 2026 Completion! ~ Discover a gem of a floor plan with the Gannet at Stallion Run! This three-bedroom home offers a main-floor primary suite, complete with a walk-in closet and a private bath with dual sinks and a walk-in shower. A sunlit great room is adjacent, flowing seamlessly into a dining area and a large kitchen with a walk-in pantry and a center island. This welcoming open layout is the perfect space for gathering, relaxing, and connecting. You’ll also find a powder bath on this level. There are two additional bedrooms upstairs, each with its own walk-in closet. A full bath and versatile loft space round out the Gannet’s second floor.
Pending
$336,990
13402 Final Turn Dr, Buda, TX 78610
3beds
1,880sqft
Single Family Residence
Built in 2026
5,662 Square Feet Lot
$331,100 Zestimate®
$179/sqft
$29/mo HOA
What's special
Versatile loft spaceSunlit great roomDining areaThree-bedroom homeLarge kitchenWalk-in closetPowder bath
- 116 days
- 29
- 1
Zillow last checked:
Listing updated:
Listed by:
Ben Caballero (888) 872-6006,
HomesUSA.com (888) 872-6006
Source: Unlock MLS,MLS#: 4319598
Facts & features
Interior
Bedrooms & bathrooms
- Bedrooms: 3
- Bathrooms: 3
- Full bathrooms: 2
- 1/2 bathrooms: 1
- Main level bedrooms: 1
Primary bedroom
- Features: Walk-In Closet(s)
- Level: Main
Primary bathroom
- Features: Quartz Counters, Double Vanity, Full Bath
- Level: Main
Dining room
- Level: Main
Kitchen
- Features: Kitchen Island, Quartz Counters, Open to Family Room, Pantry
- Level: Main
Living room
- Level: Main
Heating
- Central, Exhaust Fan, Natural Gas
Cooling
- Central Air
Appliances
- Included: Dishwasher, Disposal, Gas Range, Microwave, Free-Standing Gas Oven, Stainless Steel Appliance(s), Vented Exhaust Fan, Gas Water Heater
Features
- Gas Dryer Hookup, Kitchen Island, Low Flow Plumbing Fixtures, Open Floorplan, Pantry, Primary Bedroom on Main, Recessed Lighting, Smart Home, Smart Thermostat, Storage, Walk-In Closet(s), Wired for Data
- Flooring: Carpet, Vinyl
- Windows: Double Pane Windows, Screens, Vinyl Windows
Interior area
- Total interior livable area: 1,880 sqft
Property
Parking
- Total spaces: 2
- Parking features: Attached, Driveway, Garage, Garage Door Opener
- Attached garage spaces: 2
Accessibility
- Accessibility features: None
Features
- Levels: Two
- Stories: 2
- Patio & porch: None
- Exterior features: Lighting, Private Yard
- Pool features: None
- Fencing: Back Yard, Gate, Privacy, Wood
- Has view: Yes
- View description: None
- Waterfront features: None
Lot
- Size: 5,662 Square Feet
- Dimensions: 45 x 120
- Features: Back Yard, Front Yard
Details
- Additional structures: None
- Parcel number: 03690801020000
- Special conditions: Standard
Construction
Type & style
- Home type: SingleFamily
- Property subtype: Single Family Residence
Materials
- Foundation: Slab
- Roof: Composition, Shingle
Condition
- New Construction
- New construction: Yes
- Year built: 2026
Details
- Builder name: Century Communities
Utilities & green energy
- Sewer: Public Sewer
- Water: Public
- Utilities for property: Cable Available, Electricity Available
Community & HOA
Community
- Features: Cluster Mailbox, Common Grounds, Curbs, Street Lights, Underground Utilities
- Subdivision: Stallion Run
HOA
- Has HOA: Yes
- Services included: Common Area Maintenance, Maintenance Grounds
- HOA fee: $88 quarterly
- HOA name: Real Manage
Location
- Region: Buda
Financial & listing details
- Price per square foot: $179/sqft
- Date on market: 5/4/2026
- Listing terms: Cash,Conventional,FHA,Texas Vet,USDA Loan,VA Loan
- Electric utility on property: Yes
Estimated market value
$331,100
$315,000 - $348,000
$2,244/mo
Price history
| Date | Event | Price |
|---|---|---|
| 7/23/2026 | Pending sale | $336,990$179/sqft |
Source: | ||
| 5/22/2026 | Price change | $336,990+0.2%$179/sqft |
Source: | ||
| 5/4/2026 | Listed for sale | $336,370$179/sqft |
Source: | ||
Public tax history
Tax history is unavailable.
Monthly payment
Est. payment
Payment breakdown
Explore the cost of this home by adjusting the details. Changes won't be saved.Climate risks
Neighborhood: 78610
Nearby schools
Schools provided by the listing agent
- Elementary: Creedmor
- Middle: Ojeda
- High: Del Valle
- District: Del Valle ISD
Source: Unlock MLS. This data may not be complete. We recommend contacting the local school district to confirm school assignments for this home.