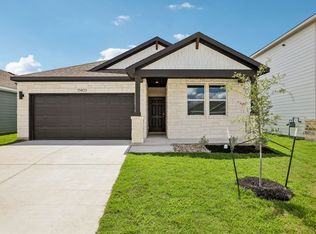
MLS# 3720728 - Built by Century Communities - Nov 2026 completion! ~ As you walk through the front door of the elegant Paige at Stallion Run, you'll be dazzled by an open-concept layout, designed to meet your daily living and entertaining needs. The long foyer leads to a wide-open great room, a casual dining area and a well-appointed kitchen—boasting a generous center island and a walk-in pantry. You’ll also appreciate the versatile main-floor study, a covered patio and a convenient laundry room. Nestled in the back of the main level, you’ll find a luxurious owner's suite—featuring a roomy walk-in closet and a private bath. On the second level, there are two ample secondary bedrooms—each with a walk-in closet—plus a hall bathroom and a spacious loft.
Active
Price cut: $20K (9/22)
$364,445
13312 Final Turn Dr, Buda, TX 78610
3beds
2,335sqft
Single Family Residence
Built in 2026
5,401 Square Feet Lot
$360,600 Zestimate®
$156/sqft
$29/mo HOA
What's special
Spacious loftLong foyerCovered patioRoomy walk-in closetVersatile main-floor studyPrivate bathConvenient laundry room
- 105 days
- 5
- 0
Zillow last checked:
Listing updated:
Listed by:
Ben Caballero (888) 872-6006,
HomesUSA.com (888) 872-6006
Source: Unlock MLS,MLS#: 3720728
Facts & features
Interior
Bedrooms & bathrooms
- Bedrooms: 3
- Bathrooms: 3
- Full bathrooms: 2
- 1/2 bathrooms: 1
- Main level bedrooms: 1
Primary bedroom
- Features: Walk-In Closet(s)
- Level: Main
Primary bathroom
- Features: Quartz Counters, Walk-in Shower
- Level: Main
Dining room
- Level: Main
Kitchen
- Features: Kitchen Island, Dining Area, Open to Family Room, Pantry
- Level: Main
Laundry
- Level: Main
Living room
- Level: Main
Loft
- Level: Upper
Heating
- Central, Exhaust Fan, Natural Gas
Cooling
- Central Air
Appliances
- Included: Dishwasher, Disposal, Gas Range, Microwave, Free-Standing Gas Oven, Stainless Steel Appliance(s), Vented Exhaust Fan, Gas Water Heater
Features
- Gas Dryer Hookup, Kitchen Island, Low Flow Plumbing Fixtures, Open Floorplan, Pantry, Primary Bedroom on Main
- Flooring: Carpet, Vinyl
- Windows: Double Pane Windows, Screens, Vinyl Windows
- Number of fireplaces: 1
- Fireplace features: Electric, Family Room
Interior area
- Total interior livable area: 2,335 sqft
Property
Parking
- Total spaces: 2
- Parking features: Attached, Driveway, Garage, Garage Door Opener
- Attached garage spaces: 2
Accessibility
- Accessibility features: None
Features
- Levels: Two
- Stories: 2
- Patio & porch: None
- Exterior features: Lighting, Private Yard
- Pool features: None
- Fencing: Back Yard, Gate, Privacy, Wood
- View description: None
- Waterfront features: None
Lot
- Size: 5,401 Square Feet
- Features: Back Yard, Curbs, Front Yard, Interior Lot, Level, Public Maintained Road
Details
- Additional structures: None
- Parcel number: 03690802020000
- Special conditions: Standard
Construction
Type & style
- Home type: SingleFamily
- Property subtype: Single Family Residence
Materials
- Foundation: Slab
- Roof: Composition, Shingle
Condition
- Under Construction
- New construction: No
- Year built: 2026
Details
- Builder name: Century Communities
Utilities & green energy
- Sewer: Public Sewer
- Water: Public
- Utilities for property: Cable Available, Electricity Available, Internet-Cable, Natural Gas Available, Phone Available, Sewer Available, Underground Utilities
Community & HOA
Community
- Features: Cluster Mailbox, Common Grounds, Curbs, Street Lights, Underground Utilities
- Subdivision: Stallion Run
HOA
- Has HOA: Yes
- Services included: Common Area Maintenance, Maintenance Grounds
- HOA fee: $88 quarterly
- HOA name: Real Manage
Location
- Region: Buda
Financial & listing details
- Price per square foot: $156/sqft
- Date on market: 6/29/2026
- Listing terms: Cash,Conventional,FHA,Texas Vet
- Electric utility on property: Yes
Estimated market value
$360,600
$343,000 - $379,000
$2,420/mo
Price history
| Date | Event | Price |
|---|---|---|
| 9/22/2026 | Price change | $364,445-5.2%$156/sqft |
Source:  Unlock MLS #3720728 Report a problem Unlock MLS #3720728 Report a problem | ||
| 7/24/2026 | Price change | $384,445+1.9%$165/sqft |
Source: Unlock MLS #3720728 Report a problem | ||
| 6/26/2026 | Listed for sale | $377,445$162/sqft |
Source:  Century Communities Report a problem Century Communities Report a problem | ||
Public tax history
Tax history is unavailable.
Monthly payment
Est. payment
Payment breakdown
Explore the cost of this home by adjusting the details. Changes won't be saved.Climate risks
Neighborhood: 78610
Nearby schools
Schools provided by the listing agent
- Elementary: Creedmor
- Middle: Ojeda
- High: Del Valle
- District: Del Valle ISD
Source: Unlock MLS. This data may not be complete. We recommend contacting the local school district to confirm school assignments for this home.

Similar homes
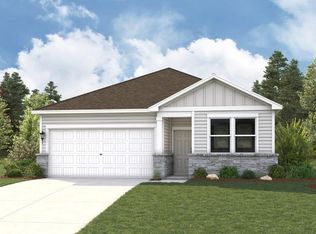
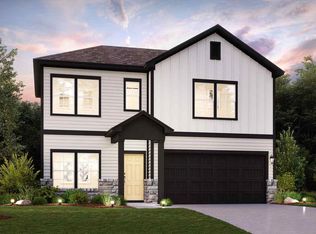
- $366,4073 bd3 ba2.3k sqft13308 Final Turn Dr, Buda, TX 78610Active
 Unlock MLS
 - $390,5223 bd3 ba2.3k sqft13414 Final Turn Dr, Buda, TX 78610Active
 Unlock MLS
 - $394,3923 bd3 ba2.3k sqft13411 Final Turn Dr, Buda, TX 78610ActiveUnlock MLS
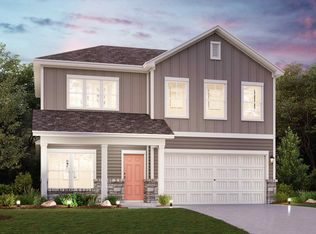
- from $357,9903 bd3 ba2.3k sqftPaige Plan, Stallion Run, Buda, TX 78610New Construction
 Century Communities
 - $336,4854 bd3 ba2k sqft10613 Trifecta Way, Buda, TX 78610ActiveUnlock MLS
- $356,0154 bd3 ba2.1k sqft211 Mad Pupper Dr, Buda, TX 78610ActiveUnlock MLS
- $399,9903 bd3 ba2k sqft399 Grey Leaf Rd, Buda, TX 78610ActiveUnlock MLS
- $365,0003 bd3 ba1.7k sqft7120 Silver Star Ln, Austin, TX 78744ActiveMLS ID #2801825, Monica Guerrero, AustinRealEstate.com. Unlock MLS
- $424,9904 bd3 ba2.2k sqft110 Clavillia St, Buda, TX 78610ActiveUnlock MLS
