Welcome to 3618 Twin Glades Pass in Buda, Texas! This beautifully maintained 4-bedroom, 2.5-bathroom home offers over 1,900 sq. ft. of comfortable living space in a sought-after community with walking trails and a sparkling community pool. Step inside and you’ll find an inviting open floor plan filled with natural light, perfect for both everyday living and entertaining. The spacious kitchen flows seamlessly into the living and dining areas, creating a warm and functional space for gatherings. The large primary suite features a walk-in closet and a well-appointed bathroom, providing the perfect retreat after a long day. This home has been thoughtfully upgraded with a water softener system, epoxy-coated garage floors, and a security alarm system for added peace of mind. As an added bonus, with an acceptable offer, all furniture will covey making this an incredible move-in-ready opportunity! Enjoy the lifestyle this community has to offer with walking trails, green spaces, and a refreshing pool just steps from your front door. Don’t miss your chance to own this wonderful home in one of Buda’s most desirable neighborhoods!
Active
$367,000
3618 Twin Glades Pass, Buda, TX 78610
4beds
1,981sqft
:
Get pre-qualified$2,631/mo
Single Family Residence
Built in 2023
4,791 Square Feet Lot
$359,000 Zestimate®
$185/sqft
$55/mo HOA
What's special
Epoxy-coated garage floorsWalk-in closetWell-appointed bathroomSparkling community poolSecurity alarm systemWater softener systemLarge primary suite
- 131 days |
- 69 |
- 2 |
Zillow last checked:
Listing updated:
Listed by:
Christopher McGhee (214) 734-9955,
eXp Realty LLC (888) 519-7431
Source: Unlock MLS,MLS#: 9173255
Facts & features
Interior
Bedrooms & bathrooms
- Bedrooms: 4
- Bathrooms: 3
- Full bathrooms: 2
- 1/2 bathrooms: 1
- Main level bedrooms: 1
Heating
- Central
Cooling
- Central Air
Appliances
- Included: Dishwasher, Disposal, ENERGY STAR Qualified Appliances, Exhaust Fan, Microwave, Plumbed For Ice Maker, Free-Standing Gas Range
Features
- Ceiling Fan(s), Electric Dryer Hookup, Kitchen Island, Open Floorplan, Primary Bedroom on Main, Recessed Lighting, Smart Home, Smart Thermostat, Walk-In Closet(s), Washer Hookup
- Flooring: Carpet
- Windows: Double Pane Windows
Interior area
- Total interior livable area: 1,981 sqft
Property
Parking
- Total spaces: 2
- Parking features: Garage Door Opener, Garage Faces Front
- Garage spaces: 2
Accessibility
- Accessibility features: None
Features
- Levels: Two
- Stories: 2
- Patio & porch: Patio
- Exterior features: See Remarks
- Pool features: None
- Fencing: Privacy
- Has view: Yes
- View description: See Remarks
- Waterfront features: None
Lot
- Size: 4,791 Square Feet
- Features: Sprinkler - Automatic, Sprinkler - Back Yard, Sprinklers In Front, Trees-Small (Under 20 Ft)
Details
- Additional structures: None
- Parcel number: 04550512150000
- Special conditions: Standard
Construction
Type & style
- Home type: SingleFamily
- Property subtype: Single Family Residence
Materials
- Foundation: Slab
- Roof: Composition
Condition
- Resale
- New construction: No
- Year built: 2023
Details
- Builder name: Meritage Homes
Utilities & green energy
- Sewer: Public Sewer
- Water: Public
- Utilities for property: Cable Not Available, Electricity Connected, Natural Gas Connected, Phone Available, Sewer Connected, Water Connected
Community & HOA
Community
- Features: Cluster Mailbox, Park, Playground, Pool
- Subdivision: Turner's Crossing
HOA
- Has HOA: Yes
- Services included: Common Area Maintenance
- HOA fee: $55 monthly
- HOA name: Goodwin
Location
- Region: Buda
Financial & listing details
- Price per square foot: $185/sqft
- Tax assessed value: $371,071
- Annual tax amount: $4,577
- Date on market: 3/27/2026
- Listing terms: Cash,Conventional,FHA,VA Loan
- Electric utility on property: Yes
Estimated market value
$359,000
$341,000 - $377,000
$2,527/mo
Price history
| Date | Event | Price |
|---|---|---|
| 3/27/2026 | Listed for sale | $367,000-5.7%$185/sqft |
Source:  Unlock MLS #9173255 Report a problem Unlock MLS #9173255 Report a problem | ||
| 1/5/2026 | Listing removed | $389,000$196/sqft |
Source: Unlock MLS #3943046 Report a problem | ||
| 10/3/2025 | Listed for sale | $389,000+8.1%$196/sqft |
Source: Unlock MLS #3943046 Report a problem | ||
| 6/20/2024 | Listing removed | -- |
Source: Unlock MLS #4248586 Report a problem | ||
| 5/8/2024 | Pending sale | $359,990$182/sqft |
Source: Unlock MLS #4248586 Report a problem | ||
| 4/25/2024 | Price change | $359,990-6.5%$182/sqft |
Source:  Meritage Homes Report a problem Meritage Homes Report a problem | ||
| 3/27/2024 | Listed for sale | $384,990$194/sqft |
Source: Meritage Homes Report a problem | ||
Public tax history
| Year | Property taxes | Tax assessment |
|---|---|---|
| 2025 | $4,577 | $371,071 -10.6% |
| 2024 | -- | $414,873 +1282.9% |
| 2023 | $211 | $30,000 |
Find assessor info on the county website
Monthly payment
Est. payment
Payment breakdown
Explore the cost of this home by adjusting the details. Changes won't be saved.Climate risks
Neighborhood: 78610
Nearby schools
GreatSchools rating
- 6/10Sunfield Elementary SchoolGrades: PK-5Distance: 2.6 mi
- 5/10Dr T C McCormick Jr Middle SchoolGrades: 6-8Distance: 4.5 mi
- 6/10Moe and Gene Johnson High SchoolGrades: 9-12Distance: 7.1 mi
Schools provided by the listing agent
- Elementary: Camino Real
- Middle: McCormick
- High: Johnson High School
- District: HaysCONSISD
Source: Unlock MLS. This data may not be complete. We recommend contacting the local school district to confirm school assignments for this home.
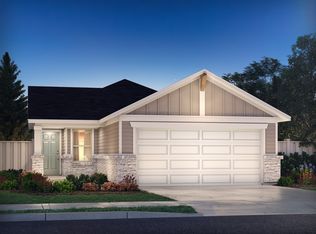
- $--3 bd2 ba1.4k sqft3610 Twin Glades Pass, Buda, TX 78610Sold
- $395,1004 bd4 ba2.3k sqft3619 Twin Glades Pass, Buda, TX 78610Off Market

- $313,5003 bd2 ba2k sqft3608 Twin Glades Pass, Buda, TX 78610Off Market
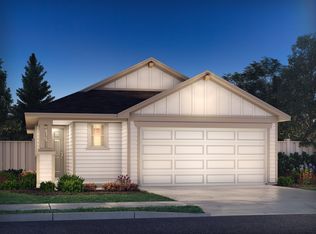
- $292,7003 bd2 ba1.2k sqft3606 Twin Glades Pass, Buda, TX 78610Off Market
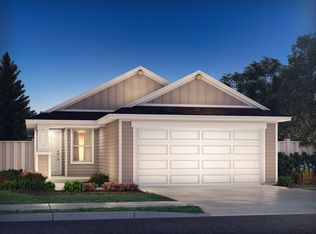
- $349,8004 bd3 ba1.9k sqft3611 Twin Glades Pass, Buda, TX 78610Off Market
- $354,8004 bd3 ba2k sqft3609 Twin Glades Pass, Buda, TX 78610Off Market
- $--4 bd3 ba2k sqft3612 Twin Glades Pass, Buda, TX 78610Sold
- $348,2004 bd3 ba2k sqft3605 Twin Glades Pass, Buda, TX 78610Off Market
A local agent can set up tours, give advice and negotiate with sellers.
Similar homes
- $367,0004 bd3 ba2k sqft6509 Rounded Pebble Ln, Buda, TX 78610Active

 MLS ID #7448291, Kim Mitchell, Austin Homescapes Realty. Unlock MLS
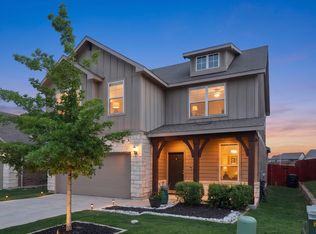
 - $384,9004 bd3 ba2.4k sqft160 Sweetleaf Dr, Buda, TX 78610Active
 MLS ID #9143189, TJ session, Keller Williams Realty. Unlock MLS
 - $399,9004 bd3 ba2.5k sqft548 Purple Heart Dr, Buda, TX 78610Active
 MLS ID #2139551, Monica Martinez, Keller Williams Realty. Unlock MLS
 - $299,9004 bd3 ba2.1k sqft129 Sundown Ave, Buda, TX 78610Active
 MLS ID #4133644, Freddy Rojo, Realty One Group Prosper. Unlock MLS
 - $350,9003 bd2 ba1.5k sqft4911 Seadrift Dr, Austin, TX 78747ActiveMLS ID #8042923, Jeff Robillard, Newfound Real Estate. Unlock MLS
- $419,9994 bd2 ba1.7k sqft161 Danbark Dr, Buda, TX 78610ActiveMLS ID #7918163, Lisa McGuire, Compass RE Texas, LLC. Unlock MLS
- $399,0004 bd3 ba2k sqft208 Orange Rd, Buda, TX 78610ActiveMLS ID #6738533, Danny De Luna, eXp Realty, LLC. Unlock MLS
- $450,0004 bd3 ba2k sqft228 Tangled Brush Dr, Manchaca, TX 78652ActiveMLS ID #7480595, Josie Arellano, Realty of America, LLC. Unlock MLS
- $374,9003 bd2 ba1.9k sqft11504 Comano Dr, Austin, TX 78747ActiveMLS ID #7062131, Desmond Milvenan, KW-Austin Portfolio Real Estate. Unlock MLS
- $330,0003 bd3 ba2k sqft912 Eves Necklace Dr, Buda, TX 78610ActiveMLS ID #4479779, Viktoriia Jones, Christies Intl Real Estate Lone Star. Unlock MLS
- $319,0004 bd3 ba2.1k sqft572 Pepperbark Loop, Buda, TX 78610ActiveMLS ID #5279238, Joe Vega, Christopher Realty Company. Unlock MLS
- $320,0004 bd3 ba2.2k sqft160 Thornless Cir, Buda, TX 78610ActiveMLS ID #3816087, Michelle Poremski, All City Real Estate Ltd. Co. Unlock MLS
- $330,0004 bd3 ba1.9k sqft10117 Crescendo Ln, Austin, TX 78747ActiveMLS ID #5958758, Helen Edwards, Coldwell Banker Apex. Unlock MLS
- $369,0003 bd2 ba1.8k sqft331 Rosemary Holw, Buda, TX 78610ActiveMLS ID #3437393, Jenai Hales, Coldwell Banker Realty. Unlock MLS
- $393,0003 bd2 ba1.5k sqft12203 Toluca Dr, Austin, TX 78748ActiveMLS ID #3280660, Sandy Riojas, Elegant Choice Realty. Unlock MLS
- $309,9994 bd3 ba2.4k sqft290 Bayberry Cir, Buda, TX 78610ActiveMLS ID #7488118, David Ponce, Keller Williams Realty. Unlock MLS
- $325,0004 bd2 ba1.8k sqft12704 Bloomington Dr, Austin, TX 78748ActiveMLS ID #1178794, Allison Pflaum, Keller Williams Realty. Unlock MLS
- $399,9993 bd3 ba1.9k sqft152 Papaya Dr, Buda, TX 78610ActiveMLS ID #2548409, Arturo Fraide, eXp Realty, LLC. Unlock MLS
- $400,0004 bd3 ba2.7k sqft140 Brockston Dr, Buda, TX 78610ActiveMLS ID #4373329, Aubrey Shaw, JBGoodwin REALTORS WL. Unlock MLS
- $329,9005 bd3 ba2.3k sqft188 Shale Cir, Buda, TX 78610ActiveMLS ID #6698361, Josiah Wilson, eXp Realty, LLC. Unlock MLS
