**Assumable VA loan with 3.125% interest Rate!** Welcome home to this beautifully maintained single-story residence offering an open and inviting floor plan designed for comfortable everyday living and effortless entertaining. With 3 bedrooms, 2 bathrooms, and a dedicated study, this home provides the flexibility today's buyers are looking for. From the charming covered front porch with a porch swing to the spacious covered back patio, you'll find plenty of places to relax and enjoy the outdoors. Inside, the living areas feature beautiful luxury vinyl flooring, while the bedrooms offer brand-new carpet for added comfort. Fresh interior paint and recent exterior paint give the home a crisp, updated feel. The well-appointed kitchen is the heart of the home, featuring a center island, abundant workspace, and seamless flow into the living and dining areas. The private primary suite includes a garden tub, separate shower, and a generous walk-in closet. Additional recent improvements include the HVAC system and water heater, providing peace of mind for years to come. The attractive stone exterior, excellent curb appeal, full gutters, and rainwater collection system used for watering plants add both charm and functionality. Ideally priced at $360,000, this move-in-ready home is perfect for first-time buyers, young professionals, downsizers, or anyone seeking the convenience of single-story living in a thoughtfully updated home.
Active under contract
Price cut: $100 (9/16)
$349,900
11917 Buzz Schneider Ln, Austin, TX 78748
3beds
1,538sqft
Single Family Residence
Built in 2009
5,793 Square Feet Lot
$-- Zestimate®
$228/sqft
$13/mo HOA
What's special
Fresh interior paintAttractive stone exteriorDedicated studyGenerous walk-in closetExcellent curb appealRecent exterior paintSpacious covered back patio
- 65 days
- 328
- 31
Zillow last checked:
Listing updated:
Listed by:
Todd Sherman (512) 577-8309,
Resident Realty, LTD. (512) 899-8309
Source: Unlock MLS,MLS#: 8072248
Facts & features
Interior
Bedrooms & bathrooms
- Bedrooms: 3
- Bathrooms: 2
- Full bathrooms: 2
- Main level bedrooms: 3
Heating
- Natural Gas
Cooling
- Central Air
Appliances
- Included: Dishwasher, Disposal, Microwave, Free-Standing Range, Refrigerator
Features
- High Ceilings, Primary Bedroom on Main, Pantry, Walk-In Closet(s)
- Flooring: Carpet, Tile, Vinyl
- Windows: Blinds, Screens
- Fireplace features: None
Interior area
- Total interior livable area: 1,538 sqft
Property
Parking
- Total spaces: 2
- Parking features: Attached, Garage Door Opener, Garage Faces Front
- Attached garage spaces: 2
Accessibility
- Accessibility features: None
Features
- Levels: One
- Stories: 1
- Patio & porch: Covered, Patio
- Exterior features: Gutters Full, No Exterior Steps, Private Yard
- Pool features: None
- Spa features: None
- Fencing: Privacy, Wood
- View description: None
- Waterfront features: None
Lot
- Size: 5,793 Square Feet
- Dimensions: 50 x 115
- Features: Curbs, Level, Trees-Medium (20 Ft - 40 Ft)
Details
- Additional structures: None
- Parcel number: 04382525010000
- Special conditions: Standard
Construction
Type & style
- Home type: SingleFamily
- Property subtype: Single Family Residence
Materials
- Foundation: Slab
- Roof: Composition
Condition
- Resale
- New construction: No
- Year built: 2009
Details
- Builder name: D.R. HORTON, AMERICA'S BUILDER
Utilities & green energy
- Sewer: Public Sewer
- Water: Public
- Utilities for property: Electricity Available, Natural Gas Available
Community & HOA
Community
- Features: Curbs, Playground, Sidewalks
- Subdivision: Rancho Alto Ph 01
HOA
- Has HOA: Yes
- Services included: Common Area Maintenance
- HOA fee: $160 annually
- HOA name: Rancho Alto Association of Homeowners
Location
- Region: Austin
Financial & listing details
- Price per square foot: $228/sqft
- Tax assessed value: $359,294
- Annual tax amount: $7,656
- Date on market: 8/14/2026
- Listing terms: Cash,Conventional,FHA,VA Loan
- Electric utility on property: Yes
Estimated market value
Not available
Estimated sales range
Not available
Not available
Price history
| Date | Event | Price |
|---|---|---|
| 9/25/2026 | Contingent | $349,900$228/sqft |
Source:  Unlock MLS #8072248 Report a problem Unlock MLS #8072248 Report a problem | ||
| 9/16/2026 | Price change | $349,9000%$228/sqft |
Source: Unlock MLS #8072248 Report a problem | ||
| 9/3/2026 | Price change | $350,000-2.8%$228/sqft |
Source: Unlock MLS #8072248 Report a problem | ||
| 8/14/2026 | Listed for sale | $360,000$234/sqft |
Source: Unlock MLS #8072248 Report a problem | ||
Public tax history
| Year | Property taxes | Tax assessment |
|---|---|---|
| 2025 | $1,272 -18.7% | $359,294 -5.5% |
| 2024 | $1,565 +9% | $380,051 +8.7% |
| 2023 | $1,435 -48.1% | $349,787 +10% |
| 2022 | $2,767 | $317,988 +10% |
| 2021 | -- | $289,080 +10% |
| 2020 | $2,898 +5.2% | $262,800 -0.2% |
| 2019 | $2,754 +4.4% | $263,286 +6.8% |
| 2018 | $2,637 | $246,488 +2% |
| 2017 | $2,637 +2.9% | $241,681 +9% |
| 2016 | $2,563 | $221,773 +10% |
| 2015 | $2,563 | $201,612 +10% |
| 2014 | $2,563 | $183,284 +10% |
| 2013 | -- | $166,622 +1.3% |
| 2012 | -- | $164,509 -3.4% |
| 2011 | -- | $170,291 -2.1% |
| 2010 | -- | $174,007 +397.2% |
| 2009 | -- | $35,000 |
| 2008 | -- | $35,000 +12% |
| 2007 | -- | $31,250 |
Find assessor info on the county website
Monthly payment
Est. payment
Payment breakdown
Explore the cost of this home by adjusting the details. Changes won't be saved.Climate risks
Neighborhood: South Brodie
Nearby schools
Schools provided by the listing agent
- Elementary: Menchaca
- Middle: Paredes
- High: Akins
- District: Austin ISD
Source: Unlock MLS. This data may not be complete. We recommend contacting the local school district to confirm school assignments for this home.
- $351,600-- bd2 ba1.8k sqft11913 Buzz Schneider Ln, Austin, TX 78748Off Market
- $322,500-- bd2 ba1.3k sqft11921 Buzz Schneider Ln, Austin, TX 78748Off Market
- $403,000-- bd3 ba2.4k sqft11909 Buzz Schneider Ln, Austin, TX 78748Off Market
- $343,5003 bd2 ba1.5k sqft12001 Buzz Schneider Ln, Austin, TX 78748Off Market
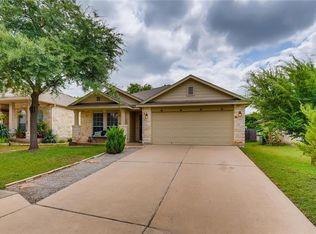
Similar homes
- $358,0003 bd2 ba1.3k sqft11609 Buster Crabbe Dr, Austin, TX 78748Active

 MLS ID #8576735, Victoria Fullbrook, Compass RE Texas, LLC. Unlock MLS
 - $349,0003 bd3 ba1.7k sqft1606 Yoakum St #254, Austin, TX 78748Active
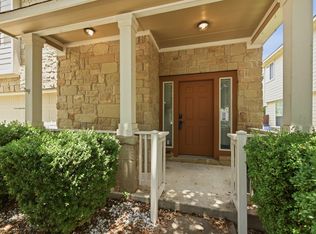 MLS ID #4480303, Mike Minns, Atlas Realty. Unlock MLS
 - $385,0003 bd3 ba1.8k sqft2028 Desco Dr, Austin, TX 78748Active
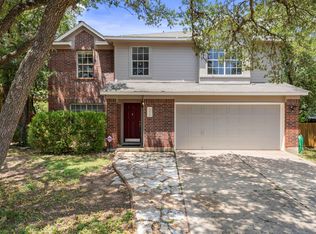 MLS ID #8739676, Ryan Kelly, Keller Williams Realty. Unlock MLS
 - $339,9003 bd3 ba1.8k sqft11113 Lost Maples Trl, Austin, TX 78748For Sale
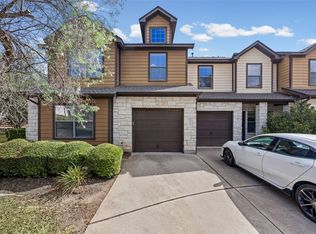 MLS ID #43328930, HyunJung Lim, HomePlus Realty Group. HAR
 - $334,9993 bd3 ba1.4k sqft9309 Sweetgum Dr, Austin, TX 78748ActiveMLS ID #9917473, Jen Sparks, Kifer Sparks Agency. Unlock MLS
- $329,0003 bd3 ba1.4k sqft10501 Bilbrook Pl, Austin, TX 78748ActiveMLS ID #8068865, Faith Benitez, All City Real Estate Ltd. Co. Unlock MLS
- $388,0003 bd2 ba1.5k sqft12203 Toluca Dr, Austin, TX 78748ActiveMLS ID #3280660, Sandy Riojas, Elegant Choice Realty. Unlock MLS
- $399,0003 bd3 ba1.6k sqft(Undisclosed Address), Austin, TX 78748ActiveMLS ID #6240699, Jacob Youngblood, Youngblood Real Estate Group. Unlock MLS
- $340,0003 bd3 ba1.6k sqft9201 Brodie Ln Unit 403, Austin, TX 78748ActiveMLS ID #6710478, Rachael Felan, eXp Realty, LLC. Unlock MLS
- $399,9003 bd3 ba1.8k sqft9936 Aly May Dr, Austin, TX 78748ActiveMLS ID #7034580, Adam Baker, Serhant Texas, LLC. Unlock MLS
- $315,0003 bd3 ba1.8k sqft11313 Hill Stable Ct, Manchaca, TX 78652ActiveMLS ID #8417625, Mike Takao, eXp Realty, LLC. Unlock MLS
- $425,0003 bd2 ba1.6k sqft9624 Alex Ln, Austin, TX 78748ActiveMLS ID #1997245, Kathleen Wainwright, Bramlett Partners. Unlock MLS
- $449,0003 bd3 ba2.1k sqft1625 Rockland Dr, Austin, TX 78748ActiveMLS ID #5546358, Chad Mahagan, Moreland Properties. Unlock MLS
- $349,0004 bd3 ba2k sqft2522 Magin Meadow Dr, Austin, TX 78744ActiveMLS ID #4397110, Eilleen Sabillon, Coldwell Banker Realty. Unlock MLS
- $350,0004 bd3 ba2k sqft537 Roseberry St, Buda, TX 78610ActiveMLS ID #1988093, Marlena Fitts, Nu Edge Realty. Unlock MLS
- $445,0003 bd3 ba1.9k sqft10701 Beard Ave, Austin, TX 78748ActiveMLS ID #6746530, Ferree Rhodes, Compass RE Texas, LLC. Unlock MLS
- $345,0003 bd2 ba1.8k sqft331 Rosemary Holw, Buda, TX 78610ActiveMLS ID #3437393, Jenai Hales, Coldwell Banker Realty. Unlock MLS
- $370,0003 bd1 ba1k sqft3411 Thomas Kincheon St, Austin, TX 78745ActiveMLS ID #8974445, Suzie Adams, Christies Intl Real Estate Lone Star. Unlock MLS
- $360,0004 bd2 ba1.7k sqft3905 Bronco Bend Loop, Austin, TX 78744ActiveMLS ID #4500857, Kevin Phelps, Phelps Properties. Unlock MLS
- $284,0003 bd2 ba1.3k sqft11509 Autumn Ash Dr, Manchaca, TX 78652ActiveMLS ID #5219644, Elisa Avalos, Kifer Sparks Agency, LLC. Unlock MLS
