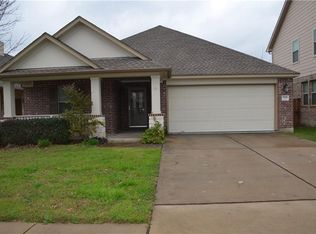
Welcome to this inviting single-story ranch-style home in desirable Southpark Meadows, ideally situated with a backyard that backs to greenspace, offering a more open and private feel. Inside, you’ll find a thoughtfully designed floor plan with great separation between the bedrooms and comfortable spaces for everyday living and entertaining. The spacious kitchen features beautiful knotty alder cabinetry, an abundance of cabinet and counter space, a center island, and a convenient built-in desk area—perfect for working from home, homework, or household organization. High ceilings add to the open feel of the home, while the fireplace creates a warm focal point in the living area. The spacious primary suite includes a well-designed bath with two separate vanity areas, a walk-in shower, large garden tub, and a generously sized primary closet. Other features that make this home especially functional include a dedicated laundry room that is not a pass-through from the garage and a convenient mud/drop zone just inside the garage—an ideal spot for keys, bags, jackets, and everyday essentials. Step outside and enjoy the added privacy and peaceful backdrop of the adjoining greenspace. The location is hard to beat, with Southpark Meadows shopping, dining, and entertainment just minutes away, along with easy access to IH-35, downtown Austin, and Austin-Bergstrom International Airport. A well-planned one-story home in a convenient South Austin location with space, storage, privacy, and character.
Pending
Price cut: $24K (9/14)
$425,000
9624 Sawyer Fay Ln, Austin, TX 78748
3beds
2,043sqft
Single Family Residence
Built in 2009
6,085 Square Feet Lot
$-- Zestimate®
$208/sqft
$49/mo HOA
What's special
Single-story ranch-style homeHigh ceilingsThoughtfully designed floor planGenerously sized primary closetSpacious kitchenDedicated laundry roomCenter island
- 59 days
- 228
- 8
Zillow last checked:
Listing updated:
Listed by:
Carolyn Abbott (512) 633-7080,
All City Real Estate Ltd. Co (866) 277-6005
Source: Unlock MLS,MLS#: 2987413
Facts & features
Interior
Bedrooms & bathrooms
- Bedrooms: 3
- Bathrooms: 2
- Full bathrooms: 2
- Main level bedrooms: 3
Heating
- Central, Natural Gas
Cooling
- Ceiling Fan(s), Central Air
Appliances
- Included: Dishwasher, Disposal, Microwave, Free-Standing Refrigerator, Washer/Dryer
Features
- Breakfast Bar, High Ceilings, Granite Counters, Double Vanity, French Doors, Kitchen Island, Open Floorplan, Pantry, Primary Bedroom on Main, Walk-In Closet(s)
- Flooring: Carpet, Tile
- Windows: Blinds, Screens
- Number of fireplaces: 1
- Fireplace features: Living Room
Interior area
- Total interior livable area: 2,043 sqft
Property
Parking
- Total spaces: 2
- Parking features: Attached, Garage
- Attached garage spaces: 2
Accessibility
- Accessibility features: None
Features
- Levels: One
- Stories: 1
- Patio & porch: Covered, Patio
- Exterior features: Gutters Partial, Private Yard
- Pool features: None
- Fencing: Wood
- Has view: Yes
- View description: Park/Greenbelt
- Waterfront features: None
Lot
- Size: 6,085 Square Feet
- Features: Back to Park/Greenbelt, Back Yard, Front Yard, Sprinkler - In-ground
Details
- Additional structures: None
- Parcel number: 04321303260000
- Special conditions: Standard
Construction
Type & style
- Home type: SingleFamily
- Property subtype: Single Family Residence
Materials
- Foundation: Slab
- Roof: Composition
Condition
- Resale
- New construction: No
- Year built: 2009
Utilities & green energy
- Sewer: Public Sewer
- Water: Public
- Utilities for property: Cable Available, Electricity Connected, Natural Gas Connected, Sewer Connected, Water Connected
Community & HOA
Community
- Features: Cluster Mailbox, Common Grounds, Sidewalks
- Subdivision: Reserve At Southpark Meadows P
HOA
- Has HOA: Yes
- Services included: See Remarks
- HOA fee: $148 quarterly
- HOA name: Reserve at Southpark Meadows HOA
Location
- Region: Austin
Financial & listing details
- Price per square foot: $208/sqft
- Tax assessed value: $460,874
- Annual tax amount: $9,432
- Date on market: 8/28/2026
- Listing terms: Cash,Conventional,FHA,VA Loan
- Electric utility on property: Yes
Estimated market value
Not available
Estimated sales range
Not available
Not available
Price history
| Date | Event | Price |
|---|---|---|
| 10/10/2026 | Pending sale | $425,000$208/sqft |
Source:  Unlock MLS #2987413 Report a problem Unlock MLS #2987413 Report a problem | ||
| 10/3/2026 | Contingent | $425,000$208/sqft |
Source: Unlock MLS #2987413 Report a problem | ||
| 9/14/2026 | Price change | $425,000-5.3%$208/sqft |
Source: Unlock MLS #2987413 Report a problem | ||
| 8/28/2026 | Listed for sale | $449,000$220/sqft |
Source: Unlock MLS #2987413 Report a problem | ||
| 6/18/2024 | Listing removed | -- |
Source: Unlock MLS #6876933 Report a problem | ||
| 6/1/2024 | Price change | $2,400-4%$1/sqft |
Source: Unlock MLS #6876933 Report a problem | ||
| 5/3/2024 | Listed for rent | $2,500$1/sqft |
Source: Unlock MLS #6876933 Report a problem | ||
Public tax history
| Year | Property taxes | Tax assessment |
|---|---|---|
| 2025 | $9,432 -2.2% | $460,874 -5.3% |
| 2024 | $9,647 +5.4% | $486,774 -3.8% |
| 2023 | $9,150 -13.9% | $505,761 -6% |
| 2022 | $10,631 | $538,287 +47.3% |
| 2021 | -- | $365,525 +8.2% |
| 2020 | $5,122 +4.3% | $337,673 |
| 2019 | $4,911 +5% | $337,673 +4.5% |
| 2018 | $4,679 | $323,086 +6.6% |
| 2017 | $4,679 -5.7% | $303,019 +10% |
| 2016 | $4,965 | $275,472 +10% |
| 2015 | $4,965 | $250,429 +10% |
| 2014 | $4,965 | $227,663 +8.6% |
| 2013 | -- | $209,692 -3.1% |
| 2012 | -- | $216,328 -1.7% |
| 2011 | -- | $220,068 +7.7% |
| 2010 | -- | $204,394 |
Find assessor info on the county website
Monthly payment
Est. payment
Payment breakdown
Explore the cost of this home by adjusting the details. Changes won't be saved.Climate risks
Neighborhood: Slaughter Creek
Nearby schools
Schools provided by the listing agent
- Elementary: Williams
- Middle: Paredes
- High: Akins
- District: Austin ISD
Source: Unlock MLS. This data may not be complete. We recommend contacting the local school district to confirm school assignments for this home.
Similar homes
- $425,0003 bd2 ba1.6k sqft9624 Alex Ln, Austin, TX 78748Active
 MLS ID #1997245, Kathleen Wainwright, Bramlett Partners. Unlock MLS
 - $420,0003 bd3 ba2k sqft1321 Canopy Creek Way, Austin, TX 78748Active
 MLS ID #3478616, Adam Baker, Serhant Texas, LLC. Unlock MLS
 - $449,0003 bd3 ba2.1k sqft1625 Rockland Dr, Austin, TX 78748Active
 MLS ID #5546358, Chad Mahagan, Moreland Properties. Unlock MLS
 - $399,9003 bd3 ba1.8k sqft9936 Aly May Dr, Austin, TX 78748Active
 MLS ID #7034580, Adam Baker, Serhant Texas, LLC. Unlock MLS
 - $475,0004 bd3 ba1.9k sqft10125 Anahuac Trl, Austin, TX 78747ActiveMLS ID #4271207, Susy Galarraga, All City Real Estate Ltd. Co. Unlock MLS
- $395,0004 bd2 ba1.9k sqft9213 Grant Forest Dr, Austin, TX 78744ActiveMLS ID #2001215, Chase Cangelosi, All City Real Estate Ltd. Co. Unlock MLS
- $379,9003 bd3 ba1.9k sqft10028 Wading Pool Path, Austin, TX 78748ActiveMLS ID #6757747, Melody Birdsong, Keller Williams Realty. Unlock MLS
- $445,0003 bd3 ba1.9k sqft10701 Beard Ave, Austin, TX 78748ActiveMLS ID #6746530, Ferree Rhodes, Compass RE Texas, LLC. Unlock MLS
- $388,0003 bd2 ba1.5k sqft12203 Toluca Dr, Austin, TX 78748ActiveMLS ID #3280660, Sandy Riojas, Elegant Choice Realty. Unlock MLS
- $359,0003 bd2 ba1.7k sqft11021 Mint Julep Dr, Austin, TX 78748ActiveMLS ID #1424824, Edy Embry, Real Broker, LLC. Unlock MLS
- $465,0005 bd3 ba2.4k sqft1704 McClannahan Dr, Austin, TX 78748ActiveMLS ID #3177418, Esmeralda Mcgee, eXp Realty, LLC. Unlock MLS
- $400,0003 bd3 ba2.2k sqft813 Kevin Taylor Dr, Austin, TX 78745ActiveMLS ID #4520540, Knolly Williams, eXp Realty, LLC. Unlock MLS
- $379,0003 bd3 ba1.4k sqft8716 Davis Oaks Trl, Austin, TX 78748ActiveMLS ID #3344179, Mary Hernandez, Keller Williams Realty. Unlock MLS
- $337,0004 bd3 ba2.7k sqft7658 Marble Ridge Dr, Austin, TX 78747ActiveMLS ID #4774749, Kevin Manchester, Orchard Brokerage. Unlock MLS
- $329,0003 bd3 ba1.4k sqft10501 Bilbrook Pl, Austin, TX 78748ActiveMLS ID #8068865, Faith Benitez, All City Real Estate Ltd. Co. Unlock MLS
- $389,9004 bd3 ba2.3k sqft6612 Paseo San Lucas Ln, Austin, TX 78744ActiveMLS ID #1949363, Jeffrey Brown, Compass RE Texas, LLC. Unlock MLS
- $325,0004 bd2 ba1.8k sqft12704 Bloomington Dr, Austin, TX 78748ActiveMLS ID #1178794, Allison Pflaum, Keller Williams Realty. Unlock MLS
- $340,0003 bd3 ba1.6k sqft9201 Brodie Ln Unit 403, Austin, TX 78748ActiveMLS ID #6710478, Rachael Felan, eXp Realty, LLC. Unlock MLS
- $399,0003 bd2 ba1.9k sqft1323 Talley Loop, Buda, TX 78610ActiveMLS ID #4534489, Kevin Bown, Twelve Rivers Realty. Unlock MLS
- $490,0003 bd3 ba1.5k sqft1325 Central Park Ct, Austin, TX 78745ActiveMLS ID #5374933, Kelvin Glover, Compass RE Texas, LLC. Unlock MLS
