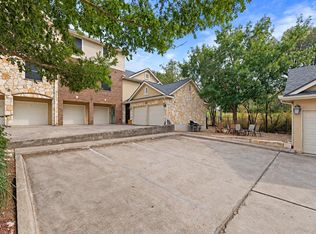
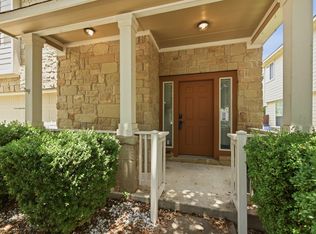
Behind the gates of The Gardens at Covered Bridge, a best-kept secrets awaits. A rare, single-story end unit where easy living isn't just a tagline, it's a lifestyle. No stairs. No shared walls on both sides. No upstairs neighbors. With 2 bedrooms, 2 bathrooms, a versatile bonus room, and 1,497 square feet, this residence delivers the kind of effortless comfort that's genuinely hard to find. You're just minutes from premier shopping, dining, and the Galleria and with the Oak Hill Parkway improvements underway (now open), Downtown Austin is only 12 miles away and the Airport only 18 miles, getting anywhere just keeps getting easier. Step inside and feel the difference. The open-concept floor plan strikes the perfect balance between bright and cozy, with a generous living area anchored by a fireplace that makes every evening feel like an occasion. The kitchen is the kind people gather in, granite countertops, stainless steel appliances, abundant cabinetry, and a large center island with seating that's equally at home for morning coffee or dinner parties. The primary suite is your personal retreat, featuring an ensuite bath with dual vanities and an oversized glass-enclosed shower. The secondary bedroom is spacious and flexible ideal for guests, family, or a beautifully styled second living space. Then there's the bonus room with a closet, Home office? Media room? Workout studio? Reading nook? The possibilities are genuinely endless, and having that extra dedicated space makes all the difference in how a home feels to live in. The attached 2-car garage offers seamless, step-free entry, a feature that sounds simple but you'll appreciate every single day. And when you're ready to unwind beyond your front door? Resort-style pool, dog park, and lush community green spaces are all yours for just $620 a year through the Covered Bridge POA.
Active
$365,000
6705 Covered Bridge Dr Unit 24, Austin, TX 78736
2beds
1,497sqft
Condominium
Built in 2006
-- sqft lot
$-- Zestimate®
$244/sqft
$450/mo HOA
What's special
Resort-style poolOpen-concept floor planLush community green spacesStainless steel appliancesGranite countertopsSingle-story end unitDog park
- 201 days
- 313
- 23
Zillow last checked:
Listing updated:
Listed by:
Kimberly Christman (512) 608-5363,
Kuper Sotheby's Int'l Realty (512) 261-0008
Source: Unlock MLS,MLS#: 3659278
Facts & features
Interior
Bedrooms & bathrooms
- Bedrooms: 2
- Bathrooms: 2
- Full bathrooms: 2
- Main level bedrooms: 2
Heating
- Central
Cooling
- Central Air
Appliances
- Included: Dishwasher, Disposal, Gas Cooktop, Microwave
Features
- Breakfast Bar, Ceiling Fan(s), Granite Counters, Double Vanity, Multiple Living Areas, No Interior Steps, Open Floorplan, Pantry, Primary Bedroom on Main, Recessed Lighting, Walk-In Closet(s), Washer Hookup
- Flooring: Carpet, Tile
- Windows: Blinds
- Number of fireplaces: 1
- Fireplace features: Living Room
Interior area
- Total interior livable area: 1,497 sqft
Video & virtual tour
Property
Parking
- Total spaces: 2
- Parking features: Attached
- Attached garage spaces: 2
Accessibility
- Accessibility features: None
Features
- Levels: One
- Stories: 1
- Patio & porch: Deck
- Exterior features: Private Entrance, Private Yard
- Pool features: None
- Fencing: Wood
- View description: None
- Waterfront features: None
Lot
- Size: 8,942 Square Feet
- Features: Back Yard, Front Yard
Details
- Additional structures: None
- Parcel number: 04024404250000
- Special conditions: Standard
Construction
Type & style
- Home type: Condo
- Property subtype: Condominium
- Attached to another structure: Yes
Materials
- Foundation: Slab
- Roof: Composition
Condition
- Resale
- New construction: No
- Year built: 2006
Utilities & green energy
- Sewer: Public Sewer
- Water: Public
- Utilities for property: Electricity Available, Natural Gas Not Available
Community & HOA
Community
- Features: See Remarks, Gated, Lock and Leave
- Subdivision: Gardens At Covered Bridge Condo
HOA
- Has HOA: Yes
- Services included: Common Area Maintenance, Landscaping
- HOA fee: $450 monthly
- HOA name: Covered Bridge HOA
Location
- Region: Austin
Financial & listing details
- Price per square foot: $244/sqft
- Tax assessed value: $397,639
- Annual tax amount: $8,137
- Date on market: 4/1/2026
- Listing terms: Cash,Conventional
- Electric utility on property: Yes
Estimated market value
Not available
Estimated sales range
Not available
Not available
Price history
| Date | Event | Price |
|---|---|---|
| 7/11/2026 | Price change | $365,000-2.7%$244/sqft |
Source:  Unlock MLS #3659278 Report a problem Unlock MLS #3659278 Report a problem | ||
| 5/5/2026 | Price change | $375,000-2.6%$251/sqft |
Source: Unlock MLS #3659278 Report a problem | ||
| 4/1/2026 | Listed for sale | $385,000$257/sqft |
Source: Unlock MLS #3659278 Report a problem | ||
Public tax history
| Year | Property taxes | Tax assessment |
|---|---|---|
| 2025 | $8,138 +7.2% | $397,639 +3.8% |
| 2024 | $7,589 -2.5% | $382,953 -11% |
| 2023 | $7,784 +1.7% | $430,208 +11% |
| 2022 | $7,655 | $387,627 +32.7% |
| 2021 | -- | $292,062 +1% |
| 2020 | $6,438 +3.8% | $289,129 |
| 2019 | $6,201 +2.5% | $289,129 +6.8% |
| 2018 | $6,051 | $270,756 -0.9% |
| 2017 | $6,051 +12.1% | $273,295 +8.7% |
| 2016 | $5,399 | $251,506 +6.5% |
| 2015 | $5,399 | $236,210 +4.1% |
| 2014 | $5,399 | $226,855 +1.4% |
| 2013 | -- | $223,627 +4% |
| 2012 | -- | $215,049 -10.6% |
| 2011 | -- | $240,674 -0.8% |
| 2010 | -- | $242,715 -0.8% |
| 2009 | -- | $244,756 -1.1% |
| 2008 | -- | $247,459 +83.5% |
| 2007 | -- | $134,831 |
Find assessor info on the county website
Monthly payment
Est. payment
Payment breakdown
Explore the cost of this home by adjusting the details. Changes won't be saved.Climate risks
Neighborhood: West Oak Hill
Nearby schools
Schools provided by the listing agent
- Elementary: Oak Hill
- Middle: Small
- High: Bowie
- District: Austin ISD
Source: Unlock MLS. This data may not be complete. We recommend contacting the local school district to confirm school assignments for this home.
- $3,675,000-- bd-- ba16k sqft8521 W Highway 71, Austin, TX 78735Off Market
- $--2 bd2 ba1.4k sqft6705 Covered Bridge Dr UNIT 36, Austin, TX 78736Sold

- $350,800-- bd2 ba1.4k sqft6705 Covered Bridge Dr UNIT 10, Austin, TX 78736Off Market
- $54,000,000-- bd-- ba267k sqft8600 Highway 71, Austin, TX 78735Off Market
Similar homes
- $410,0003 bd3 ba1.9k sqft6705 Covered Bridge Dr Unit 2, Austin, TX 78736Active

 MLS ID #2160389, Johnny Henion, Outlaw Realty. Unlock MLS
 - $340,0003 bd3 ba1.6k sqft9201 Brodie Ln Unit 403, Austin, TX 78748Active
 MLS ID #6710478, Rachael Felan, eXp Realty, LLC. Unlock MLS
 - $378,9003 bd3 ba1.4k sqft1402 Parker Ln APT 3, Austin, TX 78741Active
 MLS ID #4259617, Tony Elias, Volt Realty. Unlock MLS
 - $349,0003 bd3 ba1.7k sqft1606 Yoakum St #254, Austin, TX 78748Active
 MLS ID #4480303, Mike Minns, Atlas Realty. Unlock MLS
 - $339,0003 bd3 ba1.5k sqft2210 Onion Creek Pkwy Unit 503, Austin, TX 78747ActiveMLS ID #5933921, Kasey Fagan, Serhant Texas, LLC. Unlock MLS
- $419,0003 bd2 ba1.3k sqft4301 Mansfield Dam Rd #2101, Austin, TX 78734ActiveMLS ID #9234184, Tommy Cain, Coldwell Banker Realty. Unlock MLS
- $339,9993 bd3 ba1.5k sqft142 Thelonious Dr, Austin, TX 78745ActiveMLS ID #2563155, Julia Mistler, Moreland Properties. Unlock MLS
- $362,5003 bd3 ba1.7k sqft11904 Dispatch Way #62, Austin, TX 78748ActiveMLS ID #8242449, Catherine Blackwell, Platinum Realty-Austin. Unlock MLS
- $420,0002 bd3 ba1.3k sqft8110 Ranch Road 2222 #2, Austin, TX 78730ActiveMLS ID #1235837, John Sjoberg, Moreland Properties. Unlock MLS
- $405,0004 bd3 ba1.8k sqft11008 Bruneau Trl, Austin, TX 78754ActiveMLS ID #3335596, Adam Baker, Serhant Texas, LLC. Unlock MLS
- $430,0003 bd3 ba1.8k sqft6708 Menchaca Rd #10, Austin, TX 78745ActiveMLS ID #1624285, Jef Hahl, Allure Real Estate. Unlock MLS
- $325,0002 bd3 ba1.4k sqft2605 Witsome Loop #40C, Austin, TX 78741ActiveMLS ID #6145516, Silvia Vandenberg, Compass RE Texas, LLC. Unlock MLS
- $334,9993 bd3 ba1.4k sqft9309 Sweetgum Dr, Austin, TX 78748ActiveMLS ID #9917473, Jen Sparks, Kifer Sparks Agency. Unlock MLS
- $327,0002 bd2 ba1.5k sqft7708 San Felipe Blvd APT 4, Austin, TX 78729ActiveMLS ID #4762439, Katie Hanner, Thrive Realty. Unlock MLS
- $388,0003 bd2 ba1.5k sqft12203 Toluca Dr, Austin, TX 78748ActiveMLS ID #3280660, Sandy Riojas, Elegant Choice Realty. Unlock MLS
- $349,9003 bd2 ba1.2k sqft17304 Deer Creek Skyview, Dripping Springs, TX 78620ActiveMLS ID #8264327, Justin Cofield, Real Broker, LLC. Unlock MLS
- $379,9003 bd3 ba1.9k sqft10028 Wading Pool Path, Austin, TX 78748ActiveMLS ID #6757747, Melody Birdsong, Keller Williams Realty. Unlock MLS
- $390,0003 bd2 ba1.7k sqft10416 Big Thicket Dr, Austin, TX 78747ActiveMLS ID #5519561, Anastasia Peplinski, Local Color Realty Group. Unlock MLS
- $400,0003 bd3 ba2.2k sqft813 Kevin Taylor Dr, Austin, TX 78745ActiveMLS ID #4520540, Knolly Williams, eXp Realty, LLC. Unlock MLS
- $369,9003 bd2 ba1.9k sqft2302 Alayna Cv, Austin, TX 78754ActiveMLS ID #9755791, Ashley Brinkman, Compass RE Texas, LLC. Unlock MLS
