Skip main navigation
Off market
  • $720,700

    107 Grant Cannon Ln, Lakeway, TX 78738

    4beds
    3,362sqft
    SingleFamily
    Built in 2013
    8,494 Square Feet Lot
    $720,700 Zestimate®
    $214/sqft
    $4,870 Estimated rent

    Home value

    $720,700

    $670,000 - $778,000

    $4,870/mo

    Zestimate® history
    Loading
    Loading...

    Owner options

    List your home for rent

    $4,870/mo

    Rent Zestimate®

    Find your next renter with Zillow Rental Manager. Plus, with online applications, you can quickly screen prospective tenants – for free.

    Learn more

    $4,870/mo

    Rent Zestimate®

    Refinance and save

    $4,986/mo

    Est. payment

    Refinancing to a lower rate could help reduce your monthly payments and save thousands over the life of the loan.

    See today's rates

    $4,986/mo

    Est. payment

    Explore your selling options

    Work with a Zillow partner agent

    Leverage their expertise and Zillow's premium Showcase listings to get your home seen by more buyers.

    Get started

    List with your own agent

    Get your home in front of millions of buyers by listing it on Zillow.

    Learn how to do it

    Sell it yourself

    Take full control of how buyers see your home on Zillow by listing For Sale by Owner (FSBO).

    List your home

    What's special

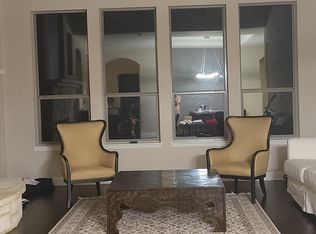
    Two-story 3,362 SF, a Rough Hollow home. Situated on a lovely landscaped lot backing up to a greenbelt with a BEAUTIFUL CANYON VIEWS. This home boasts several upgrades to the original plan including bay windows in master Bedroom and Breakfast Area, Hardwood Flooring, Travertine, Carpet , New uppgraded life time warranty Roof material transferable Dramatic entryway, clean-lined light filled layout courtesy of incredibly high ceilings and two stories of windows. Interesting architectural elements encourage displays of objects d'art. A great room with a wall of windows that lends this house its airy feel, the gas log fireplace decorated with stones. Granite countertops, matching stainless steel appliances, a gas range, a double basin sink, and color-coordinated tile backsplashes encourage spending quality time in this kitchen whipping up meals and enjoying conversation with those sitting at the attached breakfast bar. Decide whether to serve a formal dinner in the lovely formal dining room or a casual meal in the attached informal dining area. On the breezy patio take time out, relax and wonder at the interesting views of the greenbelt. Main floor living is easy with the master bedroom located just off the great room. En suite master bath with a large garden tub, large enclosed shower, his and hers vanities, a separate private toilet room and a large walk-in master closet ensure there is plenty of space to spread out. A second half bath on the main floor ensures guests won't be entering invading your privacy at parties. Ascending to the second floor, you'll love how open it is to the downstairs and the lovely neighborhood views through the windows. The first of 3 upstairs bedrooms could potentially serve as a guest suite, containing a private bathroom with a combination shower/tub and a large closet. You'll love the access to the other two bedrooms accessible by a balconied bridge hallway that overlooks both the great room and the foyer. These mirrored layout average sized bedrooms with large closets share a bathroom that possesses dual basin sinks and an enclosed shower/tub combo. Separating the bedrooms is an open multi-functional space that can be used as a game room or additional family area.

    This property is not currently displayed as for sale or rent on Zillow. This may be different from what's on other websites or public sources.

    Facts & features

    Interior

    Bedrooms & bathrooms
    • Bedrooms: 4
    • Bathrooms: 4
    • Full bathrooms: 3
    • 1/2 bathrooms: 1
    Heating
    • Forced air, Gas
    Cooling
    • Central
    Appliances
    • Included: Dishwasher, Dryer, Freezer, Garbage disposal, Microwave, Range / Oven, Refrigerator, Washer
    Features
    • Flooring: Tile, Carpet, Hardwood
    • Basement: None
    • Has fireplace: Yes
    Interior area
    • Total interior livable area: 3,362 sqft

    Property

    Parking
    • Total spaces: 3
    • Parking features: Garage - Attached
    Features
    • Exterior features: Shingle, Stone, Stucco
    • Has view: Yes
    • View description: Mountain
    Lot
    • Size: 8,494 Square Feet
    Details
    • Parcel number: 809273

    Construction

    Type & style
    • Home type: SingleFamily
    Materials
    • Foundation: Slab
    • Roof: Composition
    Condition
    • Year built: 2013

    Community & HOA

    Community
    • Features: Fitness Center
    HOA
    • Has HOA: Yes
    • HOA fee: $209 monthly
    Location
    • Region: Lakeway

    Financial & listing details

    • Price per square foot: $214/sqft
    • Tax assessed value: $640,845
    • Annual tax amount: $10,044

    Price history

    DateEventPrice
    11/13/2013Sold--
    Source: Agent Provided Report a problem
    8/14/2013Listed for sale$455,000$135/sqft
    Source: Broker Network Realty, Inc. Report a problem

    Public tax history

    YearProperty taxesTax assessment
    2025$10,044 -17.6%$640,845 -14%
    2024$12,187 +11.9%$744,805 +10%
    2023$10,894 -8.5%$677,095 +10%
    2022$11,912 $615,541 +10%
    2021-- $559,583 +7.2%
    2020$12,630 +1.5%$521,800 -5.7%
    2019$12,437 +5.8%$553,294 +18.5%
    2018$11,754 $466,866 -1.5%
    2017$11,754 +7.6%$474,042 -0.7%
    2016$10,920 $477,277 +5.1%
    2015$10,920 $454,000 +7.5%
    2014$10,920 $422,500
    Find assessor info on the county website

    Neighborhood: 78738

    Nearby schools

    GreatSchools rating
    Schools provided by the listing agent
    • Middle: Hudson Bend
    • High: Lake Travis
    • District: Lake Travis ISD

    Source: The MLS. This data may not be complete. We recommend contacting the local school district to confirm school assignments for this home.

    Get a cash offer in 3 minutes
    Find out how much your home could sell for in as little as 3 minutes with a no-obligation cash offer.
    Estimated market value
    $720,700
    Get a cash offer in 3 minutes
    Find out how much your home could sell for in as little as 3 minutes with a no-obligation cash offer.
    Estimated market value
    $720,700