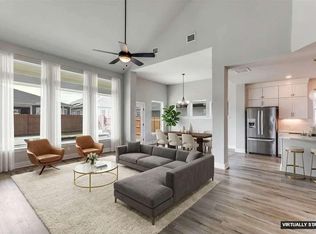
Welcome to this stunning Easton Park home where thoughtful design meets incredible greenbelt views. Backing up to 15+ miles of interconnected trails that run throughout Easton Park & just a short walk to Discovery Park, this location can’t be beat! From the moment you step inside, you're greeted by soaring two-story ceilings, rich wood-look flooring, & an open-concept layout that flows seamlessly from the living room to the dining area & into the kitchen. The kitchen features crisp white cabinetry, quartz countertops, stainless appliances, & a generous island. The breakfast nook sits just off the kitchen with wraparound windows & access to the backyard, offering sweeping views of the greenbelt — the kind of backdrop that makes every meal feel like an occasion. The main level also includes a private home office with custom built-in shelving, a stylish powder bath with navy board-and-batten wainscoting, & a well-appointed laundry room with upper cabinetry & a butcher block folding counter. The spacious primary suite is a true retreat, with large windows overlooking the greenbelt & a luxurious ensuite bath featuring dual vanities, a soaking tub, a glass enclosed shower, & a dream custom walk-in closet with floor-to-ceiling built-ins. Additional bedrooms are generously sized with double-door closets, & the secondary full bath is complete with clean, neutral finishes. The expansive upstairs bonus room provides flexible space perfect for a game room, playroom, or second living area. A dedicated media room with a built-in bar area with beverage refrigerator rounds out the upper floor in style. The amenity rich Easton Park community includes countless parks, a pool, fitness center, dog park & planned social activities throughout the year. With greenbelt views from multiple levels, a layout designed for both entertaining and everyday living, and premium finishes throughout, this Easton Park gem is a rare find. Come experience it for yourself — this one won't last long!
Active
Price cut: $18K (7/22)
$632,000
8509 Thompson Teal Trl, Austin, TX 78744
4beds
2,555sqft
:
Get pre-qualified$4,520/mo
Single Family Residence
Built in 2022
6,006 Square Feet Lot
$-- Zestimate®
$247/sqft
$75/mo HOA
What's special
Rich wood-look flooringStainless appliancesPremium finishes throughoutQuartz countertopsSoaring two-story ceilingsIncredible greenbelt viewsSoaking tub
- 71 days |
- 442 |
- 40 |
Zillow last checked:
Listing updated:
Listed by:
Cherie Smith (512) 589-2894,
Keller Williams Realty (512) 448-4111,
Jessica Bruehl (512) 559-1879,
Keller Williams Realty
Source: Unlock MLS,MLS#: 4845190
Facts & features
Interior
Bedrooms & bathrooms
- Bedrooms: 4
- Bathrooms: 3
- Full bathrooms: 2
- 1/2 bathrooms: 1
- Main level bedrooms: 1
Heating
- Central
Cooling
- Central Air
Appliances
- Included: Built-In Gas Range, Built-In Oven(s), Dishwasher, Disposal, Microwave, Stainless Steel Appliance(s)
Features
- Built-in Features, Ceiling Fan(s), Cathedral Ceiling(s), Quartz Counters, Double Vanity, French Doors, Interior Steps, Kitchen Island, Multiple Living Areas, Open Floorplan, Primary Bedroom on Main, Recessed Lighting, Soaking Tub, Study/Home Office, Walk-In Closet(s)
- Flooring: Carpet, Tile, Vinyl
- Windows: Blinds
Interior area
- Total interior livable area: 2,555 sqft
Video & virtual tour
Property
Parking
- Total spaces: 2
- Parking features: Driveway, Garage
- Garage spaces: 2
Accessibility
- Accessibility features: None
Features
- Levels: Two
- Stories: 2
- Patio & porch: Covered, Front Porch, Patio
- Exterior features: None
- Pool features: None
- Fencing: Wood, Wrought Iron
- Has view: Yes
- View description: Park/Greenbelt
- Waterfront features: None
Lot
- Size: 6,006 Square Feet
- Features: Back to Park/Greenbelt, Back Yard, Curbs, Views
Details
- Additional structures: None
- Parcel number: 03381304190000
- Special conditions: Standard
Construction
Type & style
- Home type: SingleFamily
- Property subtype: Single Family Residence
Materials
- Foundation: Slab
- Roof: Composition
Condition
- Resale
- New construction: No
- Year built: 2022
Utilities & green energy
- Sewer: Municipal Utility District (MUD)
- Water: Municipal Utility District (MUD)
- Utilities for property: Electricity Available, Natural Gas Available, Sewer Available, Water Available
Community & HOA
Community
- Features: Business Center, Clubhouse, Cluster Mailbox, Common Grounds, Curbs, Dog Park, Fitness Center, Park, Planned Social Activities, Playground, Pool, Sidewalks
- Subdivision: Easton Park Ph 1 Sec 3A
HOA
- Has HOA: Yes
- Services included: Common Area Maintenance
- HOA fee: $75 monthly
- HOA name: Easton Park
Location
- Region: Austin
Financial & listing details
- Price per square foot: $247/sqft
- Tax assessed value: $598,908
- Annual tax amount: $15,403
- Date on market: 5/14/2026
- Listing terms: Cash,Conventional
- Electric utility on property: Yes
Estimated market value
Not available
Estimated sales range
Not available
Not available
Price history
| Date | Event | Price |
|---|---|---|
| 7/22/2026 | Price change | $632,000-2.8%$247/sqft |
Source:  Unlock MLS #4845190 Report a problem Unlock MLS #4845190 Report a problem | ||
| 5/14/2026 | Listed for sale | $650,000$254/sqft |
Source: Unlock MLS #4845190 Report a problem | ||
Public tax history
| Year | Property taxes | Tax assessment |
|---|---|---|
| 2025 | $13,478 -5.8% | $598,908 -2.7% |
| 2024 | $14,304 +708.1% | $615,740 +496.5% |
| 2023 | $1,770 +158.9% | $103,219 +244.1% |
| 2022 | $684 | $30,000 |
Find assessor info on the county website
Monthly payment
Est. payment
Payment breakdown
Explore the cost of this home by adjusting the details. Changes won't be saved.Climate risks
Neighborhood: Bluff Springs
Nearby schools
GreatSchools rating
- 7/10Newton Collins Elementary SchoolGrades: PK-5Distance: 0.5 mi
- 3/10John P Ojeda Junior High SchoolGrades: 6-8Distance: 2.9 mi
- 2/10Del Valle High SchoolGrades: 9-12Distance: 6.1 mi
Schools provided by the listing agent
- Elementary: Newton Collins
- Middle: Ojeda
- High: Del Valle
- District: Del Valle ISD
Source: Unlock MLS. This data may not be complete. We recommend contacting the local school district to confirm school assignments for this home.
- $457,1003 bd2 ba2k sqft8505 Thompson Teal Trl, Austin, TX 78744Off Market
- $487,7004 bd3 ba2.2k sqft8513 Thompson Teal Trl, Austin, TX 78744Off Market
- $--4 bd4 ba2.9k sqft8517 Thompson Teal Trl, Austin, TX 78744Sold

- $503,0003 bd2 ba2.6k sqft7724 Ellas Inlet Dr, Austin, TX 78744Off Market
- $602,7004 bd3 ba2.9k sqft7725 Boyd Haven Dr, Austin, TX 78744Off Market
- $661,1004 bd4 ba2.9k sqft8601 Thompson Teal Trl, Austin, TX 78744Off Market
- $616,2004 bd2 ba2k sqft8425 Thompson Teal Trl, Austin, TX 78744Off Market
- $674,1004 bd3 ba3.4k sqft7720 Ellas Inlet Dr, Austin, TX 78744Off Market
A local agent can set up tours, give advice and negotiate with sellers.
Similar homes
- $597,5004 bd4 ba2.7k sqft7700 Ella Lee Ln, Austin, TX 78744Active

 MLS ID #7163824, Kelton Finley, Douglas Elliman Real Estate. Unlock MLS
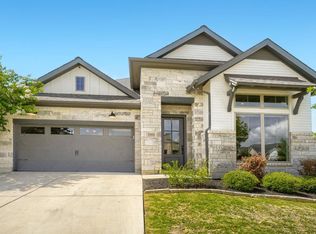
 - $575,0004 bd3 ba2.5k sqft8317 Yokohama Ter, Austin, TX 78744Active
 MLS ID #5582178, Jennifer Perloff, Urbanspace. Unlock MLS
 - $560,0003 bd3 ba2.2k sqft7901 Gilwice Ln, Austin, TX 78744Active
 MLS ID #9760300, Altera Reyna, All City Real Estate Ltd. Co. Unlock MLS
 - $689,9004 bd3 ba2.9k sqft8608 Turaco Trl, Austin, TX 78744Active
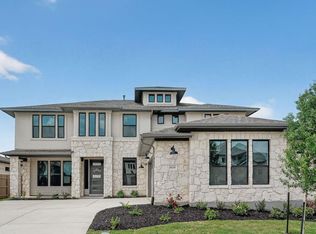 Unlock MLS
 - $544,9904 bd3 ba2.5k sqft8601 Dongan Dr, Austin, TX 78744ActiveMLS ID #9881675, Ryan Matthews, Ryan Matthews. Unlock MLS
- $579,9904 bd3 ba2.7k sqft8616 Dongan Dr, Austin, TX 78744ActiveMLS ID #6117577, Ryan Matthews, Ryan Matthews. Unlock MLS
- $675,0004 bd3 ba2.7k sqft11106 Golf Cv, Austin, TX 78747ActiveMLS ID #1586832, Kyle Baird, Christies Intl Real Estate Lone Star. Unlock MLS
- $727,3434 bd5 ba3.3k sqft9104 The Ravine Way, Austin, TX 78744ActiveUnlock MLS
- $465,0004 bd4 ba2.5k sqft8806 Bestride Bnd, Austin, TX 78744ActiveMLS ID #8975963, Jack Zitlow, Keller Williams Realty. Unlock MLS
- $460,0003 bd3 ba2.3k sqft7321 Sentry Path, Austin, TX 78744ActiveMLS ID #7392415, Cherie Smith, Keller Williams Realty. Unlock MLS
- $399,9003 bd2 ba1.8k sqft8915 Looksee Ln, Austin, TX 78744ActiveMLS ID #7186607, Cherie Smith, Keller Williams Realty. Unlock MLS
- $499,9904 bd3 ba2.2k sqft8515 Dongan Dr, Austin, TX 78744ActiveMLS ID #4688304, Ryan Matthews, Ryan Matthews. Unlock MLS
- $599,9994 bd3 ba1.9k sqft314 Virtus Bnd, Austin, TX 78748ActiveMLS ID #1563776, Joe Keenan, Compass RE Texas, LLC. Unlock MLS
- $600,0004 bd4 ba2.4k sqft5315 La Crosse Ave #8, Austin, TX 78739ActiveMLS ID #7295462, Theresa Bastian, Let's Move Austin LLC. Unlock MLS
- $454,9994 bd3 ba2.2k sqft8720 Mina Dr, Austin, TX 78747ActiveMLS ID #2755590, Amy Alvarado, Kuper Sotheby's Int'l Realty. Unlock MLS
- $444,9004 bd3 ba2k sqft606 Linares Ln, Austin, TX 78748ActiveMLS ID #3475415, Dan Smith, Berkshire Hathaway TX Realty. Unlock MLS
- $375,0003 bd3 ba1.8k sqft8912 Cattle Baron Path, Austin, TX 78747ActiveMLS ID #8004981, Holly Holmes, Compass RE Texas, LLC. Unlock MLS
- $399,0004 bd4 ba2.2k sqft10832 Jameson Dr, Austin, TX 78747ActiveMLS ID #1378172, Jordan Karonika, MODUS Real Estate. Unlock MLS
- $599,9995 bd4 ba3.7k sqft261 Ashleaf Dr, Buda, TX 78610ActiveMLS ID #1285848, John Hidrogo, Spyglass Realty. Unlock MLS
- $699,0004 bd3 ba3.4k sqft192 Raptor Beak Way, Cedar Creek, TX 78612ActiveMLS ID #2529470, Lindsay Hancock, Pure Realty. Unlock MLS
