*Private Greenbelt Living in DSISD* Meticulously maintained and thoughtfully updated, this home offers the combination of privacy, comfort, and convenience in the gated community of Ledge Stone and the highly acclaimed DSISD. Situated on one of the neighborhood's most desirable homesites, this property backs to a greenbelt with no rear neighbors and enjoys open views from the front, creating a sense of space and privacy. Designed to live like a single-story home, all 4 bedrooms are located on the main, while an upstairs flex room with a half bath offers endless possibilities as a media or game room, home office, fitness studio, or second living area. Large windows fill the home with natural light and frame peaceful greenbelt views. The living room and breakfast area connect seamlessly to the outdoors, while the gourmet kitchen features abundant cabinetry, expansive counter space, a center island, breakfast bar, and an open layout flowing into the spacious dining room. Relax on the screened porch with morning coffee or evening sunsets while enjoying the peaceful backdrop and native wildlife. The remodeled primary bath provides a beautiful retreat, while the secondary bath features dual vanities. Additional highlights include wood flooring throughout the main living areas and primary bedroom, a water softener, security system, dedicated laundry room, and an HVAC system serviced annually, reflecting the exceptional care this home has received over the years. Residents enjoy a community pool, parks, and hike and bike trails. Ideally located across from Belterra Village and minutes from HEB, restaurants, shopping, and fitness centers, this home offers peaceful Hill Country living with exceptional convenience, just 25 minutes from downtown Austin and 13 minutes from Dripping Springs. Move-in-ready home where thoughtful design, meticulous maintenance, and an exceptional location come together to create a lifestyle you'll love. Buyer to verify all information.
Active
Price increase: $34K (9/12)
$579,000
471 Limestone Trl, Austin, TX 78737
4beds
2,894sqft
Single Family Residence
Built in 2011
6,098 Square Feet Lot
$-- Zestimate®
$200/sqft
$53/mo HOA
What's special
Dedicated laundry roomCenter islandBreakfast barGenerous prep space
- 67 days
- 754
- 55
Zillow last checked:
Listing updated:
Listed by:
Chris Frickel (512) 820-1475,
Keller Williams Realty (512) 448-4111
Source: Unlock MLS,MLS#: 8220541
Facts & features
Interior
Bedrooms & bathrooms
- Bedrooms: 4
- Bathrooms: 3
- Full bathrooms: 2
- 1/2 bathrooms: 1
- Main level bedrooms: 4
Primary bedroom
- Features: Ceiling Fan(s)
- Level: Main
Primary bathroom
- Features: Double Vanity, Full Bath, Separate Shower, Soaking Tub, Walk-In Closet(s), Walk-in Shower
- Level: Main
Dining room
- Features: Chandelier
- Level: Main
Game room
- Features: Ceiling Fan(s)
- Level: Second
Kitchen
- Features: Breakfast Bar, Kitchen Island, Granite Counters, Gourmet Kitchen, Open to Family Room, Pantry, Recessed Lighting, Storage
- Level: Main
Living room
- Features: Ceiling Fan(s)
- Level: Main
Heating
- Central
Cooling
- Central Air
Appliances
- Included: Built-In Oven(s), Dishwasher, Disposal, Dryer, Gas Cooktop, Microwave, Self Cleaning Oven, Gas Water Heater, Water Softener Owned
Features
- High Ceilings, Multiple Dining Areas, Multiple Living Areas, Pantry, Primary Bedroom on Main, Recessed Lighting, Study/Home Office, Walk-In Closet(s)
- Flooring: Carpet, Tile, Wood
- Windows: Blinds, Double Pane Windows
- Number of fireplaces: 1
- Fireplace features: Family Room, Gas Log
Interior area
- Total interior livable area: 2,894 sqft
Video & virtual tour
Property
Parking
- Total spaces: 2
- Parking features: Attached
- Attached garage spaces: 2
Accessibility
- Accessibility features: None
Features
- Levels: One and One Half
- Stories: 1
- Patio & porch: Covered, Patio, Screened
- Exterior features: Exterior Steps, Gutters Partial, Private Yard
- Pool features: None
- Spa features: None
- Fencing: Privacy, Wood, Wrought Iron
- Has view: Yes
- View description: Hill Country, Panoramic, Park/Greenbelt
- Waterfront features: None
Lot
- Size: 6,098 Square Feet
- Features: Back to Park/Greenbelt, Back Yard, Front Yard, Landscaped, Sprinkler - Automatic, Sprinkler - In-ground, Sprinkler - Rain Sensor, Trees-Medium (20 Ft - 40 Ft), Views
Details
- Additional structures: None
- Parcel number: 151042000D053004
- Special conditions: Standard
Construction
Type & style
- Home type: SingleFamily
- Property subtype: Single Family Residence
Materials
- Foundation: Slab
- Roof: Composition
Condition
- Resale
- New construction: No
- Year built: 2011
Utilities & green energy
- Sewer: Municipal Utility District (MUD)
- Water: Private
- Utilities for property: Electricity Available, Natural Gas Available, Phone Connected
Community & HOA
Community
- Features: Cluster Mailbox, Common Grounds, Gated, Playground, Pool
- Subdivision: Village At Ledge Stone Condo
HOA
- Has HOA: Yes
- Services included: Common Area Maintenance, Insurance
- HOA fee: $630 annually
- HOA name: Village at Ledge Stone POA/COA
Location
- Region: Austin
Financial & listing details
- Price per square foot: $200/sqft
- Tax assessed value: $517,095
- Annual tax amount: $13,104
- Date on market: 7/23/2026
- Listing terms: Cash,Conventional
- Electric utility on property: Yes
Estimated market value
Not available
Estimated sales range
Not available
Not available
Price history
| Date | Event | Price |
|---|---|---|
| 9/12/2026 | Price change | $579,000+6.2%$200/sqft |
Source:  Unlock MLS #8220541 Report a problem Unlock MLS #8220541 Report a problem | ||
| 8/20/2026 | Price change | $545,000-5.9%$188/sqft |
Source: Unlock MLS #8220541 Report a problem | ||
| 7/31/2026 | Price change | $579,000-3.3%$200/sqft |
Source: Unlock MLS #8220541 Report a problem | ||
| 7/23/2026 | Listed for sale | $599,000+53.6%$207/sqft |
Source: Unlock MLS #8220541 Report a problem | ||
| 8/18/2016 | Listing removed | $390,000$135/sqft |
Source: Creekview Realty #6827651 Report a problem | ||
| 7/6/2016 | Price change | $390,000-2.3%$135/sqft |
Source: Creekview Realty #6827651 Report a problem | ||
| 5/13/2016 | Listed for sale | $399,000$138/sqft |
Source: Creekview Realty #6827651 Report a problem | ||
Public tax history
| Year | Property taxes | Tax assessment |
|---|---|---|
| 2025 | $8,231 -13.7% | $517,095 -7.5% |
| 2024 | $9,539 +4% | $559,140 -0.4% |
| 2023 | $9,170 -16.2% | $561,469 +10% |
| 2022 | $10,942 +2.2% | $510,426 |
| 2021 | $10,701 +2.9% | -- |
| 2020 | $10,403 +0.9% | $421,840 +2.8% |
| 2019 | $10,315 +0.1% | $410,330 0% |
| 2018 | $10,306 -11.8% | $410,380 +2.6% |
| 2017 | $11,683 +32.2% | $400,010 +27.2% |
| 2016 | $8,837 +11.4% | $314,390 +5.2% |
| 2015 | $7,933 | $298,750 +7.4% |
| 2014 | $7,933 | $278,120 +8.4% |
| 2013 | -- | $256,663 +10% |
| 2012 | -- | $233,330 +739% |
| 2011 | -- | $27,810 |
| 2010 | -- | $27,810 -20.5% |
| 2009 | -- | $35,000 |
Find assessor info on the county website
Monthly payment
Est. payment
Payment breakdown
Explore the cost of this home by adjusting the details. Changes won't be saved.Climate risks
Neighborhood: 78737
Nearby schools
Schools provided by the listing agent
- Elementary: Rooster Springs
- Middle: Sycamore Springs
- High: Dripping Springs
- District: Dripping Springs ISD
Source: Unlock MLS. This data may not be complete. We recommend contacting the local school district to confirm school assignments for this home.
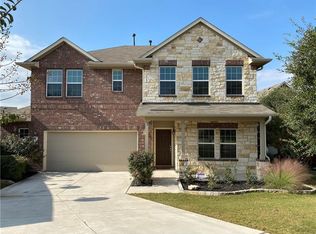
Similar homes
- $499,0004 bd4 ba2.6k sqft561 Stone View Trl, Austin, TX 78737Active

 MLS ID #6287138, Lisa Little, Compass RE Texas, LLC. Unlock MLS
 - $599,0004 bd3 ba2.5k sqft114 DRURY LN, Austin, TX 78737For Sale
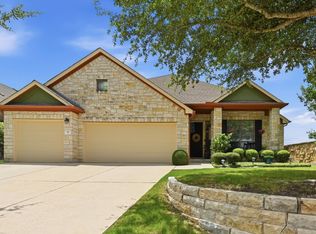
 MLS ID #1991918, Jeanette Winkler TREC #666195, Uriah Real Estate Organization. LERA MLS
 - $625,0004 bd3 ba2.5k sqft292 Swallowtail Dr, Austin, TX 78737Active
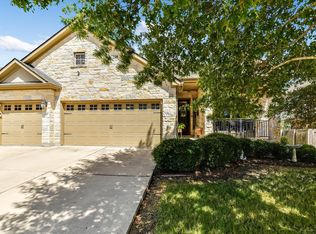 MLS ID #7458011, Leah Goertz, Team Price Real Estate. Unlock MLS
 - $575,0003 bd2 ba2k sqft902 Catalina Ln, Austin, TX 78737Active
 MLS ID #7860779, Jody Lockshin, Habitat Hunters Inc. Unlock MLS
 - $675,0004 bd2 ba2.5k sqft6801 Cactus Xing, Austin, TX 78737ActiveMLS ID #6501841, John Rosshirt, Stanberry REALTORS. Unlock MLS
- $549,0004 bd3 ba2.5k sqft3001 Centennial Olympic Park, Austin, TX 78732ActiveMLS ID #4477119, Janiece Dickson, eXp Realty, LLC. Unlock MLS
- $585,0004 bd3 ba2.4k sqft11425 Sabinal Mesa Dr, Austin, TX 78739ActiveMLS ID #5310902, Ashley Major, Keller Williams Realty. Unlock MLS
- $625,0003 bd2 ba2.3k sqft15612 Pontic Pass, Bee Cave, TX 78738ActiveMLS ID #8874358, Heather Morrison, Keller Williams - Lake Travis. Unlock MLS
- $580,0004 bd4 ba3.1k sqft10800 Desert Willow Loop, Austin, TX 78748ActiveMLS ID #5403812, Alex Garcia-Montoya, All City Real Estate Ltd. Co. Unlock MLS
- $579,0004 bd3 ba3k sqft22113 Rose Grass Ln, Spicewood, TX 78669ActiveMLS ID #5826493, Leigh Rowan, Compass RE Texas, LLC. Unlock MLS
- $645,0004 bd3 ba2.7k sqft3709 Leadville Dr, Austin, TX 78749ActiveMLS ID #2940455, Adelina Rotar, Keller Williams Realty. Unlock MLS
- $595,0003 bd2 ba1.6k sqft12508 Mixson Dr, Austin, TX 78732ActiveMLS ID #1804073, Chad Hardin, UCAN LLC. Unlock MLS
- $559,9003 bd2 ba1.9k sqft5009 Inks Clearing Ln, Austin, TX 78738ActiveMLS ID #1025593, Lynne Wheeler, Realty One Group Prosper. Unlock MLS
- $639,0003 bd3 ba2.5k sqft7136 Ridge Oak Rd, Austin, TX 78749ActiveMLS ID #5112863, Daniel La Rocca, Lumena Realty. Unlock MLS
- $509,0004 bd2 ba1.8k sqft15204 Falcon Dr, Austin, TX 78734ActiveMLS ID #9832347, Cary Nemeroff, Keller Williams - Lake Travis. Unlock MLS
- $529,0004 bd2 ba2.2k sqft17912 Linkhill Dr, Dripping Springs, TX 78620ActiveMLS ID #3648305, Marci Densmore, Keller Williams Realty. Unlock MLS
- $735,0004 bd3 ba2.3k sqft8501 Fulbright Ln, Austin, TX 78749ActiveMLS ID #4823731, Adrian Grabe, JBGoodwin REALTORS WL. Unlock MLS
- $795,0004 bd4 ba2.8k sqft246 Southern Sunset Cv, Driftwood, TX 78619ActiveMLS ID #9589953, Jason Chilton, Buyers Incentive. Unlock MLS
- $585,0005 bd4 ba2.9k sqft221 Clear Water Way, Kyle, TX 78640ActiveMLS ID #2164827, Jen Baker, Realty One Group Prosper. Unlock MLS
- $599,0004 bd2 ba1.9k sqft18 Indian Princess, Wimberley, TX 78676Active
 MLS ID #625476, Jim Donaldson, Keller Williams Realty - Partn. Central Texas MLS
