Welcome to a nearly new Tri Pointe home with almost $100,000 in upgrades with a greenbelt-facing backyard. With 2,896 square feet, 5 bedrooms, 3 bathrooms, and an upstairs game room, this thoughtfully designed home offers plenty of space with the primary suite and a guest bedroom conveniently located on the main floor. Inside, a vaulted living room ceiling, curved staircase, and wide-plank LVP flooring create an modern first impression. The upgraded kitchen features stainless steel appliances, maple-stained cabinetry, quartz countertops, and a modern green tile backsplash. The spacious primary suite includes a soaking tub, separate shower, upgraded tile, and large walk-in closet. Upstairs you'll find three additional bedrooms, a full bathroom, and a versatile game room/bonus space that looks over the living room. One of the home's best features is the greenbelt-facing backyard, offering peaceful views and added privacy. Morning sun fills the backyard, while its orientation helps shield the outdoor living space from the intense afternoon Texas heat. Large glass sliders open to an oversized covered back patio, creating an easy indoor-outdoor flow that's perfect for entertaining. The home also includes gutters and additional upgraded finishes throughout. Located just 1.8 miles from the high school and approximately 24 miles from Downtown Austin, the community offers pickleball courts, playgrounds, parks, and a pool complex, with future trails planned to connect toward Downtown Dripping Springs and Old Fitzhugh Road. Imagine hopping on the trail and heading into town to shop, dine, and enjoy some of Dripping Springs' favorite local spots like Acopon Brewing, Mazama Coffee and Vintage Soul! All of this is located within highly regarded Dripping Springs ISD, giving you the benefits of a nearly new, highly upgraded home without the wait of building from scratch or buying an interior lot where you're overlooking several neighbors. Call today to schedule your tour!
Active
$610,000
219 Craigends Yew Ln, Dripping Springs, TX 78620
5beds
2,896sqft
Single Family Residence
Built in 2025
5,401 Square Feet Lot
$-- Zestimate®
$211/sqft
$50/mo HOA
What's special
Greenbelt-facing backyardStainless steel appliancesAdded privacyLarge glass slidersWide-plank lvp flooringQuartz countertopsPeaceful views
- 2 days |
- 201 |
- 18 |
Zillow last checked:
Listing updated:
Listed by:
Lauren Clark 512-569-8480,
Magnolia Realty Austin Hill Co (512) 771-4176
Source: Unlock MLS,MLS#: 4774704
Facts & features
Interior
Bedrooms & bathrooms
- Bedrooms: 5
- Bathrooms: 3
- Full bathrooms: 3
- Main level bedrooms: 2
Primary bedroom
- Level: First
Bedroom
- Level: Main
Primary bathroom
- Features: Soaking Tub, Separate Shower
- Level: Main
Kitchen
- Features: Quartz Counters, Dining Area
- Level: Main
Heating
- Central
Cooling
- Ceiling Fan(s), Central Air
Appliances
- Included: Built-In Electric Oven, Built-In Range, Dishwasher, Disposal, Gas Oven
Features
- Breakfast Bar, Ceiling Fan(s), High Ceilings, Quartz Counters, Electric Dryer Hookup, High Speed Internet, Interior Steps, Kitchen Island, Multiple Living Areas, Open Floorplan, Pantry, Recessed Lighting, Washer Hookup
- Flooring: Carpet, Tile, Vinyl
- Windows: Screens, Vinyl Windows
Interior area
- Total interior livable area: 2,896 sqft
Video & virtual tour
Property
Parking
- Total spaces: 2
- Parking features: Attached
- Attached garage spaces: 2
Accessibility
- Accessibility features: None
Features
- Levels: Two
- Stories: 2
- Patio & porch: Covered, Patio, Porch
- Exterior features: Gutters Full
- Pool features: None
- Fencing: Back Yard
- Has view: Yes
- View description: Neighborhood, Park/Greenbelt
- Waterfront features: None
Lot
- Size: 5,401 Square Feet
- Features: Back to Park/Greenbelt, Back Yard, Landscaped, Level, Public Maintained Road, Sprinkler - Automatic, Trees-Small (Under 20 Ft)
Details
- Additional structures: None
- Parcel number: 113811000P004004
- Special conditions: Standard
Construction
Type & style
- Home type: SingleFamily
- Property subtype: Single Family Residence
Materials
- Foundation: Slab
- Roof: Composition
Condition
- Resale
- New construction: No
- Year built: 2025
Details
- Builder name: Tri-Pointe
Utilities & green energy
- Sewer: Public Sewer
- Water: Public
- Utilities for property: Electricity Connected, Natural Gas Connected, Sewer Connected, Water Connected
Community & HOA
Community
- Features: Clubhouse, Cluster Mailbox, Playground, Pool, Sidewalks, Street Lights
- Subdivision: Heritage Dripping Spgs Ph 2
HOA
- Has HOA: Yes
- Services included: Common Area Maintenance
- HOA fee: $600 annually
- HOA name: Heritage HOA
Location
- Region: Dripping Springs
Financial & listing details
- Price per square foot: $211/sqft
- Annual tax amount: $13,723
- Date on market: 8/20/2026
- Listing terms: Cash,Conventional,FHA,VA Loan
- Electric utility on property: Yes
Estimated market value
Not available
Estimated sales range
Not available
Not available
Price history
| Date | Event | Price |
|---|---|---|
| 8/20/2026 | Listed for sale | $610,000$211/sqft |
Source:  Unlock MLS #4774704 Report a problem Unlock MLS #4774704 Report a problem | ||
Public tax history
Tax history is unavailable.
Monthly payment
Est. payment
Payment breakdown
Explore the cost of this home by adjusting the details. Changes won't be saved.Climate risks
Neighborhood: 78620
Nearby schools
GreatSchools rating
- 9/10Dripping Springs Elementary SchoolGrades: PK-5Distance: 1.2 mi
- 8/10Dripping Springs Middle SchoolGrades: 6-8Distance: 1.6 mi
- 7/10Dripping Springs High SchoolGrades: 9-12Distance: 0.7 mi
Schools provided by the listing agent
- Elementary: Dripping Springs
- Middle: Dripping Springs Middle
- High: Dripping Springs
- District: Dripping Springs ISD
Source: Unlock MLS. This data may not be complete. We recommend contacting the local school district to confirm school assignments for this home.
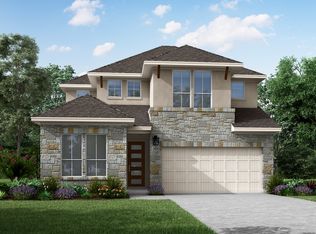
- $570,8004 bd3 ba2.7k sqft211 Craigends Yew Ln, Dripping Springs, TX 78620Off Market
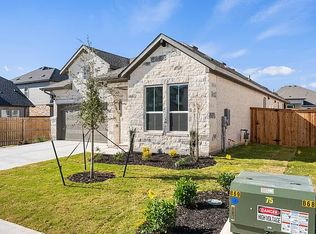
- $443,1004 bd3 ba2k sqft218 Craigends Yew Ln, Dripping Springs, TX 78620Off Market
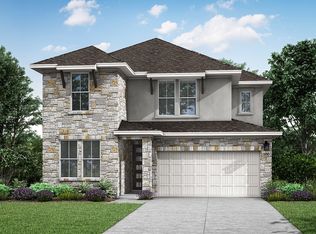
- $542,1005 bd3 ba2.9k sqft202 Craigends Yew Ln, Dripping Springs, TX 78620Off Market
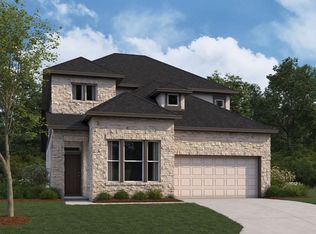
- $469,8004 bd3 ba2.4k sqft145 Sacred Fig Rd, Dripping Springs, TX 78620Off Market
- $539,9005 bd4 ba2.8k sqft156 Craigends Yew Ln, Dripping Springs, TX 78620Off Market
- $547,4274 bd3 ba2.6k sqft127 Sacred Fig Rd, Dripping Springs, TX 78620New Construction
- $542,5004 bd3 ba2.6k sqft155 Craigends Yew Ln, Dripping Springs, TX 78620Off Market
- $489,4004 bd3 ba2.4k sqft148 Craigends Yew Ln, Dripping Springs, TX 78620Off Market
A local agent can set up tours, give advice and negotiate with sellers.
A local lender can help you make sure your offer is ready when you are.
Similar homes
- from $547,9904 bd3 ba2.8k sqftThe Beacon (C550) Plan, Big Sky Ranch - Executive Collection, Dripping Springs, TX 78620New Construction
 Meritage Homes
 - $574,8335 bd3 ba2.9k sqft531 Darley Oak Dr, Dripping Springs, TX 78620Active

 MLS ID #1392202, Dusti Neel, RealAgent. Unlock MLS
 - from $550,9905 bd4 ba3.3k sqftBonnell II Plan, Heritage, Dripping Springs, TX 78620New Construction
 M/I Homes
 - $492,6714 bd3 ba2.5k sqft210 Grayson Elm Pass, Dripping Springs, TX 78620Active
 Unlock MLS
 - from $459,9905 bd3 ba2.5k sqftThe Winedale (880) Plan, Big Sky Ranch - Reserve Collection, Dripping Springs, TX 78620New ConstructionMeritage Homes
- $586,4004 bd4 ba2.9k sqft121 Bishop Wood Rd, Dripping Springs, TX 78620ActiveMLS ID #9000507, Dusti Neel, RealAgent. Unlock MLS
- $634,9906 bd5 ba3.3k sqft389 Kings Pine Dr, Dripping Springs, TX 78620New ConstructionM/I Homes
- $534,9904 bd2 ba1.9k sqft466 Bishop Wood Rd, Dripping Springs, TX 78620ActiveUnlock MLS
- from $641,9905 bd4 ba3.3k sqftThe Revere (C570) Plan, Big Sky Ranch - Executive Collection, Dripping Springs, TX 78620New ConstructionMeritage Homes
- from $540,9904 bd3 ba2.8k sqftBalcones II Plan, Heritage, Dripping Springs, TX 78620New ConstructionM/I Homes
- from $525,9904 bd3 ba2.7k sqftFranklin II Plan, Heritage, Dripping Springs, TX 78620New ConstructionM/I Homes
- from $522,9903 bd4 ba2.5k sqftParamount II Plan, Heritage, Dripping Springs, TX 78620New ConstructionM/I Homes
- from $581,9905 bd4 ba3.2k sqftThe Frontier (C560) Plan, Big Sky Ranch - Executive Collection, Dripping Springs, TX 78620New ConstructionMeritage Homes
- from $546,9904 bd4 ba3k sqftCongress II Plan, Heritage, Dripping Springs, TX 78620New ConstructionM/I Homes
- $499,0004 bd3 ba2.2k sqft142 Dome Peak Ter, Dripping Springs, TX 78620ActiveMLS ID #6030901, Margo Fesas, All City Real Estate Ltd. Co. Unlock MLS
- from $530,9904 bd4 ba2.7k sqftBelmont II Plan, Heritage, Dripping Springs, TX 78620New ConstructionM/I Homes
- from $489,2403 bd3 ba2.2k sqftColton Plan, Cannon Ranch, Dripping Springs, TX 78620New ConstructionAshton Woods Homes
- from $510,9904 bd3 ba2.3k sqftDriskill II Plan, Heritage, Dripping Springs, TX 78620New ConstructionM/I Homes
- from $394,9903 bd3 ba2k sqftLantana Plan, Terrace Collection at Heritage, Dripping Springs, TX 78620New ConstructionTRI Pointe Homes
- from $469,9905 bd4 ba2.7k sqftBaltimore Plan, Heritage, Dripping Springs, TX 78620New ConstructionM/I Homes
