A home for growing - The primary suite and secondary bedrooms are located upstairs with a sizeable loft that acts as a privacy buffer between the rooms. The downstairs was designed with versatility in mind. The open-concept great room, professional grade kitchen and covered patio are a roomy and comfy setting for quality time, while the flex space and powder room have been converted into an additional 4th Bed and full 3rd Bath for all your hosting needs.
Active under contract
$492,671
210 Grayson Elm Pass, Dripping Springs, TX 78620
4beds
2,598sqft
Single Family Residence
Built in 2026
5,662 Square Feet Lot
$-- Zestimate®
$190/sqft
$50/mo HOA
What's special
Covered patioProfessional grade kitchenOpen-concept great roomPrimary suiteSecondary bedrooms
- 51 days
- 127
- 9
Zillow last checked:
Listing updated:
Listed by:
Dusti Neel (512) 650-2772,
RealAgent (512) 650-2772
Source: Unlock MLS,MLS#: 3489424
Facts & features
Interior
Bedrooms & bathrooms
- Bedrooms: 4
- Bathrooms: 3
- Full bathrooms: 3
- Main level bedrooms: 1
Heating
- Central, Natural Gas
Cooling
- Central Air
Appliances
- Included: Built-In Oven(s), Dishwasher, Disposal, Gas Cooktop, Microwave, Stainless Steel Appliance(s), Tankless Water Heater
Features
- Breakfast Bar, Ceiling Fan(s), High Ceilings, Quartz Counters, Double Vanity, Electric Dryer Hookup, Entrance Foyer, High Speed Internet, Kitchen Island, Open Floorplan, Pantry, Recessed Lighting, Smart Home, Smart Thermostat, Walk-In Closet(s), Washer Hookup, WaterSense Fixture(s)
- Flooring: Carpet, Tile, Vinyl
- Windows: Low Emissivity Windows, Vinyl Windows
Interior area
- Total interior livable area: 2,598 sqft
Property
Parking
- Total spaces: 2
- Parking features: Attached, Garage, Garage Door Opener, Garage Faces Front
- Attached garage spaces: 2
Accessibility
- Accessibility features: None
Features
- Levels: Two
- Stories: 2
- Patio & porch: Covered, Front Porch, Patio
- Exterior features: Gutters Partial
- Pool features: None
- Fencing: Fenced
- Has view: Yes
- View description: Neighborhood
- Waterfront features: None
Lot
- Size: 5,662 Square Feet
- Features: Back Yard, Front Yard, Landscaped, Sprinkler - Automatic
Details
- Additional structures: None
- Parcel number: 113812000N027004
- Special conditions: Standard
Construction
Type & style
- Home type: SingleFamily
- Property subtype: Single Family Residence
Materials
- Foundation: Slab
- Roof: Shingle
Condition
- New Construction
- New construction: Yes
- Year built: 2026
Details
- Builder name: Tri Pointe Homes
Utilities & green energy
- Sewer: Public Sewer
- Water: Public
- Utilities for property: Underground Utilities
Community & HOA
Community
- Features: Underground Utilities
- Subdivision: Heritage
HOA
- Has HOA: Yes
- Services included: Common Area Maintenance
- HOA fee: $600 annually
- HOA name: Heritage
Location
- Region: Dripping Springs
Financial & listing details
- Price per square foot: $190/sqft
- Date on market: 8/17/2026
- Listing terms: Cash,Conventional,FHA,VA Loan
Estimated market value
Not available
Estimated sales range
Not available
Not available
Price history
| Date | Event | Price |
|---|---|---|
| 9/18/2026 | Contingent | $492,671$190/sqft |
Source:  Unlock MLS #3489424 Report a problem Unlock MLS #3489424 Report a problem | ||
| 6/2/2026 | Listed for sale | $492,671$190/sqft |
Source:  TRI Pointe Homes Report a problem TRI Pointe Homes Report a problem | ||
Public tax history
Tax history is unavailable.
Monthly payment
Est. payment
Payment breakdown
Explore the cost of this home by adjusting the details. Changes won't be saved.Climate risks
Neighborhood: 78620
Nearby schools
Schools provided by the listing agent
- Elementary: Walnut Springs
- Middle: Dripping Springs Middle
- High: Dripping Springs
- District: Dripping Springs ISD
Source: Unlock MLS. This data may not be complete. We recommend contacting the local school district to confirm school assignments for this home.
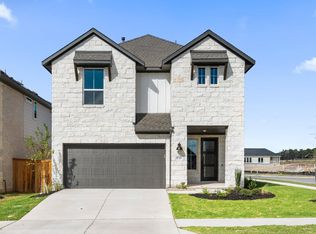
- $--4 bd4 ba2.6k sqft110 Granit Oak Dr, Dripping Springs, TX 78620Sold
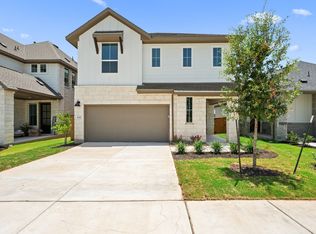
- $498,8004 bd4 ba2.5k sqft169 Grayson Elm Pass, Dripping Springs, TX 78620Off Market
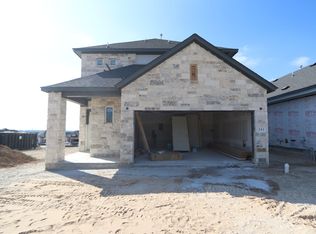
- $383,5003 bd2 ba1.6k sqft226 Grayson Elm Pass, Dripping Springs, TX 78620Off Market

- $469,3005 bd4 ba2.7k sqft241 Grayson Elm Pass, Dripping Springs, TX 78620Off Market
Similar homes
- $520,0004 bd4 ba2.6k sqft1129 N Roger Hanks Pkwy, Dripping Springs, TX 78620Active
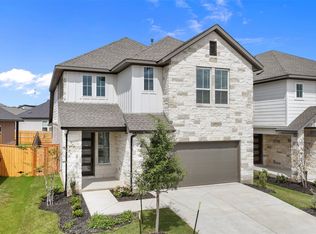
 MLS ID #3478219, Angie Gonzalez, Compass RE Texas, LLC. Unlock MLS
 - from $486,2404 bd3 ba2.4k sqftConroe Plan, Cannon Ranch, Dripping Springs, TX 78620New Construction
 Ashton Woods Homes
 - from $499,2404 bd4 ba2.6k sqftGranbury Plan, Cannon Ranch, Dripping Springs, TX 78620New Construction
 Ashton Woods Homes
 - $579,4004 bd4 ba2.9k sqft121 Bishop Wood Rd, Dripping Springs, TX 78620Active
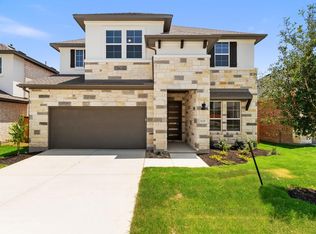 MLS ID #9000507, Dusti Neel, RealAgent. Unlock MLS
 - $569,8335 bd3 ba2.9k sqft531 Darley Oak Dr, Dripping Springs, TX 78620ActiveUnlock MLS
- $499,4795 bd3 ba2.2k sqft275 Crater Lake Dr, Dripping Springs, TX 78620ActiveMLS ID #2947076, Kent Zarbock, ERA Experts. Unlock MLS
- $438,1743 bd3 ba1.9k sqft592 Darley Oak Dr, Dripping Springs, TX 78620ActiveUnlock MLS
- $509,8414 bd4 ba2.6k sqft160 Ranier Way, Dripping Springs, TX 78620ActiveUnlock MLS
- $564,9745 bd4 ba2.8k sqft111 Sacred Fig Rd, Dripping Springs, TX 78620ActiveUnlock MLS
- $569,0004 bd3 ba2.5k sqft236 Jagged Iron Trce, Dripping Springs, TX 78620ActiveUnlock MLS
- $613,3804 bd5 ba3k sqft170 Jagged Iron Trce, Dripping Springs, TX 78620ActiveUnlock MLS
- $499,9004 bd4 ba2.7k sqft128 Fawn River Run, Kyle, TX 78640ActiveMLS ID #6201518, Cody McConnell, Compass RE Texas, LLC. Unlock MLS
- $499,9994 bd3 ba2.2k sqft173 Comfort Dr, Buda, TX 78610ActiveUnlock MLS
- $473,9004 bd4 ba2.4k sqft2004 Garretts Way, Manchaca, TX 78652ActiveMLS ID #5021180, Diana Cuero, Compass RE Texas, LLC. Unlock MLS
- $492,9904 bd4 ba2.6k sqft253 Prickly Poppy Loop, Kyle, TX 78640Active
 Central Texas MLS
 - $500,0005 bd5 ba3.7k sqft305 Painted Creek Way, Kyle, TX 78640ActiveMLS ID #2778815, Camila Cavounis, eXp Realty, LLC. Unlock MLS
- $595,0004 bd4 ba2.4k sqft5315 La Crosse Ave #8, Austin, TX 78739ActiveMLS ID #7295462, Theresa Bastian, Let's Move Austin LLC. Unlock MLS
- $525,0004 bd3 ba2.8k sqft283 Painted Creek Way, Kyle, TX 78640ActiveMLS ID #4749015, Luisa Phou, Blackburn Properties. Unlock MLS
