This home greets you with a stunning curved staircase right inside the foyer. An open-concept kitchen with large island and great room were designed for day-to-day family living, seamlessly connecting to a covered outdoor living area. A private extra bedroom and bath on the main level allow visitors to enjoy their stay and their independence. The primary suite is also on the main level, while the kid zone is upstairs. Your space feels spa-like, especially with the optional soaking tub. Their space revolves around a large game room.
Active
Price cut: $6K (6/10)
$574,833
531 Darley Oak Dr, Dripping Springs, TX 78620
5beds
2,903sqft
:
Get pre-qualified$4,086/mo
Single Family Residence
Built in 2026
6,141 Square Feet Lot
$-- Zestimate®
$198/sqft
$50/mo HOA
What's special
Large game room
- 28 days |
- 164 |
- 16 |
Likely to sell faster than
Zillow last checked:
Listing updated:
Listed by:
Dusti Neel (512) 650-2772,
RealAgent (512) 650-2772
Source: Unlock MLS,MLS#: 1392202
Facts & features
Interior
Bedrooms & bathrooms
- Bedrooms: 5
- Bathrooms: 3
- Full bathrooms: 3
- Main level bedrooms: 2
Heating
- Central, Natural Gas
Cooling
- Central Air
Appliances
- Included: Built-In Oven(s), Dishwasher, Disposal, Gas Cooktop, Microwave, Stainless Steel Appliance(s), Tankless Water Heater
Features
- Breakfast Bar, Ceiling Fan(s), High Ceilings, Quartz Counters, Double Vanity, Electric Dryer Hookup, Entrance Foyer, High Speed Internet, Kitchen Island, Open Floorplan, Pantry, Primary Bedroom on Main, Recessed Lighting, Smart Home, Smart Thermostat, Walk-In Closet(s), Washer Hookup, WaterSense Fixture(s)
- Flooring: Carpet, Tile, Vinyl
- Windows: Low Emissivity Windows, Vinyl Windows
Interior area
- Total interior livable area: 2,903 sqft
Property
Parking
- Total spaces: 2
- Parking features: Attached, Garage, Garage Door Opener, Garage Faces Front
- Attached garage spaces: 2
Accessibility
- Accessibility features: None
Features
- Levels: Two
- Stories: 2
- Patio & porch: Covered, Front Porch, Patio
- Exterior features: Gutters Partial
- Pool features: None
- Fencing: Fenced
- Has view: Yes
- View description: Neighborhood
- Waterfront features: None
Lot
- Size: 6,141 Square Feet
- Features: Back Yard, Front Yard, Landscaped, Sprinkler - Automatic
Details
- Additional structures: None
- Parcel number: 113812000K008004
- Special conditions: Standard
Construction
Type & style
- Home type: SingleFamily
- Property subtype: Single Family Residence
Materials
- Foundation: Slab
- Roof: Shingle
Condition
- New Construction
- New construction: Yes
- Year built: 2026
Details
- Builder name: Tri Pointe Homes
Utilities & green energy
- Sewer: Public Sewer
- Water: Public
- Utilities for property: Underground Utilities
Community & HOA
Community
- Features: Underground Utilities
- Subdivision: Heritage
HOA
- Has HOA: Yes
- Services included: Common Area Maintenance
- HOA fee: $600 annually
- HOA name: Heritage
Location
- Region: Dripping Springs
Financial & listing details
- Price per square foot: $198/sqft
- Date on market: 6/26/2026
- Listing terms: Cash,Conventional,VA Loan
Estimated market value
Not available
Estimated sales range
Not available
Not available
Price history
| Date | Event | Price |
|---|---|---|
| 6/10/2026 | Price change | $574,833-1%$198/sqft |
Source:  TRI Pointe Homes Report a problem TRI Pointe Homes Report a problem | ||
| 1/28/2026 | Listed for sale | $580,833$200/sqft |
Source: TRI Pointe Homes Report a problem | ||
Public tax history
Tax history is unavailable.
Monthly payment
Est. payment
Payment breakdown
Explore the cost of this home by adjusting the details. Changes won't be saved.Climate risks
Neighborhood: 78620
Nearby schools
GreatSchools rating
- 9/10Dripping Springs Elementary SchoolGrades: PK-5Distance: 1.1 mi
- 8/10Dripping Springs Middle SchoolGrades: 6-8Distance: 1.3 mi
- 7/10Dripping Springs High SchoolGrades: 9-12Distance: 0.6 mi
Schools provided by the listing agent
- Elementary: Walnut Springs
- Middle: Dripping Springs Middle
- High: Dripping Springs
- District: Dripping Springs ISD
Source: Unlock MLS. This data may not be complete. We recommend contacting the local school district to confirm school assignments for this home.
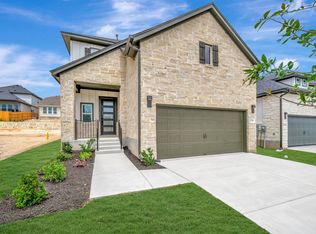
- $412,7004 bd3 ba1.9k sqft578 Darley Oak Dr, Dripping Springs, TX 78620Off Market
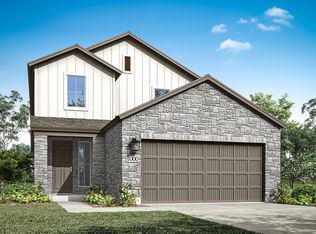
- $429,3303 bd3 ba1.9k sqft560 Darley Oak Dr, Dripping Springs, TX 78620New Construction
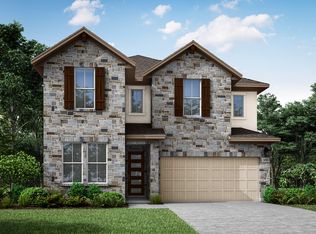
- $502,4004 bd3 ba2.4k sqft541 Darley Oak Dr, Dripping Springs, TX 78620Off Market

- $498,5094 bd4 ba2.6k sqft550 Darley Oak Dr, Dripping Springs, TX 78620New Construction
- $359,6003 bd2 ba1.4k sqft570 Darley Oak Dr, Dripping Springs, TX 78620Off Market
- $454,9905 bd4 ba2.7k sqft564 Darley Oak Dr, Dripping Springs, TX 78620New Construction
- $560,9005 bd3 ba2.9k sqft575 Darley Oak Dr, Dripping Springs, TX 78620Off Market
- $426,3003 bd2 ba1.9k sqft565 Darley Oak Dr, Dripping Springs, TX 78620Off Market
A local agent can set up tours, give advice and negotiate with sellers.
A local lender can help you make sure your offer is ready when you are.
Similar homes
- $586,4004 bd4 ba2.9k sqft121 Bishop Wood Rd, Dripping Springs, TX 78620Active
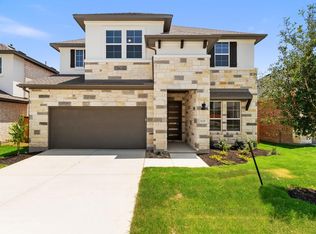
 MLS ID #9000507, Dusti Neel, RealAgent. Unlock MLS
 - $499,3424 bd3 ba2.5k sqft169 Grayson Elm Pass, Dripping Springs, TX 78620Active
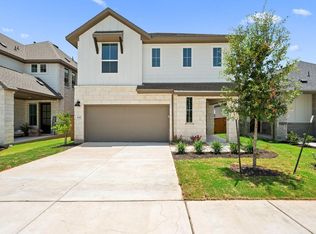 Unlock MLS
 - from $546,9904 bd4 ba3k sqftCongress II Plan, Heritage, Dripping Springs, TX 78620New Construction
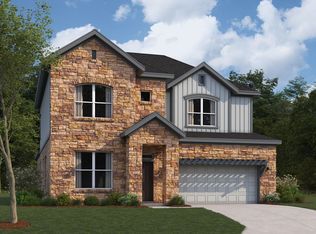 M/I Homes
 - $502,5095 bd3 ba2.2k sqft275 Crater Lake Dr, Dripping Springs, TX 78620Active
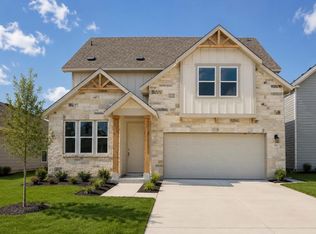 Unlock MLS
 - $454,9905 bd4 ba2.7k sqft564 Darley Oak Dr, Dripping Springs, TX 78620ActiveUnlock MLS
- from $505,9904 bd3 ba2.5k sqftTrinity II Plan, Heritage, Dripping Springs, TX 78620New ConstructionM/I Homes
- from $484,2404 bd3 ba2.4k sqftConroe Plan, Cannon Ranch, Dripping Springs, TX 78620New ConstructionAshton Woods Homes
- $449,1163 bd3 ba2k sqft218 Grayson Elm Pass, Dripping Springs, TX 78620ActiveUnlock MLS
- $454,9904 bd3 ba2.1k sqft129 Bishop Wood Rd, Dripping Springs, TX 78620ActiveMLS ID #1038071, Patrick Easter, M/I Homes Realty. Unlock MLS
- $424,0423 bd3 ba1.9k sqft162 Grayson Elm Pass, Dripping Springs, TX 78620ActiveUnlock MLS
- $474,9994 bd4 ba2.5k sqft1141 Lucca Dr, Dripping Springs, TX 78620ActiveMLS ID #7782300, Ashley Tullis, Keller Williams Realty. Unlock MLS
- $439,9904 bd2 ba1.9k sqft174 Norway Spruce St, Dripping Springs, TX 78620ActiveUnlock MLS
- $600,0004 bd4 ba2.4k sqft5315 La Crosse Ave #8, Austin, TX 78739ActiveMLS ID #7295462, Theresa Bastian, Let's Move Austin LLC. Unlock MLS
- from $400,2403 bd2 ba1.4k sqftBuchanan Plan, Cannon Ranch, Dripping Springs, TX 78620New ConstructionAshton Woods Homes
- $485,0003 bd2 ba1.7k sqft10006 George Hill Dr, Dripping Springs, TX 78620ActiveMLS ID #8241538, Stephanie Tilkemeier, Compass RE Texas, LLC. Unlock MLS
- $569,9003 bd3 ba2.2k sqft5321 Del Dios Way, Lakeway, TX 78738ActiveMLS ID #4885771, Kristee Leonard, The Leaders Realty, LLC. Unlock MLS
- $599,9994 bd4 ba2.5k sqft110 Comfort Dr, Buda, TX 78610ActiveUnlock MLS
- $577,9003 bd2 ba2.1k sqft6900 Cliff Rose Dr, Spicewood, TX 78669ActiveUnlock MLS
- $569,9994 bd3 ba2.8k sqft287 San Saba Dr, Buda, TX 78610ActiveUnlock MLS
- $609,9994 bd4 ba2.5k sqft206 San Saba Dr, Buda, TX 78610ActiveUnlock MLS
