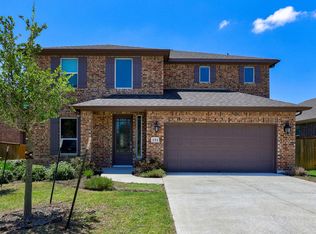
Beautiful two story home located in the SIX CREEKS community in Kyle, Built in 2021, this spacious home offers five bedrooms, four full baths and 3,282 square feet of well designed living space, with a functional layout ideal for everyday living and entertaining. The main level features the primary suite and a secondary bedroom, along with two full bathrooms, a private office, formal dining room, and an oversized utility room. The open living area flows into a large kitchen with a breakfast bar, perfect for gatherings and casual dining. Upstairs you will find three additional bedrooms, two full bathrooms, a bonus living area and a dedicated theater room, providing ample space for relaxation and entertainment. Step outside to enjoy the large, covered patio overlooking a fenced backyard, ideal for outdoor entertainment or quiet evenings at home.
Pending
$549,900
590 Painted Creek Way, Kyle, TX 78640
5beds
3,282sqft
Single Family Residence
Built in 2021
0.26 Acres Lot
$-- Zestimate®
$168/sqft
$67/mo HOA
What's special
Large covered patioFormal dining roomPrivate officeFive bedroomsDedicated theater roomFenced backyardOversized utility room
- 210 days
- 393
- 22
Zillow last checked:
Listing updated:
Listed by:
Judy Smith (210) 496-4949,
Homecity Real Estate (210) 496-4949
Source: Unlock MLS,MLS#: 5907960
Facts & features
Interior
Bedrooms & bathrooms
- Bedrooms: 5
- Bathrooms: 4
- Full bathrooms: 4
- Main level bedrooms: 2
Heating
- Central
Cooling
- Ceiling Fan(s), Central Air
Appliances
- Included: Built-In Electric Oven, Dishwasher, Disposal, Gas Cooktop, Microwave, RNGHD, Stainless Steel Appliance(s)
Features
- Breakfast Bar, Ceiling Fan(s), Chandelier, Vaulted Ceiling(s), Double Vanity, Eat-in Kitchen, Entrance Foyer, Granite Counters, High Ceilings, Kitchen Island, Recessed Lighting, Primary Bedroom on Main, Open Floorplan, Pantry, Walk-In Closet(s), Tray Ceiling(s), Interior Steps, Electric Dryer Hookup, Multiple Living Areas, Multiple Dining Areas, Washer Hookup, Study/Home Office
- Flooring: Carpet, Tile, Wood
- Windows: Blinds, Double Pane Windows
Interior area
- Total interior livable area: 3,282 sqft
Property
Parking
- Total spaces: 2
- Parking features: Attached, Door-Single, Driveway, Garage, Garage Door Opener, Garage Faces Front
- Attached garage spaces: 2
Accessibility
- Accessibility features: None
Features
- Levels: Two
- Stories: 2
- Patio & porch: Covered, Front Porch, Patio
- Exterior features: Private Yard
- Pool features: None
- Fencing: Back Yard, Fenced, Gate, Privacy, Wood
- View description: None
- Waterfront features: None
Lot
- Size: 0.26 Acres
- Dimensions: 67 x 175 x 104 x 121
- Features: Back Yard, Front Yard, Interior Lot, Landscaped, Level, Private
Details
- Additional structures: None
- Parcel number: 117774000I024002
- Special conditions: Real Estate Owned
Construction
Type & style
- Home type: SingleFamily
- Property subtype: Single Family Residence
Materials
- Foundation: Slab
- Roof: Composition, Shingle
Condition
- Updated/Remodeled
- New construction: No
- Year built: 2021
Utilities & green energy
- Sewer: Public Sewer
- Water: Public
- Utilities for property: Cable Connected, Electricity Connected, Internet-Cable, Natural Gas Connected, Sewer Connected, Water Connected
Community & HOA
Community
- Features: Clubhouse, Cluster Mailbox, Common Grounds, Fishing, Park, Pool
- Subdivision: 6 Creeks
HOA
- Has HOA: Yes
- Services included: Common Area Maintenance
- HOA fee: $800 annually
- HOA name: 6 Creeks HOA
Location
- Region: Kyle
Financial & listing details
- Price per square foot: $168/sqft
- Tax assessed value: $717,520
- Annual tax amount: $16,471
- Date on market: 3/22/2026
- Listing terms: Cash,Conventional,FHA,VA Loan
- Electric utility on property: Yes
Foreclosure details
Estimated market value
Not available
Estimated sales range
Not available
Not available
Price history
| Date | Event | Price |
|---|---|---|
| 12/22/2025 | Sold | -- |
Source: Public Record Report a problem | ||
| 8/5/2025 | Listed for sale | $679,000$207/sqft |
Source:  Unlock MLS #9185900 Report a problem Unlock MLS #9185900 Report a problem | ||
| 7/4/2025 | Listing removed | $679,000$207/sqft |
Source: Unlock MLS #6561609 Report a problem | ||
| 11/13/2024 | Listed for sale | $679,000-2.9%$207/sqft |
Source: Unlock MLS #6561609 Report a problem | ||
| 9/28/2024 | Listing removed | $699,000$213/sqft |
Source: Unlock MLS #9285040 Report a problem | ||
| 9/24/2024 | Listed for sale | $699,000$213/sqft |
Source: Unlock MLS #9285040 Report a problem | ||
| 8/9/2024 | Listing removed | $699,000$213/sqft |
Source: Unlock MLS #9285040 Report a problem | ||
| 7/12/2024 | Price change | $699,000-5.4%$213/sqft |
Source: Unlock MLS #9285040 Report a problem | ||
| 5/24/2024 | Price change | $739,000-2.6%$225/sqft |
Source: Unlock MLS #9285040 Report a problem | ||
| 5/3/2024 | Price change | $759,000-3.8%$231/sqft |
Source: Unlock MLS #9285040 Report a problem | ||
| 4/3/2024 | Listed for sale | $789,000-5.5%$240/sqft |
Source: Unlock MLS #9285040 Report a problem | ||
| 4/1/2024 | Listing removed | -- |
Source: Unlock MLS #1241837 Report a problem | ||
| 3/4/2024 | Listed for sale | $835,000$254/sqft |
Source: Unlock MLS #1241837 Report a problem | ||
Public tax history
| Year | Property taxes | Tax assessment |
|---|---|---|
| 2025 | $16,471 +13.7% | $717,520 +2.7% |
| 2024 | $14,492 +1.9% | $698,580 -1.4% |
| 2023 | $14,229 +60.3% | $708,770 +7% |
| 2022 | $8,873 +127.4% | $662,290 +1288.4% |
| 2021 | $3,903 -16.4% | $47,700 +6% |
| 2020 | $4,668 | $45,000 |
Find assessor info on the county website
Monthly payment
Climate risks
Neighborhood: 78640
Nearby schools
Schools provided by the listing agent
- Elementary: Laura B Negley
- Middle: R C Barton
- High: Jack C Hays
- District: HaysCONSISD
Source: Unlock MLS. This data may not be complete. We recommend contacting the local school district to confirm school assignments for this home.
Similar homes
- $469,9004 bd3 ba2.5k sqft153 Milam Creek Dr, Kyle, TX 78640Active
 MLS ID #9630126, Tonnie Benn, Quest Real Estate. Unlock MLS
 - $740,0004 bd5 ba3.4k sqft209 Tumbling Creek Run, Kyle, TX 78640Active
 MLS ID #5095136, David Cox, Austin Home Source. Unlock MLS
 - $540,0004 bd3 ba2.6k sqft352 Olympic Park Dr, Kyle, TX 78640Active
 MLS ID #6346237, Cheryl Fowlkes, eXp Realty, LLC. Unlock MLS
 - $414,8884 bd3 ba2.3k sqft284 Kimble Creek Loop, Kyle, TX 78640Active
 MLS ID #4205111, Tosha Chang, Real Broker, LLC. Unlock MLS
 - $489,9004 bd4 ba2.4k sqft277 Basket Flower Loop, Kyle, TX 78640ActiveUnlock MLS
- $394,9995 bd3 ba2.8k sqft240 Possum Kingdom Dr, Kyle, TX 78640ActiveMLS ID #7303866, Patricia Williams, Texas Urban PM. Unlock MLS
- $594,9004 bd4 ba3.3k sqft434 Bay Breeze Dr, Kyle, TX 78640ActiveUnlock MLS
- $414,9004 bd3 ba2.2k sqft151 Arches Dr, Kyle, TX 78640ActiveMLS ID #1322127, Herb Martinez, Real Estate Executives of Aus. Unlock MLS
- $349,0004 bd2 ba2k sqft164 Alamo Vine Ct, Kyle, TX 78640ActiveMLS ID #1820268, Marilyn Boyd, Providential Properties. Unlock MLS
- $525,0005 bd4 ba2.4k sqft904 Emory Tree Dr, Austin, TX 78748ActiveMLS ID #3052833, Teresa Corpus, eXp Realty, LLC. Unlock MLS
- $444,9004 bd4 ba2.2k sqft609 Bay Breeze Dr, Kyle, TX 78640ActiveUnlock MLS
- $350,0003 bd2 ba2.1k sqft249 Treadwell Ln, Kyle, TX 78640ActiveMLS ID #4321600, Adam Walker, Compass RE Texas, LLC. Unlock MLS
- $549,9994 bd3 ba2.1k sqft134 Comfort Dr, Buda, TX 78610ActiveMLS ID #4634559, Grant Whittenberger, Outlaw Realty. Unlock MLS
- $484,9904 bd4 ba2.7k sqft135 Pinky Varner Ct, Buda, TX 78610ActiveUnlock MLS
- $575,0004 bd2 ba2k sqft7709 Black Mountain Dr, Austin, TX 78736ActiveMLS ID #4706460, Pam Cirkiel, M.E. 'Gene' Johnson REALTY. Unlock MLS
- $663,6605 bd4 ba3.3k sqft198 Senna Dr, Dripping Springs, TX 78620ActiveMLS ID #5914806, Susy Ortega, Compass RE Texas, LLC. Unlock MLS
- $484,9904 bd4 ba2.7k sqft350 George Harper St, Buda, TX 78610ActiveUnlock MLS
- $494,9904 bd4 ba2.7k sqft326 Callahan Loop, Buda, TX 78610ActiveUnlock MLS
- $654,9004 bd4 ba2.8k sqft299 Limestone Trl, Austin, TX 78737ActiveMLS ID #7979889, Steve Koleno, Beycome Brokerage Realty LLC. Unlock MLS
