Welcome to 209 Tumbling Creek in Kyle! This exceptional home offers the perfect blend of comfort, privacy, and outdoor living on an oversized lot. Enjoy Texas summers in the sparkling swimming pool, with plenty of room to entertain, relax, and create lasting memories. A rare and highly desirable floor plan, each bedroom features its own private bathroom, offering comfort and convenience for everyone in the home. With generous indoor and outdoor spaces, this property is a standout opportunity in Kyle. Come see all that this special home has to offer!
Active
Price cut: $45K (9/4)
$740,000
209 Tumbling Creek Run, Kyle, TX 78640
4beds
3,411sqft
Single Family Residence
Built in 2023
0.48 Acres Lot
$726,900 Zestimate®
$217/sqft
$67/mo HOA
What's special
Sparkling swimming poolOversized lot
- 52 days
- 122
- 4
Zillow last checked:
Listing updated:
Listed by:
David Cox (512) 472-4663,
Austin Home Source (512) 472-4663
Source: Unlock MLS,MLS#: 5095136
Facts & features
Interior
Bedrooms & bathrooms
- Bedrooms: 4
- Bathrooms: 5
- Full bathrooms: 4
- 1/2 bathrooms: 1
- Main level bedrooms: 3
Great room
- Features: Ceiling Fan(s), Granite Counters
- Level: Main
Heating
- Central
Cooling
- Ceiling Fan(s), Central Air, Dual
Appliances
- Included: Built-In Gas Range, Built-In Oven(s), Cooktop, Dishwasher, Disposal, Gas Cooktop, Microwave, RNGHD
Features
- Breakfast Bar, Ceiling Fan(s), Kitchen Island, Pantry, Primary Bedroom on Main, Storage, Study/Home Office, Walk-In Closet(s), Washer Hookup
- Flooring: Carpet, Wood
- Windows: Blinds, Vinyl Windows, Window Coverings
- Number of fireplaces: 1
- Fireplace features: Gas, Gas Log, Glass Doors, Living Room
Interior area
- Total interior livable area: 3,411 sqft
Video & virtual tour
Property
Parking
- Total spaces: 3
- Parking features: Attached, Driveway, Garage Faces Front, Off Street
- Attached garage spaces: 3
Accessibility
- Accessibility features: None
Features
- Levels: Two
- Stories: 2
- Patio & porch: Covered, Front Porch, Rear Porch
- Exterior features: Gutters Full, No Exterior Steps
- Pool features: None
- Fencing: Fenced, Privacy, Wood
- View description: None
- Waterfront features: None
Lot
- Size: 0.48 Acres
- Features: See Remarks, Curbs, Few Trees, Irregular Lot
Details
- Additional structures: None
- Parcel number: 117782000A006002
- Special conditions: Standard
Construction
Type & style
- Home type: SingleFamily
- Property subtype: Single Family Residence
Materials
- Foundation: Slab
- Roof: Composition, Shingle
Condition
- Resale
- New construction: No
- Year built: 2023
Details
- Builder name: Pulte
Utilities & green energy
- Sewer: Municipal Utility District (MUD)
- Water: Public
- Utilities for property: Electricity Connected, Natural Gas Connected, Underground Utilities, Water Connected
Community & HOA
Community
- Features: Park, Playground, Pool, Underground Utilities
- Subdivision: 6 Creeks Ph 1 Sec 13A
HOA
- Has HOA: Yes
- Services included: See Remarks
- HOA fee: $200 quarterly
- HOA name: 6 Creeks Master Community
Location
- Region: Kyle
Financial & listing details
- Price per square foot: $217/sqft
- Tax assessed value: $665,870
- Annual tax amount: $12,120
- Date on market: 8/25/2026
- Listing terms: Cash,Conventional,FHA,VA Loan
- Electric utility on property: Yes
Estimated market value
$726,900
$691,000 - $763,000
$3,155/mo
Price history
| Date | Event | Price |
|---|---|---|
| 9/4/2026 | Price change | $740,000-5.7%$217/sqft |
Source:  Unlock MLS #5095136 Report a problem Unlock MLS #5095136 Report a problem | ||
| 8/25/2026 | Listed for sale | $785,000$230/sqft |
Source: Unlock MLS #5095136 Report a problem | ||
Public tax history
| Year | Property taxes | Tax assessment |
|---|---|---|
| 2025 | $16,776 -10% | $665,870 -5.1% |
| 2024 | $18,644 +136.8% | $701,880 +655.3% |
| 2023 | $7,873 | $92,930 |
Find assessor info on the county website
Monthly payment
Est. payment
Payment breakdown
Explore the cost of this home by adjusting the details. Changes won't be saved.Climate risks
Neighborhood: 78640
Nearby schools
Schools provided by the listing agent
- Elementary: Laura B Negley
- Middle: R C Barton
- High: Jack C Hays
- District: HaysCONSISD
Source: Unlock MLS. This data may not be complete. We recommend contacting the local school district to confirm school assignments for this home.
Similar homes
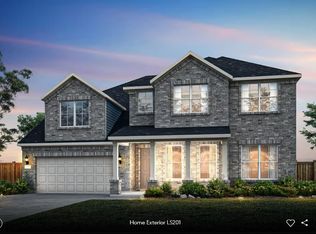
- $489,9004 bd4 ba2.4k sqft277 Basket Flower Loop, Kyle, TX 78640Active
 Unlock MLS
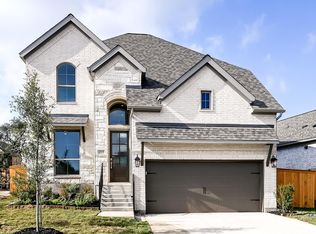
 - $600,0004 bd3 ba2.7k sqft281 Seaside Sparrow Way, Kyle, TX 78640Active
 Unlock MLS
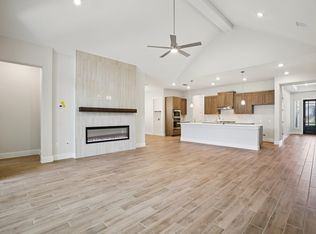
 - $540,0004 bd3 ba2.6k sqft352 Olympic Park Dr, Kyle, TX 78640Active
 MLS ID #6346237, Cheryl Fowlkes, eXp Realty, LLC. Unlock MLS
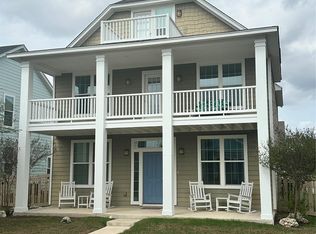
 - $429,9995 bd4 ba2.9k sqft1269 Nevarez, Kyle, TX 78640Active
 MLS ID #6583134, Linda Wells, Centex Realty Partners. Unlock MLS
 - $415,0004 bd3 ba2.3k sqft284 Kimble Creek Loop, Kyle, TX 78640ActiveMLS ID #4205111, Tosha Chang, Real Broker, LLC. Unlock MLS
- $394,9995 bd3 ba2.8k sqft240 Possum Kingdom Dr, Kyle, TX 78640ActiveMLS ID #7303866, Patricia Williams, Texas Urban PM. Unlock MLS
- $414,9004 bd3 ba2.2k sqft151 Arches Dr, Kyle, TX 78640ActiveMLS ID #1322127, Herb Martinez, Real Estate Executives of Aus. Unlock MLS
- $386,9904 bd3 ba2.2k sqft116 Pendleton Dr, Kyle, TX 78640ActiveUnlock MLS
- $575,0004 bd4 ba3k sqft650 Wild Pecan Loop, Buda, TX 78610ActiveMLS ID #6478143, Celine Crestin, Compass RE Texas, LLC. Unlock MLS
- $519,9905 bd6 ba2.9k sqft193 Christian Springs Dr, Kyle, TX 78640ActiveUnlock MLS
- $715,0004 bd3 ba2.5k sqft1202 Sage Thrasher Cir, Dripping Springs, TX 78620ActiveMLS ID #7657195, Tom Boehm, Central Metro Realty. Unlock MLS
- $729,0004 bd4 ba3.2k sqft121 CHEROKEE SEDGE PATH, San Marcos, TX 78666New Construction
 LERA MLS
 - $654,9004 bd4 ba2.8k sqft299 Limestone Trl, Austin, TX 78737ActiveMLS ID #7979889, Steve Koleno, Beycome Brokerage Realty LLC. Unlock MLS
- $380,0003 bd3 ba1.8k sqft907 Sleepy Dell Ln, Austin, TX 78748ActiveMLS ID #4359981, Geoffrey Carl, LPT Realty LLC - Ascend Group. Unlock MLS
- $525,0004 bd3 ba1.9k sqft7505 Hill Meadow Cir, Austin, TX 78736ActiveMLS ID #7193978, Kelli Pesses, Compass RE Texas, LLC. Unlock MLS
- $559,0004 bd3 ba2.5k sqft4506 Wild Dunes Ct, Austin, TX 78747ActiveMLS ID #4879446, Delia Aquino, At Home Realty, LLC. Unlock MLS
- $635,0005 bd4 ba3.1k sqft180 Kapok St, Buda, TX 78610ActiveUnlock MLS
- $623,5006 bd4 ba2.9k sqft1001 Staglin St, Buda, TX 78610ActiveMLS ID #2642806, Victor Nino, Realty of America, LLC. Unlock MLS
- $599,9994 bd4 ba2.5k sqft110 Comfort Dr, Buda, TX 78610ActiveUnlock MLS
