Tucked at the end of a quiet cul-de-sac and backing to a greenbelt, 198 Senna Drive offers something that is becoming harder to find: a home that feels private, peaceful, and connected to the Hill Country surroundings. Inside, high ceilings, abundant natural light, and warm wood floors create an inviting flow throughout the home. The kitchen offers generous counter space, a large island, dark cabinetry, and plenty of room for everyday living and entertaining. The floor plan gives you flexibility beyond the bedrooms, with spaces that can easily become a home office, studio, creative room, or additional living area. Large windows throughout bring the outdoors in, with beautiful views and sunsets from inside the home. The house is also prewired for surround sound, and the outdoor area already has installation in place for a barbecue, making it easy to create a great space for entertaining. But for me, the location within the neighborhood is one of its biggest advantages. No home directly behind you, a greenbelt backdrop, and a cul-de-sac setting give the property an extra sense of privacy and tranquility. 198 Senna Drive isn’t only about the house—it’s about having a little more quiet, a little more privacy, and a place that feels good to come home to.
Active
$663,660
198 Senna Dr, Dripping Springs, TX 78620
5beds
3,399sqft
Single Family Residence
Built in 2016
9,757 Square Feet Lot
$650,200 Zestimate®
$195/sqft
$75/mo HOA
What's special
High ceilingsWarm wood floorsAbundant natural lightQuiet cul-de-sacBacking to a greenbeltGenerous counter spaceGreenbelt backdrop
- 14 days
- 394
- 20
Likely to sell faster than
Zillow last checked:
Listing updated:
Listed by:
Susy Ortega (512) 925-0800,
Compass RE Texas, LLC (512) 575-3644,
Juan Alonso (512) 605-7000,
Compass RE Texas, LLC
Source: Unlock MLS,MLS#: 5914806
Facts & features
Interior
Bedrooms & bathrooms
- Bedrooms: 5
- Bathrooms: 4
- Full bathrooms: 3
- 1/2 bathrooms: 1
- Main level bedrooms: 1
Heating
- Central
Cooling
- Central Air
Appliances
- Included: Dishwasher, Disposal, Gas Cooktop, Microwave, Self Cleaning Oven
Features
- High Ceilings, Entrance Foyer, Multiple Dining Areas, Multiple Living Areas, Primary Bedroom on Main, Study/Home Office, Walk-In Closet(s), Wired for Sound
- Flooring: Carpet, Tile, Wood
- Windows: Shutters
- Number of fireplaces: 1
- Fireplace features: Family Room
Interior area
- Total interior livable area: 3,399 sqft
Property
Parking
- Total spaces: 3
- Parking features: Attached, Carport
- Attached garage spaces: 3
Accessibility
- Accessibility features: None
Features
- Levels: Two
- Stories: 2
- Patio & porch: Covered, Patio
- Exterior features: None
- Pool features: None
- Spa features: None
- Fencing: Wood
- Has view: Yes
- View description: Park/Greenbelt
- Waterfront features: None
Lot
- Size: 9,757 Square Feet
- Features: See Remarks, Cul-De-Sac, Sprinkler - Automatic, Trees-Small (Under 20 Ft)
Details
- Additional structures: None
- Parcel number: 113038000B009004
- Special conditions: Standard
Construction
Type & style
- Home type: SingleFamily
- Property subtype: Single Family Residence
Materials
- Foundation: Slab
- Roof: Composition
Condition
- Resale
- New construction: No
- Year built: 2016
Details
- Builder name: Taylor Morrison
Utilities & green energy
- Sewer: Public Sewer
- Water: Public
- Utilities for property: Electricity Available, Natural Gas Available
Community & HOA
Community
- Features: See Remarks
- Subdivision: Founders Ridge Sec 1
HOA
- Has HOA: Yes
- Services included: See Remarks
- HOA fee: $225 quarterly
- HOA name: Founders Ridge
Location
- Region: Dripping Springs
Financial & listing details
- Price per square foot: $195/sqft
- Tax assessed value: $757,559
- Annual tax amount: $14,106
- Date on market: 10/8/2026
- Listing terms: Cash,Conventional,FHA
- Electric utility on property: Yes
Estimated market value
$650,200
$618,000 - $683,000
$4,012/mo
Price history
| Date | Event | Price |
|---|---|---|
| 10/8/2026 | Listed for sale | $663,660$195/sqft |
Source:  Unlock MLS #5914806 Report a problem | ||
Public tax history
| Year | Property taxes | Tax assessment |
|---|---|---|
| 2025 | $12,365 +5.5% | $757,559 +1.6% |
| 2024 | $11,721 +15.7% | $745,740 +10% |
| 2023 | $10,130 -7.2% | $677,945 +10% |
| 2022 | $10,912 +2.1% | $616,314 |
| 2021 | $10,691 +5.4% | -- |
| 2020 | $10,142 +2.2% | $509,350 +6.4% |
| 2019 | $9,921 +5.5% | $478,852 +10% |
| 2018 | $9,401 -18.6% | $435,320 +480.4% |
| 2017 | $11,543 +808.2% | $75,000 +33.3% |
| 2016 | $1,271 | $56,250 |
Find assessor info on the county website
Monthly payment
Est. payment
Payment breakdown
Explore the cost of this home by adjusting the details. Changes won't be saved.Climate risks
Neighborhood: 78620
Nearby schools
Schools provided by the listing agent
- Elementary: Dripping Springs
- Middle: Dripping Springs Middle
- High: Dripping Springs
- District: Dripping Springs ISD
Source: Unlock MLS. This data may not be complete. We recommend contacting the local school district to confirm school assignments for this home.
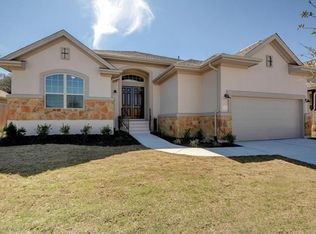
- $496,700-- bd-- ba2k sqft212 Senna Dr, Dripping Springs, TX 78620Off Market
- $641,900-- bd-- ba3k sqft182 Senna Dr, Dripping Springs, TX 78620Off Market
- $528,3003 bd2 ba2.3k sqft224 Senna Dr, Dripping Springs, TX 78620Off Market

- $557,300-- bd-- ba2.7k sqft199 Senna Dr, Dripping Springs, TX 78620Off Market
Similar homes
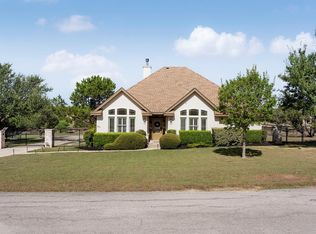
- $650,0004 bd4 ba2.7k sqft175 Goshen Dr, Dripping Springs, TX 78620Active

 MLS ID #9953067, Chris Pesek, Pesek Property, LLC. Unlock MLS
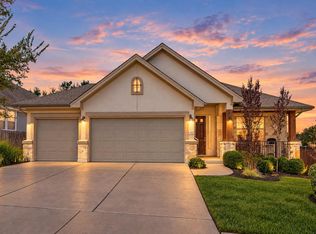
- $775,0004 bd4 ba2.7k sqft691 Broken Lance Dr, Dripping Springs, TX 78620Active
 MLS ID #5993550, Heather Jones, Magnolia Realty Austin Hill Co. Unlock MLS
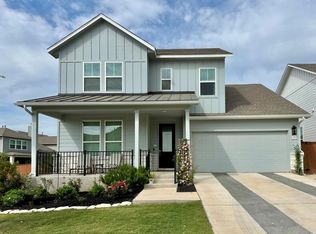
- $485,0003 bd3 ba1.9k sqft112 Senna Dr, Dripping Springs, TX 78620Active
 MLS ID #7205962, Julie Reistrup, Keller Williams - Lake Travis. Unlock MLS
- $715,0004 bd3 ba2.5k sqft1202 Sage Thrasher Cir, Dripping Springs, TX 78620Active
 MLS ID #7657195, Tom Boehm, Central Metro Realty. Unlock MLS
- $949,0004 bd4 ba3.9k sqft511 Broken Lance Dr, Dripping Springs, TX 78620ActiveMLS ID #1537639, Gus Rojo, Gustavo Rojo, Broker. Unlock MLS
- $654,9004 bd4 ba2.8k sqft299 Limestone Trl, Austin, TX 78737ActiveMLS ID #7979889, Steve Koleno, Beycome Brokerage Realty LLC. Unlock MLS
- $649,9995 bd4 ba3k sqft109 Lombardia Dr, Lakeway, TX 78734ActiveMLS ID #6547712, Suzie Adams, Christies Intl Real Estate Lone Star. Unlock MLS
- $599,0003 bd3 ba2.2k sqft293 Barn Hill Loop, Dripping Springs, TX 78620ActiveMLS ID #7061614, Clark Gray, Mercer Street Group, LLC. Unlock MLS
- $649,0003 bd3 ba2.6k sqft1307 Socorro Dr, Austin, TX 78734ActiveMLS ID #3937312, Vlado Ruzicka, Ruzicka Real Estate. Unlock MLS
- $749,0004 bd4 ba3.3k sqft220 Mallet Ct, Austin, TX 78737ActiveMLS ID #4269029, Garrett Beem, NestHaven Properties. Unlock MLS
- $634,9004 bd3 ba3k sqft18704 Waltz Ct, Austin, TX 78738ActiveMLS ID #6641142, Asher Flynn, Compass RE Texas, LLC. Unlock MLS
- $765,0004 bd3 ba3.7k sqft170 Kinloch Ct, Austin, TX 78737ActiveMLS ID #4893911, Brenda Burke, ERA Brokers Consolidated. Unlock MLS
- $645,0005 bd3 ba3.9k sqft122 Avenida Brisa Fresca Rd, Kyle, TX 78640ActiveMLS ID #2710212, Krystal Shaw, Compass RE Texas, LLC. Unlock MLS
- $825,0005 bd4 ba3.5k sqft324 Stoney Point Rd, Austin, TX 78737ActiveMLS ID #2914230, Anna Untersee, NestHaven Properties. Unlock MLS
- $690,0004 bd4 ba3k sqft15705 Wildwood Trl, Austin, TX 78734ActiveMLS ID #5294233, Katie Johnston, Keller Williams - Lake Travis. Unlock MLS
- $825,0005 bd4 ba3.8k sqft223 Lake Como Dr, Austin, TX 78734ActiveMLS ID #6195574, Jonny Wells, eXp Realty, LLC. Unlock MLS
- $399,0003 bd3 ba1.8k sqft1108 Lucca Dr #3, Dripping Springs, TX 78620ActiveMLS ID #1077968, Jack McLemore, Listing Results, LLC. Unlock MLS
- $725,0003 bd3 ba2k sqft403 Indianwood Dr, Austin, TX 78738ActiveMLS ID #7957768, Ashley Darnell, Christies Intl Real Estate Lone Star. Unlock MLS
