With a versatile floorpan, this home features a main bedroom on the first floor, two bedrooms upstairs, along with a rec room and another partitioned room upstairs that can become a 4th bedroom or office. Built in 2021, this 3 bedroom, 2.5 bath boasts several upgrades including an extended 16'x12' patio with gas stub out for future backyard enhancements, water softener, and a 200 amp service with plenty of capacity for EV charging. HOA dues include full front and backyard landscaping and irrigation, garbage, access to a beautiful ammenities center, and paved walking trails throughout. In a small gated community of just 71 homes, enjoy access to a pool and spa area with additional parking nearby. Small "pocket park" across the street. Soffit mounted receptacle for exterior lighting with switch in garage. Located in the Central area of Dripping Springs, with quick access to a school bus stop, the nearby high school, and downtown Mercer street with plenty of dining and boutique shopping options. With no MUD or. PID, this home boasts a low tax rate of 1.86 percent.
Active
Price cut: $10.5K (8/15)
$399,000
1108 Lucca Dr #3, Dripping Springs, TX 78620
3beds
1,806sqft
Condominium
Built in 2021
-- sqft lot
$390,900 Zestimate®
$221/sqft
$315/mo HOA
What's special
Water softenerTwo bedrooms upstairsPaved walking trails throughoutAdditional parking nearby
- 146 days
- 221
- 10
Zillow last checked:
Listing updated:
Listed by:
Jack McLemore (817) 283-5134,
Listing Results, LLC (817) 283-5134
Source: Unlock MLS,MLS#: 1077968
Facts & features
Interior
Bedrooms & bathrooms
- Bedrooms: 3
- Bathrooms: 3
- Full bathrooms: 2
- 1/2 bathrooms: 1
- Main level bedrooms: 1
Heating
- Central, Natural Gas
Cooling
- Central Air, Electric
Appliances
- Included: Cooktop, Gas Cooktop, Gas Oven, Refrigerator, Vented Exhaust Fan, Washer/Dryer, Tankless Water Heater, WaterSoftener
Features
- High Speed Internet, Sound System
- Flooring: Carpet, Laminate, Tile
- Windows: None
Interior area
- Total interior livable area: 1,806 sqft
Property
Parking
- Total spaces: 2
- Parking features: Garage, Garage Door Opener
- Garage spaces: 2
Accessibility
- Accessibility features: None
Features
- Levels: Two
- Stories: 2
- Patio & porch: Patio
- Exterior features: See Remarks
- Pool features: None
- Fencing: Gate
- Has view: Yes
- View description: See Remarks
- Waterfront features: None
Lot
- Size: 4,791 Square Feet
- Dimensions: 60 x 80
- Features: Landscaped
Details
- Additional structures: None
- Parcel number: 1565000000000034
- Special conditions: Standard
Construction
Type & style
- Home type: Condo
- Property subtype: Condominium
Materials
- Foundation: Slab
- Roof: Composition
Condition
- Resale
- New construction: No
- Year built: 2021
Utilities & green energy
- Sewer: Public Sewer
- Water: Private
- Utilities for property: Sewer Available, Water Available
Community & HOA
Community
- Features: Pool
- Subdivision: The Retreat At Dripping Spgs
HOA
- Has HOA: Yes
- Services included: Landscaping, Maintenance Grounds, Trash
- HOA fee: $315 monthly
- HOA name: PAMCO PREFERRED ASSOCIATION
Location
- Region: Dripping Springs
Financial & listing details
- Price per square foot: $221/sqft
- Annual tax amount: $8,505
- Date on market: 5/29/2026
- Listing terms: Cash,Conventional,FHA,VA Loan
Estimated market value
$390,900
$371,000 - $410,000
$2,626/mo
Price history
| Date | Event | Price |
|---|---|---|
| 8/15/2026 | Price change | $399,000-2.6%$221/sqft |
Source:  Unlock MLS #1077968 Report a problem Unlock MLS #1077968 Report a problem | ||
| 6/18/2026 | Price change | $409,500-2.9%$227/sqft |
Source: Unlock MLS #1077968 Report a problem | ||
| 6/5/2026 | Price change | $421,900-6.2%$234/sqft |
Source: Unlock MLS #1077968 Report a problem | ||
| 5/29/2026 | Listed for sale | $449,900$249/sqft |
Source: Unlock MLS #1077968 Report a problem | ||
Public tax history
Tax history is unavailable.
Monthly payment
Est. payment
Payment breakdown
Explore the cost of this home by adjusting the details. Changes won't be saved.Climate risks
Neighborhood: 78620
Nearby schools
Schools provided by the listing agent
- Elementary: Dripping Springs
- Middle: Dripping Springs Middle
- High: Dripping Springs
- District: Dripping Springs ISD
Source: Unlock MLS. This data may not be complete. We recommend contacting the local school district to confirm school assignments for this home.
- $464,4003 bd3 ba2.4k sqft1132 Lucca Dr, Dripping Springs, TX 78620Off Market
- $375,8003 bd3 ba1.8k sqft1108 Lucca Dr, Dripping Springs, TX 78620Off Market
- $387,7002 bd2 ba1.6k sqft1098 Lucca Dr, Dripping Springs, TX 78620Off Market
- $369,3002 bd2 ba1.6k sqft1156 Lucca Dr, Dripping Springs, TX 78620Off Market
Similar homes
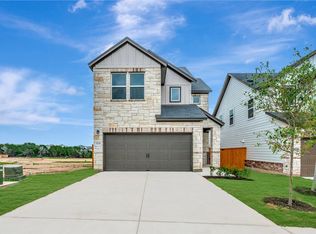
- $474,9952 bd3 ba2k sqft109 Francesco Ln #40, Dripping Springs, TX 78620Active

 MLS ID #7451331, Logan Carroll, Ranchland Real Estate. Unlock MLS
 - $384,9904 bd3 ba2.1k sqft579 Bishop Wood Rd, Dripping Springs, TX 78620Active
 Unlock MLS
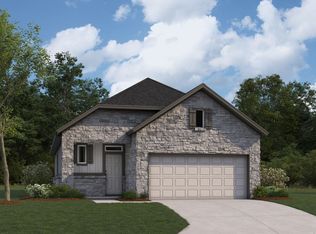
 - from $394,9903 bd2 ba1.4k sqftCosta Plan, Heritage, Dripping Springs, TX 78620New Construction
 M/I Homes
 - $439,9003 bd3 ba1.9k sqft17708 Linkhill Dr, Dripping Springs, TX 78620Active
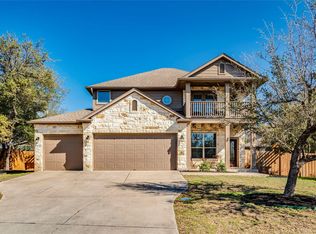 MLS ID #4040428, Frank West, Intege Realty LLC. Unlock MLS
 - $365,9904 bd3 ba1.9k sqft118 Olympia Bnd, Dripping Springs, TX 78620ActiveUnlock MLS
- $469,9904 bd3 ba2.2k sqft232 Bishop Wood Rd, Dripping Springs, TX 78620ActiveUnlock MLS
- $525,0004 bd3 ba2.6k sqft124 Adina Dr, Dripping Springs, TX 78620ActiveMLS ID #9163810, Todd Burgener, Douglas Elliman Real Estate. Unlock MLS
- $520,0004 bd4 ba2.6k sqft1129 N Roger Hanks Pkwy, Dripping Springs, TX 78620ActiveMLS ID #3478219, Angie Gonzalez, Compass RE Texas, LLC. Unlock MLS
- $379,0004 bd2 ba1.6k sqft2626 Piping Rock Trl, Austin, TX 78748ActiveMLS ID #6220868, Karen Jones, Bella Real Estate. Unlock MLS
- $399,9002 bd2 ba1.3k sqft106 Bella Toscana Ave Unit 3101, Austin, TX 78738ActiveMLS ID #9699181, Claude Smith, Propertysmith Realty. Unlock MLS
- $499,9004 bd3 ba2.6k sqft17804 Linkhill Dr, Dripping Springs, TX 78620Active
 MLS ID #610286, Kristen Hensley, Keller Williams Realty. Central Texas MLS
 - $399,0003 bd2 ba1.8k sqft716 Allende Bnd, Austin, TX 78748ActiveMLS ID #2860141, Laura De haro, Via Realty Group LLC. Unlock MLS
- $399,0004 bd3 ba2k sqft461 COYOTE CREEK WAY, Kyle, TX 78640For Sale
 MLS ID #2024724, Heather Knox TREC #772118, eXp Realty. LERA MLS
 - $399,9004 bd4 ba2k sqft2918 Ranch Road 620 N APT 297, Austin, TX 78734ActiveMLS ID #5413971, Megan Saucerman, Friedman Real Estate, Inc.. Unlock MLS
- $424,9003 bd3 ba1.3k sqft4620 W William Cannon Dr APT 60, Austin, TX 78749ActiveMLS ID #1154145, Jay Reynolds, Zilker Properties of Austin. Unlock MLS
- $399,0003 bd3 ba1.6k sqft(Undisclosed Address), Austin, TX 78748ActiveMLS ID #6240699, Jacob Youngblood, Youngblood Real Estate Group. Unlock MLS
- $569,0004 bd3 ba2.5k sqft236 Jagged Iron Trce, Dripping Springs, TX 78620ActiveUnlock MLS
