Tucked into the welcoming community of Sage Hollow, this beautifully designed home at 249 Treadwell Lane offers the perfect balance of comfort, space, and modern style in the heart of Kyle. Spanning 2,182 square feet, this thoughtfully laid-out single-story home features 3 bedrooms, 2 full baths, and a dedicated office, ideal for today’s flexible lifestyle. Step inside to discover an inviting open floor plan filled with natural light, where wood flooring and tile flow seamlessly throughout. The living, dining, and kitchen spaces connect effortlessly, creating a warm and functional environment for both everyday living and entertaining. At the center of the home, the kitchen shines with quartz countertops, recessed lighting, and a generous island with bar seating, offering both style and practicality. The spacious primary suite is a true retreat, highlighted by a vaulted ceiling, double vanity, walk-in shower, and a relaxing garden tub—designed for comfort at the end of the day. Beyond the home, Sage Hollow provides a peaceful neighborhood setting while keeping you close to everything Kyle has to offer. Just minutes away, enjoy shopping and dining at Kyle Crossing and Kyle Marketplace. Local favorites like The Salt Lick BBQ and Hays City Store offer iconic Texas dining experiences, while entertainment and outdoor fun await at Lake Kyle Park and Plum Creek Preserve. With easy access to I-35, commuting to Austin or San Marcos is quick and convenient. Blending modern finishes, a spacious layout, and a prime location, this Sage Hollow home offers a lifestyle of comfort and connection in one of Kyle’s most desirable areas.
Active
$350,000
249 Treadwell Ln, Kyle, TX 78640
3beds
2,182sqft
Single Family Residence
Built in 2024
6,534 Square Feet Lot
$-- Zestimate®
$160/sqft
$115/mo HOA
What's special
Dedicated officeRecessed lightingQuartz countertopsVaulted ceilingPeaceful neighborhood settingDouble vanitySpacious primary suite
- 174 days
- 149
- 25
Zillow last checked:
Listing updated:
Listed by:
Adam Walker (512) 575-3644,
Compass RE Texas, LLC (512) 575-3644
Source: Unlock MLS,MLS#: 4321600
Facts & features
Interior
Bedrooms & bathrooms
- Bedrooms: 3
- Bathrooms: 2
- Full bathrooms: 2
- Main level bedrooms: 3
Heating
- Central
Cooling
- Central Air
Appliances
- Included: Dishwasher, Disposal, Microwave, Free-Standing Gas Range, Stainless Steel Appliance(s)
Features
- Quartz Counters, Double Vanity, Primary Bedroom on Main, Walk-In Closet(s)
- Flooring: Tile, Wood
- Windows: Double Pane Windows
Interior area
- Total interior livable area: 2,182 sqft
Property
Parking
- Total spaces: 2
- Parking features: Detached, Driveway, Garage, Garage Faces Front
- Garage spaces: 2
Accessibility
- Accessibility features: None
Features
- Levels: One
- Stories: 1
- Patio & porch: Covered, Front Porch, Patio
- Exterior features: Private Entrance, Private Yard
- Pool features: None
- Fencing: Back Yard, Privacy, Wood
- View description: None
- Waterfront features: None
Lot
- Size: 6,534 Square Feet
- Features: Front Yard, Sprinkler - Automatic, Trees-Small (Under 20 Ft)
Details
- Additional structures: None
- Parcel number: 249 Treadwell
- Special conditions: Standard
Construction
Type & style
- Home type: SingleFamily
- Property subtype: Single Family Residence
Materials
- Foundation: Slab
- Roof: Composition
Condition
- Resale
- New construction: No
- Year built: 2024
Utilities & green energy
- Sewer: Public Sewer
- Water: Public
- Utilities for property: Electricity Connected, Natural Gas Connected, Sewer Connected, Water Connected
Community & HOA
Community
- Features: Common Grounds, Dog Park, Park, Playground, Pool, See Remarks
- Subdivision: Sage Hollow
HOA
- Has HOA: Yes
- Services included: Common Area Maintenance
- HOA fee: $115 monthly
- HOA name: Sage Hollow HOA
Location
- Region: Kyle
Financial & listing details
- Price per square foot: $160/sqft
- Tax assessed value: $396,090
- Annual tax amount: $9,691
- Date on market: 4/27/2026
- Listing terms: Cash,Conventional,FHA,VA Loan
- Electric utility on property: Yes
Estimated market value
Not available
Estimated sales range
Not available
Not available
Price history
| Date | Event | Price |
|---|---|---|
| 4/27/2026 | Listed for sale | $350,000-21.3%$160/sqft |
Source:  Unlock MLS #4321600 Report a problem Unlock MLS #4321600 Report a problem | ||
| 10/10/2024 | Listing removed | $2,200-15.4%$1/sqft |
Source: Unlock MLS #4011297 Report a problem | ||
| 10/7/2024 | Listed for rent | $2,600$1/sqft |
Source: Unlock MLS #4011297 Report a problem | ||
| 4/30/2024 | Listing removed | -- |
Source: Unlock MLS #9261800 Report a problem | ||
| 2/28/2024 | Pending sale | $444,999$204/sqft |
Source: Unlock MLS #9261800 Report a problem | ||
| 2/21/2024 | Price change | $444,999-2.2%$204/sqft |
Source: Unlock MLS #9261800 Report a problem | ||
| 2/15/2024 | Price change | $454,999+2.2%$209/sqft |
Source: Unlock MLS #9261800 Report a problem | ||
| 2/1/2024 | Price change | $444,999-1.1%$204/sqft |
Source: MileStone Community Builders Report a problem | ||
| 12/30/2023 | Listed for sale | $449,999+1.1%$206/sqft |
Source: MileStone Community Builders Report a problem | ||
| 12/6/2023 | Listing removed | -- |
Source: MileStone Community Builders Report a problem | ||
| 11/9/2023 | Price change | $444,999+1.1%$204/sqft |
Source: MileStone Community Builders Report a problem | ||
| 9/27/2023 | Price change | $439,999-2.2%$202/sqft |
Source: MileStone Community Builders Report a problem | ||
| 9/1/2023 | Listed for sale | $449,999$206/sqft |
Source: MileStone Community Builders Report a problem | ||
Public tax history
| Year | Property taxes | Tax assessment |
|---|---|---|
| 2025 | $12,970 +132.7% | $396,090 +273% |
| 2024 | $5,573 +15% | $106,200 +33.3% |
| 2023 | $4,847 +3.7% | $79,650 +18% |
| 2022 | $4,676 | $67,500 |
Find assessor info on the county website
Monthly payment
Est. payment
Payment breakdown
Explore the cost of this home by adjusting the details. Changes won't be saved.Climate risks
Neighborhood: 78640
Nearby schools
Schools provided by the listing agent
- Elementary: Jim Cullen
- Middle: R C Barton
- High: Jack C Hays
- District: HaysCONSISD
Source: Unlock MLS. This data may not be complete. We recommend contacting the local school district to confirm school assignments for this home.

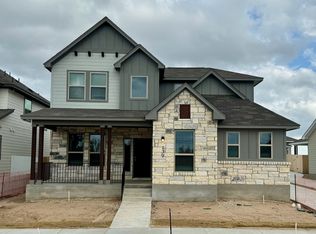
Similar homes
- $356,0004 bd3 ba2.2k sqft360 Jeffers, Kyle, TX 78640Active
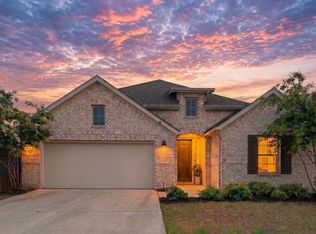
 MLS ID #3809465, Heidi Trevithick, JBGoodwin REALTORS WL. Unlock MLS
 - $389,0003 bd2 ba1.7k sqft154 Sequoia Dr, Kyle, TX 78640Active
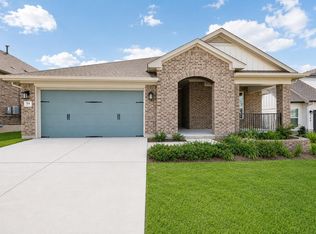 MLS ID #6975392, Riley Ingebritson, Coldwell Banker Realty. Unlock MLS
 - $399,0003 bd2 ba2.2k sqft396 Gunnison Way, Kyle, TX 78640Active
 MLS ID #1526387, Adelina Rotar, Keller Williams Realty. Unlock MLS
 - $384,5004 bd3 ba2.5k sqft230 Madrid St, Kyle, TX 78640Active
 MLS ID #9586542, Kelly Witt, JBGoodwin REALTORS WL. Unlock MLS
 - $299,0003 bd3 ba1.7k sqft208 Martha Ln, Kyle, TX 78640ActiveMLS ID #9821262, Rachel Knight, Engel & Volkers Austin. Unlock MLS
- $346,9994 bd2 ba2.4k sqft167 Annette, Kyle, TX 78640ActiveUnlock MLS
- $339,9994 bd2 ba2.4k sqft215 Parsons, Kyle, TX 78640ActiveUnlock MLS
- $336,9994 bd2 ba2.4k sqft185 Parsons, Kyle, TX 78640ActiveUnlock MLS
- $367,9994 bd2 ba2.4k sqft231 Annette, Kyle, TX 78640ActiveMLS ID #3838051, Christopher Marti, Keller Williams City-View. Unlock MLS
- $359,9994 bd3 ba2.1k sqft326 Dogvane Cir, Kyle, TX 78640ActiveUnlock MLS
- $315,4994 bd2 ba1.7k sqft195 Parsons, Kyle, TX 78640ActiveUnlock MLS
- $320,0004 bd2 ba1.8k sqft220 Apache Plum Dr, Kyle, TX 78640ActiveMLS ID #4900683, Chase Cangelosi, All City Real Estate Ltd. Co. Unlock MLS
- $325,0004 bd3 ba2.4k sqft207 Otter Rd, Kyle, TX 78640ActiveMLS ID #9738229, April McDowell, Orchard Brokerage. Unlock MLS
- $377,9905 bd4 ba2.5k sqft110 Basalt Bnd, Kyle, TX 78640ActiveUnlock MLS
- $499,9994 bd3 ba2.7k sqft805 Cold River Run, Kyle, TX 78640ActiveMLS ID #6289931, Richard Doyle, United Real Estate Austin. Unlock MLS
