Built by Perry Homes in 2024, this beautifully upgraded 1 story offers 1,500 sq.ft. of thoughtfully designed living space. Situated on the largest corner 0.17 acre lot in the neighborhood, this home stands out with exceptional curb appeal and premium builder upgrades. Inside, you'll find engineered hardwood flooring, soaring ceilings, abundant natural light from seven additional windows added in design by owner, and an open-concept layout designed for both everyday living and entertaining. The spacious kitchen features a large center island, pantry, stainless steel appliances including a cooktop, built-in oven, microwave, dishwasher, sink disposal and tankless water heater in the 2 car garage. The primary suite offers a relaxing retreat with a beautifully upgraded bathroom featuring tile extended to the ceiling for a custom luxury finish with soaking tube and walk-in shower with shelf seating. The secondary bathroom has been enhanced with full-height tile, creating a polished upscale look. Additional features include spacious bedrooms, tile flooring in wet areas, wired-for-sound, ceiling fans, dining area, full irrigation for the front and back yards, and 4 side brick exterior siding. Crosswinds amenities offers community pool, children’s pool, walking trails and new community market.
Active
Price cut: $25.1K (8/13)
$399,900
271 Reef Band Dr, Kyle, TX 78640
3beds
1,500sqft
Single Family Residence
Built in 2024
7,797 Square Feet Lot
$-- Zestimate®
$267/sqft
$48/mo HOA
What's special
Engineered hardwood flooringCeiling fansDining areaSpacious bedroomsExceptional curb appealSoaking tubSoaring ceilings
- 36 days
- 77
- 5
Likely to sell faster than
Zillow last checked:
Listing updated:
Listed by:
Omar Dyess (512) 762-4228,
Pure Realty (512) 337-0400
Source: Unlock MLS,MLS#: 8882122
Facts & features
Interior
Bedrooms & bathrooms
- Bedrooms: 3
- Bathrooms: 2
- Full bathrooms: 2
- Main level bedrooms: 3
Heating
- Central, Heat Pump, Natural Gas
Cooling
- Central Air
Appliances
- Included: Cooktop, Dishwasher, Disposal, Microwave, Oven, Refrigerator, Self Cleaning Oven, Washer/Dryer, Tankless Water Heater
Features
- Ceiling Fan(s), High Ceilings, Kitchen Island, Multiple Dining Areas, Pantry, Primary Bedroom on Main, Wired for Sound
- Flooring: Tile, Wood
- Windows: Double Pane Windows
Interior area
- Total interior livable area: 1,500 sqft
Video & virtual tour
Property
Parking
- Total spaces: 2
- Parking features: Attached, Garage, Garage Door Opener, Garage Faces Front
- Attached garage spaces: 2
Accessibility
- Accessibility features: None
Features
- Levels: One
- Stories: 1
- Patio & porch: Covered, Patio
- Exterior features: Gutters Partial
- Pool features: None
- Fencing: Privacy, Wood
- Has view: Yes
- View description: None
- Waterfront features: None
Lot
- Size: 7,797 Square Feet
- Features: Sprinkler - Back Yard, Sprinklers In Front
Details
- Additional structures: None
- Parcel number: 11222100OO000012
- Special conditions: Standard
Construction
Type & style
- Home type: SingleFamily
- Property subtype: Single Family Residence
Materials
- Foundation: Slab
- Roof: Composition
Condition
- Resale
- New construction: No
- Year built: 2024
Details
- Builder name: Perry Homes
Utilities & green energy
- Sewer: Municipal Utility District (MUD)
- Water: Municipal Utility District (MUD)
- Utilities for property: Underground Utilities
Community & HOA
Community
- Features: Curbs, Dog Park, Park, Pet Amenities, Pool, Sidewalks
- Subdivision: Crosswinds Ph Four-A
HOA
- Has HOA: Yes
- Services included: See Remarks
- HOA fee: $575 annually
- HOA name: Guardian Assoc.
Location
- Region: Kyle
Financial & listing details
- Price per square foot: $267/sqft
- Tax assessed value: $335,560
- Annual tax amount: $9,231
- Date on market: 8/4/2026
- Listing terms: Cash,Conventional,FHA,VA Loan
Estimated market value
Not available
Estimated sales range
Not available
Not available
Price history
| Date | Event | Price |
|---|---|---|
| 8/13/2026 | Price change | $399,900-5.9%$267/sqft |
Source:  Unlock MLS #8882122 Report a problem Unlock MLS #8882122 Report a problem | ||
| 8/4/2026 | Listed for sale | $425,000+5.7%$283/sqft |
Source: Unlock MLS #8882122 Report a problem | ||
| 8/29/2024 | Sold | -- |
Source:  LERA MLS #1802694 Report a problem LERA MLS #1802694 Report a problem | ||
| 8/21/2024 | Listed for sale | $401,900$268/sqft |
Source: LERA MLS #1802694 Report a problem | ||
| 8/2/2024 | Listing removed | $401,900$268/sqft |
Source: Unlock MLS #9028749 Report a problem | ||
| 8/1/2024 | Pending sale | $401,900$268/sqft |
Source: Unlock MLS #9028749 Report a problem | ||
Public tax history
| Year | Property taxes | Tax assessment |
|---|---|---|
| 2025 | -- | $335,560 +375.2% |
| 2024 | $1,897 +2.3% | $70,620 |
| 2023 | $1,854 | $70,620 |
Find assessor info on the county website
Monthly payment
Est. payment
Payment breakdown
Explore the cost of this home by adjusting the details. Changes won't be saved.Climate risks
Neighborhood: 78640
Nearby schools
Schools provided by the listing agent
- Elementary: Ralph Pfluger
- Middle: Armando Chapa
- High: Lehman
- District: HaysCONSISD
Source: Unlock MLS. This data may not be complete. We recommend contacting the local school district to confirm school assignments for this home.
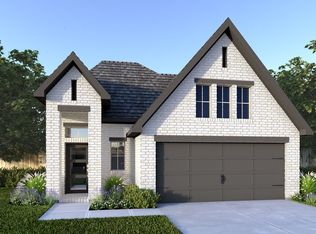
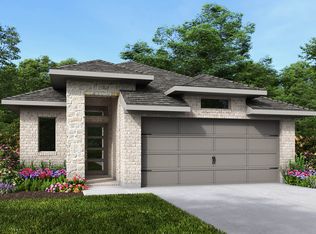

Similar homes
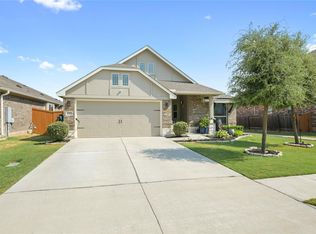
- $330,0003 bd2 ba1.6k sqft227 Biscayne Bay Bnd, Kyle, TX 78640Active
 MLS ID #6629499, Dillar Schwartz, eXp Realty, LLC. Unlock MLS
 - $324,9003 bd2 ba1.6k sqft162 Billowing Way, Kyle, TX 78640Active
 MLS ID #5589277, Allison Pflaum, Keller Williams Realty. Unlock MLS
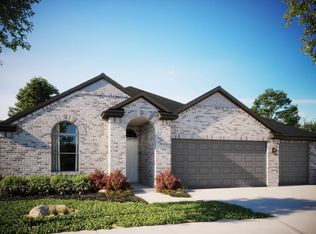
 - from $378,9994 bd3 ba2.1k sqftHamlin Plan, Crosswinds, Kyle, TX 78640New Construction
 MileStone Community Builders
 - $409,9994 bd3 ba2.1k sqft326 Dogvane Cir, Kyle, TX 78640New Construction
 MileStone Community Builders
 - $405,0003 bd2 ba2.2k sqft396 Gunnison Way, Kyle, TX 78640ActiveMLS ID #1526387, Adelina Rotar, Keller Williams Realty. Unlock MLS
- $399,8993 bd2 ba1.7k sqft653 Coyote Creek Way, Kyle, TX 78640ActiveMLS ID #7480952, Todd Ruggirello, Spyglass Realty. Unlock MLS
- $359,0003 bd2 ba2k sqft196 Jackson Blue Ln, Kyle, TX 78640ActiveMLS ID #6787044, Sandy Riojas, Elegant Choice Realty. Unlock MLS
- $325,0004 bd2 ba1.8k sqft220 Apache Plum Dr, Kyle, TX 78640ActiveMLS ID #4900683, Chase Cangelosi, All City Real Estate Ltd. Co. Unlock MLS
- $399,0004 bd3 ba2k sqft461 Coyote Creek Way, Kyle, TX 78640ActiveMLS ID #5992014, Madison Dyer, eXp Realty, LLC. Unlock MLS
- $335,0004 bd3 ba2.2k sqft179 Knots Lndg, Kyle, TX 78640ActiveMLS ID #7168161, Liza Brazzil, Real Broker, LLC. Unlock MLS
- $429,9994 bd2 ba2k sqft273 Cypress Forest Dr, Kyle, TX 78640ActiveMLS ID #7153168, Gene Arant, Keller Williams - Lake Travis. Unlock MLS
- $325,0004 bd2 ba2k sqft201 Connor Elkins Dr, Kyle, TX 78640ActiveMLS ID #5966872, Natalie Freeman, Lighthouse Premier Realty. Unlock MLS
- $325,0003 bd3 ba2.1k sqft117 Shenandoah Dr, Kyle, TX 78640ActiveMLS ID #8387982, Christian Blohm, Sprout Realty. Unlock MLS
- $345,0003 bd2 ba1.6k sqft303 Cold River Run, Kyle, TX 78640ActiveMLS ID #9469236, Erin Bara, Keller Williams Realty. Unlock MLS
- $364,0004 bd3 ba2.2k sqft360 Jefferson Dr, Kyle, TX 78640ActiveMLS ID #3809465, Heidi Trevithick, JBGoodwin REALTORS WL. Unlock MLS
- $355,0003 bd2 ba2.1k sqft312 Jefferson Dr, Kyle, TX 78640ActiveMLS ID #2943669, Valeria Ramos, Tiffany Russell Group. Unlock MLS
- $435,0003 bd2 ba1.5k sqft730 Spoke Hollow Rd, Lockhart, TX 78644Active
 MLS ID #624274, Christine M. Diamond, CB&A Realtors. Central Texas MLS
 - $285,0004 bd2 ba1.8k sqft531 Goldenrod St, Kyle, TX 78640ActiveMLS ID #8046719, Roman Lopez, Keller Williams Realty. Unlock MLS
- $388,0003 bd2 ba1.5k sqft12203 Toluca Dr, Austin, TX 78748ActiveMLS ID #3280660, Sandy Riojas, Elegant Choice Realty. Unlock MLS
