Nestled adjacent to mature trees, this thoughtfully updated three-sided brick home offers rare backyard privacy. The modern kitchen and bath updates blend seamlessly with warm original details, while expansive outdoor space creates the perfect setting for entertaining, gardening, or relaxing evenings at home. The first floor features tile floors, a dedicated study/office, an eat-in kitchen with stainless steel appliances, a spacious dining/living room combo, a powder bath, pantry /utility room adjacent to the kitchen, and a highly desirable wood-burning fireplace in the living room. The covered patio also has an extended concrete patio for additional outdoor seating. Enjoy fresh figs from the mature fig tree thriving in the yard. The stairs have been updated to low maintenance, vinyl wood-look flooring. The upstairs is carpeted and features a spacious game room, primary bedroom, primary bath with a soaking tub and separate shower, primary walk- in closet, three additional bedrooms, and a full guest bath with tiled flooring. This charming home is conveniently located in Northeast Austin, with a 20 minute commute to downtown Austin via IH-35, with additional access to HWY 290 and SH-130. Enjoy the community pool, tennis courts, gym, and playscape in the established Harris Branch HOA. A must see!
Active
Price cut: $15K (7/29)
$320,000
6116 Speyside Dr, Austin, TX 78754
4beds
2,277sqft
:
Get pre-qualified$2,293/mo
Single Family Residence
Built in 2002
5,998 Square Feet Lot
$316,900 Zestimate®
$141/sqft
$42/mo HOA
What's special
Three-sided brick homeExpansive outdoor spaceRare backyard privacyCovered patioPrimary walk-in closetWarm original detailsPowder bath
- 23 days |
- 578 |
- 41 |
Zillow last checked:
Listing updated:
Listed by:
Marie Coleman (512) 461-5181,
eXp Realty, LLC (888) 519-7431
Source: Unlock MLS,MLS#: 1492758
Facts & features
Interior
Bedrooms & bathrooms
- Bedrooms: 4
- Bathrooms: 3
- Full bathrooms: 2
- 1/2 bathrooms: 1
Heating
- Central, Natural Gas
Cooling
- Ceiling Fan(s), Central Air, Electric
Appliances
- Included: Dishwasher, Disposal, Exhaust Fan, Microwave, Free-Standing Gas Range, RNGHD, Free-Standing Refrigerator, Stainless Steel Appliance(s), Gas Water Heater
Features
- Tray Ceiling(s), Electric Dryer Hookup, Eat-in Kitchen, Multiple Living Areas, Pantry, Soaking Tub, Study/Home Office, Walk-In Closet(s), Washer Hookup
- Flooring: Carpet, Tile, Vinyl
- Windows: Window Coverings
- Number of fireplaces: 1
- Fireplace features: Living Room, Wood Burning
Interior area
- Total interior livable area: 2,277 sqft
Property
Parking
- Total spaces: 2
- Parking features: Attached
- Attached garage spaces: 2
Accessibility
- Accessibility features: None
Features
- Levels: Two
- Stories: 2
- Patio & porch: Covered, Front Porch, Patio
- Exterior features: Gutters Full
- Pool features: None
- Spa features: None
- Fencing: Privacy, Wood
- Has view: Yes
- View description: None
- Waterfront features: None
Lot
- Size: 5,998 Square Feet
- Dimensions: 50' x 120'
- Features: Back Yard, Curbs, Front Yard, Interior Lot, Many Trees
Details
- Additional structures: None
- Parcel number: 02434601240000
- Special conditions: Standard
Construction
Type & style
- Home type: SingleFamily
- Property subtype: Single Family Residence
Materials
- Foundation: Slab
- Roof: Composition
Condition
- Resale
- New construction: No
- Year built: 2002
Details
- Builder name: Centex
Utilities & green energy
- Sewer: Public Sewer
- Water: Public
- Utilities for property: Electricity Connected, Natural Gas Connected, Sewer Connected, Water Connected
Community & HOA
Community
- Features: Cluster Mailbox, Curbs, Fitness Center, Playground, Pool, Sidewalks, Sport Court(s)/Facility, Street Lights, Tennis Court(s)
- Subdivision: Speyside Sec 02
HOA
- Has HOA: Yes
- Services included: Common Area Maintenance
- HOA fee: $500 annually
- HOA name: Harris Branch HOA
Location
- Region: Austin
Financial & listing details
- Price per square foot: $141/sqft
- Tax assessed value: $370,441
- Annual tax amount: $8,159
- Date on market: 7/7/2026
- Listing terms: Cash,Conventional,FHA,VA Loan
- Electric utility on property: Yes
Estimated market value
$316,900
$301,000 - $333,000
$2,286/mo
Price history
| Date | Event | Price |
|---|---|---|
| 7/29/2026 | Price change | $320,000-4.5%$141/sqft |
Source:  Unlock MLS #1492758 Report a problem Unlock MLS #1492758 Report a problem | ||
| 7/7/2026 | Listed for sale | $335,000-1.5%$147/sqft |
Source: Unlock MLS #1492758 Report a problem | ||
| 6/17/2026 | Listing removed | $340,000$149/sqft |
Source: eXp Realty #ACT1928397 Report a problem | ||
| 6/11/2026 | Price change | $340,000-1.4%$149/sqft |
Source: Unlock MLS #1928397 Report a problem | ||
| 5/11/2026 | Listed for sale | $345,000-4.2%$152/sqft |
Source: Unlock MLS #1928397 Report a problem | ||
| 8/25/2025 | Listing removed | $360,000$158/sqft |
Source: Unlock MLS #1490745 Report a problem | ||
| 8/21/2025 | Listed for rent | $2,400$1/sqft |
Source: Unlock MLS #5234555 Report a problem | ||
| 7/25/2025 | Price change | $360,000-6.3%$158/sqft |
Source: Unlock MLS #1490745 Report a problem | ||
| 6/12/2025 | Listed for sale | $384,000-2.8%$169/sqft |
Source: Unlock MLS #1490745 Report a problem | ||
| 6/9/2025 | Listing removed | $395,000$173/sqft |
Source:  Exit Realty #6254054 Report a problem Exit Realty #6254054 Report a problem | ||
| 3/31/2025 | Price change | $395,000-4.8%$173/sqft |
Source: Unlock MLS #6254054 Report a problem | ||
| 3/16/2025 | Listed for sale | $415,000+2.5%$182/sqft |
Source: Unlock MLS #6254054 Report a problem | ||
| 2/7/2024 | Listing removed | -- |
Source: Unlock MLS #8508138 Report a problem | ||
| 12/14/2023 | Price change | $405,000-1.2%$178/sqft |
Source: Unlock MLS #8508138 Report a problem | ||
| 11/24/2023 | Listed for sale | $410,000+72.3%$180/sqft |
Source: Unlock MLS #8508138 Report a problem | ||
| 4/4/2017 | Sold | -- |
Source: Agent Provided Report a problem | ||
| 3/16/2017 | Price change | $238,000+1.3%$105/sqft |
Source: Keller Williams - Austin NW #3428369 Report a problem | ||
| 3/6/2017 | Pending sale | $235,000$103/sqft |
Source: Keller Williams - Austin NW #3428369 Report a problem | ||
| 2/22/2017 | Listed for sale | $235,000+34.5%$103/sqft |
Source: Keller Williams Realty #3428369 Report a problem | ||
| 4/10/2013 | Listing removed | $174,777$77/sqft |
Source: Private Label Realty #6116speyside Report a problem | ||
| 2/9/2013 | Listed for sale | $174,777$77/sqft |
Source: Private Label Realty #4093974 Report a problem | ||
Public tax history
| Year | Property taxes | Tax assessment |
|---|---|---|
| 2025 | $8,160 +31.3% | $370,441 -2.2% |
| 2024 | $6,215 +16.5% | $378,940 +10% |
| 2023 | $5,336 -14% | $344,491 +10% |
| 2022 | $6,201 | $313,174 +10% |
| 2021 | -- | $284,704 +10% |
| 2020 | $5,888 +3% | $258,822 |
| 2019 | $5,719 -1.4% | $258,822 +6.7% |
| 2018 | $5,800 | $242,463 +6.1% |
| 2017 | $5,800 +33.7% | $228,606 +10.7% |
| 2016 | $4,336 | $206,453 +17.6% |
| 2015 | $4,336 | $175,587 +8.2% |
| 2014 | $4,336 | $162,245 +9.6% |
| 2013 | -- | $148,062 +6.8% |
| 2012 | -- | $138,657 +0.1% |
| 2011 | -- | $138,507 -9.3% |
| 2010 | -- | $152,683 -7.6% |
| 2009 | -- | $165,157 +5.4% |
| 2008 | -- | $156,744 +3% |
| 2007 | -- | $152,248 -0.9% |
| 2006 | -- | $153,578 |
Find assessor info on the county website
Monthly payment
Est. payment
Payment breakdown
Explore the cost of this home by adjusting the details. Changes won't be saved.Climate risks
Neighborhood: Harris Branch
Nearby schools
GreatSchools rating
- 2/10Bluebonnet Trail Elementary SchoolGrades: PK-5Distance: 1.1 mi
- 2/10Decker Middle SchoolGrades: 6-8Distance: 3.9 mi
- 2/10Manor High SchoolGrades: 9-12Distance: 2.9 mi
Schools provided by the listing agent
- Elementary: Bluebonnet Trail
- Middle: Manor (Manor ISD)
- High: Manor
- District: Manor ISD
Source: Unlock MLS. This data may not be complete. We recommend contacting the local school district to confirm school assignments for this home.
- $383,1004 bd3 ba2.9k sqft6112 Speyside Dr, Austin, TX 78754Off Market
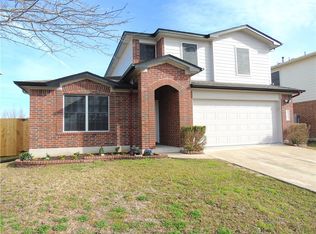
- $340,8003 bd2 ba1.7k sqft6120 Speyside Dr, Austin, TX 78754Off Market
- $297,200-- bd2 ba1.8k sqft6108 Speyside Dr, Austin, TX 78754Off Market
- $304,8003 bd2 ba1.7k sqft6200 Speyside Dr, Austin, TX 78754Off Market
- $310,4003 bd2 ba1.5k sqft12320 Kilmartin Ln, Austin, TX 78754Off Market
- $345,900-- bd2 ba2.2k sqft6104 Speyside Dr, Austin, TX 78754Off Market
- $309,7003 bd2 ba1.5k sqft6204 Speyside Dr, Manor, TX 78653Off Market
- $288,5003 bd2 ba1.5k sqft6204 Speyside Dr, Austin, TX 78754Off Market
A local agent can set up tours, give advice and negotiate with sellers.
Similar homes
- $325,0003 bd2 ba1.6k sqft9616 Magna Carta Loop, Austin, TX 78754Active

 MLS ID #8182263, Rick Whittemore, Christies Intl Real Estate Lone Star. Unlock MLS
 - $329,7503 bd2 ba2k sqft11737 Rydalwater Ln, Austin, TX 78754Active
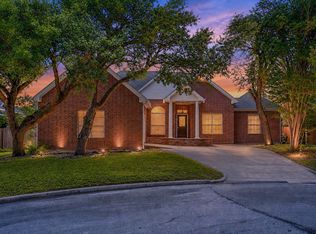 MLS ID #3630145, Bertha Godinez, All City Real Estate Ltd. Co. Unlock MLS
 - $337,5003 bd2 ba1.5k sqft1005 Briargate Dr, Austin, TX 78753Active
 MLS ID #1827057, Courtney Unangst, Brodsky Properties. Unlock MLS
 - $359,0004 bd3 ba2.5k sqft13701 Cambourne Dr, Pflugerville, TX 78660Active
 MLS ID #2701099, Stella Ku, Allegiant Realty. Unlock MLS
 - $318,5003 bd2 ba1.1k sqft16308 Parkway Dr, Pflugerville, TX 78660ActiveMLS ID #1122397, Jenny Rosas, Compass RE Texas, LLC. Unlock MLS
- $315,0004 bd2 ba1.7k sqft20810 Jumpers Delight Ln, Pflugerville, TX 78660ActiveMLS ID #7640120, Brooke Daniel, Hippo Realty, LLC. Unlock MLS
- $300,0003 bd2 ba1.2k sqft9012 Southwick Dr, Austin, TX 78724ActiveMLS ID #7986790, Joshua Swan, Compass RE Texas, LLC. Unlock MLS
- $360,0004 bd3 ba2k sqft17900 Quitman Mountain Way, Round Rock, TX 78664ActiveMLS ID #4959682, Jeremy Fisher, Compass RE Texas, LLC. Unlock MLS
- $330,0004 bd3 ba1.7k sqft1001 Monadale Trl, Round Rock, TX 78664ActiveMLS ID #8293109, Doreen Tando, Austin 101 Realty, LLC. Unlock MLS
- $345,0003 bd3 ba2.1k sqft4516 Tiddle Ln, Pflugerville, TX 78660ActiveMLS ID #1354110, Courtney Jackson, Better Broker, Texas Realty. Unlock MLS
- $345,0003 bd3 ba1.4k sqft8710 Davis Oaks Trl, Austin, TX 78748Active
 MLS ID #621015, Batya Porter, Horizon Realty. Central Texas MLS
 - $379,0003 bd3 ba2.2k sqft706 Sage Ct, Pflugerville, TX 78660ActiveMLS ID #4882342, Tyler Hindmarsh, Jorgenson Real Estate. Unlock MLS
- $309,5003 bd3 ba1.4k sqft1013 Sweet Melissa Dr, Pflugerville, TX 78660ActiveMLS ID #8421064, Taylor Goodman, Bramlett Partners. Unlock MLS
- $375,0003 bd2 ba1.7k sqft1221 Bell Rock Cir, Pflugerville, TX 78660ActiveMLS ID #619289, Shane White, RE/MAX Town & Country. Central Texas MLS
- $309,9903 bd3 ba1.4k sqft1618 Mentone Dr, Round Rock, TX 78664ActiveMLS ID #5636571, Cederick Harris, eXp Realty, LLC. Unlock MLS
- $299,9994 bd3 ba2.4k sqft6735 Plains Crest Dr, Del Valle, TX 78617ActiveMLS ID #3303597, Wendy Elder, Compass RE Texas, LLC. Unlock MLS
- $375,0004 bd3 ba2.3k sqft2821 Purple Thistle Dr, Pflugerville, TX 78660ActiveMLS ID #8299469, Edwin Zamora, Compass RE Texas, LLC. Unlock MLS
- $290,0003 bd3 ba1.8k sqft3204 Crownover St, Austin, TX 78725ActiveMLS ID #4699554, Samantha Midler, KW-Austin Portfolio Real Estate. Unlock MLS
- $285,0003 bd3 ba1.8k sqft13504 Richard Nixon St, Manor, TX 78653ActiveMLS ID #1563153, Olga Lopez, Bramlett Partners. Unlock MLS
- $339,0003 bd3 ba1.4k sqft560 Woodsorrel Way, Round Rock, TX 78665ActiveMLS ID #9358565, Jim Templeton, Compass RE Texas, LLC. Unlock MLS
