Welcome to this well-appointed home in the heart of Del Valle, where comfort, convenience, and connectivity come together. Perfectly positioned just minutes from major Austin-area destinations, this residence offers an ideal blend of everyday livability and commuter-friendly access.Step inside to a functional, open layout designed for easy living and natural flow between the main gathering spaces. The living area connects seamlessly to the kitchen and dining spaces, creating a comfortable setting for both daily routines and entertaining.Upstairs and private spaces offer separation and flexibility for a variety of lifestyles, whether you need additional bedrooms, home office space, or guest accommodations. Located just a short drive from Austin-Bergstrom International Airport, Tesla, Circuit of the Americas, and Downtown Austin, this home places you close to some of the region’s most important employment centers and entertainment hubs while still offering a quiet residential setting to come home to.Outside, enjoy a manageable yard space with room for relaxation, pets, or outdoor gatherings.This is a great opportunity to own in a rapidly growing area where location continues to be one of the strongest long-term value drivers. Solar panels owned!
Active
Price cut: $25K (8/7)
$275,000
6735 Plains Crest Dr, Del Valle, TX 78617
4beds
2,453sqft
Single Family Residence
Built in 2012
5,401 Square Feet Lot
$-- Zestimate®
$112/sqft
$16/mo HOA
What's special
Solar panels ownedQuiet residential settingFunctional open layout
- 74 days |
- 379 |
- 57 |
Zillow last checked:
Listing updated:
Listed by:
Wendy Elder (512) 784-0962,
Compass RE Texas, LLC (512) 575-3644
Source: Unlock MLS,MLS#: 3303597
Facts & features
Interior
Bedrooms & bathrooms
- Bedrooms: 4
- Bathrooms: 3
- Full bathrooms: 2
- 1/2 bathrooms: 1
Heating
- Central, Natural Gas, Solar
Cooling
- Central Air, Electric
Appliances
- Included: Dishwasher, Disposal, Oven, Gas Oven, Range, Refrigerator, Gas Water Heater
Features
- Breakfast Bar, Ceiling Fan(s), Electric Dryer Hookup, Interior Steps, Recessed Lighting, Walk-In Closet(s), Washer Hookup
- Flooring: Tile, Vinyl
- Windows: Screens
Interior area
- Total interior livable area: 2,453 sqft
Property
Parking
- Total spaces: 2
- Parking features: Attached, Driveway, Garage, Garage Faces Front
- Attached garage spaces: 2
Accessibility
- Accessibility features: None
Features
- Levels: Two
- Stories: 2
- Patio & porch: Rear Porch
- Exterior features: Gutters Partial, No Exterior Steps, Private Yard
- Pool features: None
- Fencing: See Remarks, Back Yard
- Has view: Yes
- View description: Neighborhood
- Waterfront features: None
Lot
- Size: 5,401 Square Feet
- Features: Level, Trees-Small (Under 20 Ft)
Details
- Additional structures: None
- Parcel number: 03323804100000
- Special conditions: Standard
Construction
Type & style
- Home type: SingleFamily
- Property subtype: Single Family Residence
Materials
- Foundation: Slab
- Roof: Asphalt, Composition, Shingle
Condition
- Resale
- New construction: No
- Year built: 2012
Utilities & green energy
- Sewer: Public Sewer
- Water: Municipal Utility District (MUD)
- Utilities for property: Electricity Connected, Natural Gas Connected, Sewer Connected, Solar, Water Connected
Community & HOA
Community
- Features: See Remarks
- Subdivision: Stoney Ridge Ph B Sec 02
HOA
- Has HOA: Yes
- Services included: See Remarks
- HOA fee: $195 annually
- HOA name: Stoney Ridge Section B HOA
Location
- Region: Del Valle
Financial & listing details
- Price per square foot: $112/sqft
- Tax assessed value: $341,822
- Annual tax amount: $6,337
- Date on market: 6/8/2026
- Listing terms: Cash,Conventional,FHA
- Electric utility on property: Yes
Estimated market value
Not available
Estimated sales range
Not available
Not available
Price history
| Date | Event | Price |
|---|---|---|
| 8/7/2026 | Price change | $275,000-8.3%$112/sqft |
Source:  Unlock MLS #3303597 Report a problem Unlock MLS #3303597 Report a problem | ||
| 6/25/2026 | Price change | $299,999-5.4%$122/sqft |
Source: Unlock MLS #3303597 Report a problem | ||
| 6/15/2026 | Price change | $317,000-3.1%$129/sqft |
Source: Unlock MLS #3303597 Report a problem | ||
| 6/8/2026 | Listed for sale | $327,000+45.4%$133/sqft |
Source: Unlock MLS #3303597 Report a problem | ||
| 5/6/2019 | Listing removed | $224,900$92/sqft |
Source: Keller Williams Realty #8352740 Report a problem | ||
| 2/24/2019 | Pending sale | $224,900$92/sqft |
Source: Keller Williams Realty #8352740 Report a problem | ||
| 2/20/2019 | Listed for sale | $224,900+49.7%$92/sqft |
Source: Keller Williams Realty #8352740 Report a problem | ||
| 8/22/2012 | Listing removed | $150,240$61/sqft |
Source: Lennar Report a problem | ||
| 8/6/2012 | Price change | $150,240+0.7%$61/sqft |
Source: Lennar Report a problem | ||
| 7/27/2012 | Price change | $149,240+0.2%$61/sqft |
Source: Lennar Report a problem | ||
| 7/23/2012 | Price change | $148,990+0.7%$61/sqft |
Source: Lennar Report a problem | ||
| 6/19/2012 | Listed for sale | $147,990$60/sqft |
Source: Lennar Report a problem | ||
Public tax history
| Year | Property taxes | Tax assessment |
|---|---|---|
| 2025 | $6,337 -7.7% | $341,822 -2.8% |
| 2024 | $6,866 +11.4% | $351,781 +10% |
| 2023 | $6,163 -5% | $319,801 +10% |
| 2022 | $6,487 | $290,728 +10% |
| 2021 | -- | $264,298 -1.4% |
| 2020 | $7,047 +6.6% | $268,020 |
| 2019 | $6,609 +14.2% | $268,020 +18.6% |
| 2018 | $5,788 | $225,975 +10% |
| 2017 | $5,788 +27.5% | $205,432 +10% |
| 2016 | $4,539 | $186,756 +10% |
| 2015 | $4,539 | $169,778 +10% |
| 2014 | $4,539 | $154,344 +10% |
| 2013 | -- | $140,313 |
Find assessor info on the county website
Monthly payment
Est. payment
Payment breakdown
Explore the cost of this home by adjusting the details. Changes won't be saved.Climate risks
Neighborhood: 78617
Nearby schools
GreatSchools rating
- 3/10Popham Elementary SchoolGrades: PK-5Distance: 0.4 mi
- 3/10Del Valle Middle SchoolGrades: 6-8Distance: 1.2 mi
- 2/10Del Valle High SchoolGrades: 9-12Distance: 2 mi
Schools provided by the listing agent
- Elementary: Popham
- Middle: Del Valle
- High: Del Valle
- District: Del Valle ISD
Source: Unlock MLS. This data may not be complete. We recommend contacting the local school district to confirm school assignments for this home.
- $264,4004 bd2 ba2.2k sqft6739 Plains Crest Dr, Del Valle, TX 78617Off Market
- $224,1003 bd2 ba1.3k sqft6733 Plains Crest Dr, Del Valle, TX 78617Off Market
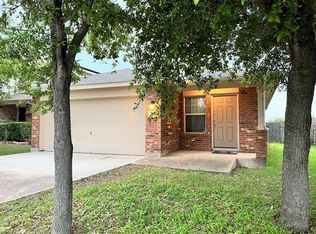
- $262,4003 bd3 ba1.7k sqft6801 Plains Crest Dr, Del Valle, TX 78617Off Market
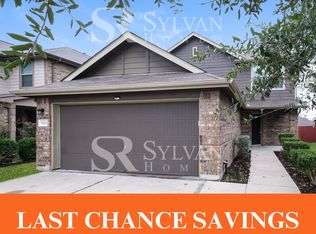
- $238,000-- bd2 ba1.6k sqft6729 Plains Crest Dr, Del Valle, TX 78617Off Market
- $287,5004 bd3 ba2.2k sqft6805 Plains Crest Dr, Del Valle, TX 78617Off Market
- $229,4004 bd2 ba1.3k sqft6812 Ferrystone Pass, Del Valle, TX 78617Off Market
- $279,400-- bd3 ba2.3k sqft6725 Plains Crest Dr, Del Valle, TX 78617Off Market
- $223,4003 bd2 ba1.2k sqft6816 Ferrystone Pass, Del Valle, TX 78617Off Market
A local agent can set up tours, give advice and negotiate with sellers.
Similar homes
- $319,0003 bd3 ba1.8k sqft12241 Paloma Blanca Way, Del Valle, TX 78617Active

 MLS ID #7201021, Shanna Heidmann, Goodrich Realty LLC. Unlock MLS
 - $270,0004 bd2 ba1.9k sqft628 Quarter Ave, Buda, TX 78610Active
 MLS ID #8920129, Sandra Rodriguez, eXp Realty, LLC. Unlock MLS
 - $295,0004 bd2 ba2k sqft19304 Great Falls Dr, Manor, TX 78653Active
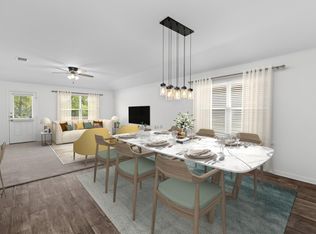 MLS ID #5044155, Carrie York, Live512 LLC. Unlock MLS
 - $275,0004 bd2 ba1.5k sqft14307 Kincheloe St, Austin, TX 78725Active
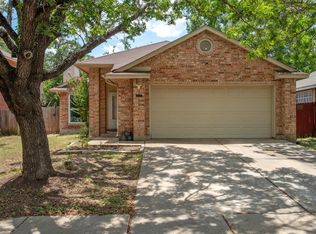 MLS ID #9141887, Shannon Reeve, Compass RE Texas, LLC. Unlock MLS
 - $275,0003 bd3 ba1.4k sqft443 Dragon Ridge Rd, Buda, TX 78610ActiveMLS ID #9378251, Sunni Berkley, Compass RE Texas, LLC. Unlock MLS
- $298,0003 bd3 ba2.1k sqft8813 Wiley Way, Austin, TX 78747ActiveMLS ID #9803052, Christopher Hernandez, eXp Realty, LLC. Unlock MLS
- $294,9953 bd3 ba1.7k sqft6829 Walkup Ln, Austin, TX 78747ActiveMLS ID #1140334, Leslie Arriaza, Real Broker, LLC. Unlock MLS
- $255,0004 bd2 ba1.5k sqft3209 Etheredge Dr, Austin, TX 78725ActiveMLS ID #9493180, Joshua Cole, Keller Williams Realty. Unlock MLS
- $280,0003 bd2 ba1.5k sqft5713 Knoll Pines Pass, Austin, TX 78724ActiveMLS ID #1340011, Dena Davis, The Davis Company. Unlock MLS
- $289,0003 bd2 ba1.3k sqft8824 Stambourne St, Austin, TX 78747ActiveMLS ID #1608629, Shane Hargrave, eXp Realty, LLC. Unlock MLS
- $275,0004 bd2 ba1.4k sqft3408 Bach Dr, Pflugerville, TX 78660ActiveMLS ID #3419049, Gene Arant, Keller Williams - Lake Travis. Unlock MLS
- $305,0004 bd2 ba1.5k sqft3900 Sojourner St, Austin, TX 78725ActiveMLS ID #9272787, Olga Lopez, Bramlett Partners. Unlock MLS
- $289,0004 bd3 ba2k sqft387 Guemal Rd, Buda, TX 78610ActiveMLS ID #4059548, Gentil Salazar, Spyglass Realty. Unlock MLS
- $279,0004 bd2 ba1.6k sqft394 Verano Cir, Kyle, TX 78640ActiveMLS ID #9493612, Lili Guzman, Compass RE Texas, LLC. Unlock MLS
- $312,0004 bd3 ba2k sqft15101 Shell Bark Cv, Austin, TX 78724ActiveMLS ID #8308786, Cesar Perez, La Casa Realty Group. Unlock MLS
- $278,9004 bd3 ba2.1k sqft14904 Shalestone Way, Manor, TX 78653ActiveMLS ID #6342536, Sally Decelis, Peridot Realty Group. Unlock MLS
- $299,9003 bd2 ba1.8k sqft1391 Stone Rim Loop, Buda, TX 78610ActiveMLS ID #6538633, Joseph Cardona, Realty One Group Prosper. Unlock MLS
- $360,0004 bd3 ba2.7k sqft7658 Marble Ridge Dr, Austin, TX 78747ActiveMLS ID #2083629, Kevin Manchester, Orchard Brokerage. Unlock MLS
- $271,9003 bd2 ba1.7k sqft18512 Great Falls Dr, Manor, TX 78653ActiveMLS ID #3252635, Chelley Lenz, Compass RE Texas, LLC. Unlock MLS
- $354,0005 bd3 ba2.6k sqft8704 Panadero Dr, Austin, TX 78747ActiveMLS ID #7741394, Alba Fernandez, StepStone Realty LLC. Unlock MLS
