Picture slow mornings with sunlight filling the kitchen, coffee at the breakfast bar, and weekends spent gathering with family and friends in spaces designed to bring everyone together. This inviting one-story 4 bedroom home offers the ease of a thoughtfully designed mother-in-law floor plan, where the private primary suite is tucked away from three generously sized secondary bedrooms, creating the perfect balance of connection and privacy. The heart of the home is a bright, open kitchen featuring granite countertops, a classic tile backsplash, abundant cabinetry, a spacious walk-in pantry, and a breakfast bar that naturally becomes the gathering place for everything from homework to happy hour. It opens seamlessly to the dining area and main living room, making entertaining effortless and everyday living feel connected. Need a little extra flexibility? A second living area offers endless possibilities—a cozy media room, home office, playroom, fitness space, or reading retreat. As life changes, this home is ready to change right along with you. Step outside to a backyard that backs to peaceful wooded area, offering a sense of privacy and room to create your own outdoor oasis. Whether you envision raised garden beds, weekend barbecues, or simply unwinding under the stars, this backyard is ready for your personal touch. Located just minutes from historic downtown Manor, neighborhood parks, schools, local restaurants, shopping, and with convenient access to Toll 130 and IH-35, you'll enjoy the charm of a growing community with an easy commute to Austin and beyond. Briarcreek tax rate is one of the lowest in the area! Warm, welcoming, and designed for the way people live today, this is the kind of home that feels comfortable the moment you walk through the front door.
Active
$328,000
19304 Great Falls Dr, Manor, TX 78653
6beds
2,029sqft
:
Get pre-qualified$2,356/mo
Single Family Residence
Built in 2017
5,998 Square Feet Lot
$-- Zestimate®
$162/sqft
$28/mo HOA
What's special
Granite countertopsClassic tile backsplashBright open kitchenAbundant cabinetrySpacious walk-in pantry
- 10 days |
- 184 |
- 20 |
Likely to sell faster than
Zillow last checked:
Listing updated:
Listed by:
Carrie York (512) 444-3434,
Live512 LLC (512) 444-3434
Source: Unlock MLS,MLS#: 6998380
Facts & features
Interior
Bedrooms & bathrooms
- Bedrooms: 6
- Bathrooms: 2
- Full bathrooms: 2
- Main level bedrooms: 4
Heating
- Central, Propane
Cooling
- Ceiling Fan(s), Central Air
Appliances
- Included: Dishwasher, Disposal, Gas Range, Microwave, RNGHD, Refrigerator
Features
- Breakfast Bar, Built-in Features, Granite Counters, Electric Dryer Hookup, Gas Dryer Hookup, In-Law Floorplan, No Interior Steps, Open Floorplan, Pantry, Primary Bedroom on Main, Study/Home Office, Walk-In Closet(s), Washer Hookup
- Flooring: Carpet, Tile, Vinyl
- Windows: Blinds
Interior area
- Total interior livable area: 2,029 sqft
Property
Parking
- Total spaces: 2
- Parking features: Door-Single, Garage, Garage Door Opener, Garage Faces Front, Off Street
- Garage spaces: 2
Accessibility
- Accessibility features: Central Living Area
Features
- Levels: One
- Stories: 1
- Patio & porch: Front Porch
- Exterior features: None
- Pool features: None
- Spa features: None
- Fencing: Back Yard, Wood
- Has view: Yes
- View description: None
- Waterfront features: None
Lot
- Size: 5,998 Square Feet
- Features: Back Yard, Curbs, Front Yard, Landscaped, Trees-Small (Under 20 Ft)
Details
- Additional structures: None
- Parcel number: 02256911050000
- Special conditions: Standard
Construction
Type & style
- Home type: SingleFamily
- Property subtype: Single Family Residence
Materials
- Foundation: Slab
- Roof: Composition
Condition
- Resale
- New construction: No
- Year built: 2017
Utilities & green energy
- Sewer: Public Sewer
- Water: Public
- Utilities for property: Electricity Connected, Propane, Sewer Connected, Water Connected
Community & HOA
Community
- Features: None
- Subdivision: Briarcreek Sub Sec 6-C
HOA
- Has HOA: Yes
- Services included: Common Area Maintenance
- HOA fee: $85 quarterly
- HOA name: Briarcreek Owners Association
Location
- Region: Manor
Financial & listing details
- Price per square foot: $162/sqft
- Tax assessed value: $332,336
- Annual tax amount: $5,231
- Date on market: 7/23/2026
- Listing terms: Cash,Conventional,FHA,Owner May Carry
- Electric utility on property: Yes
Estimated market value
Not available
Estimated sales range
Not available
Not available
Price history
| Date | Event | Price |
|---|---|---|
| 7/24/2026 | Listed for rent | $2,300$1/sqft |
Source: Unlock MLS #6109835 Report a problem | ||
| 7/23/2026 | Listed for sale | $328,000-6.2%$162/sqft |
Source:  Unlock MLS #6998380 Report a problem Unlock MLS #6998380 Report a problem | ||
| 7/29/2021 | Listing removed | -- |
Source: Unlock MLS #7865573 Report a problem | ||
| 7/24/2021 | Listed for sale | $349,500+39.9%$172/sqft |
Source: Unlock MLS #7865573 Report a problem | ||
| 10/29/2020 | Sold | -- |
Source: Agent Provided Report a problem | ||
| 9/24/2020 | Pending sale | $249,900$123/sqft |
Source: Hippo Realty, LLC #9421192 Report a problem | ||
| 9/22/2020 | Listed for sale | $249,900$123/sqft |
Source: Hippo Realty, LLC #9421192 Report a problem | ||
Public tax history
| Year | Property taxes | Tax assessment |
|---|---|---|
| 2025 | $5,911 -6.1% | $332,336 -8.4% |
| 2024 | $6,298 -11% | $362,957 -13.4% |
| 2023 | $7,074 -16% | $418,985 -2.2% |
| 2022 | $8,425 | $428,204 +68.3% |
| 2021 | -- | $254,477 +14.6% |
| 2020 | $4,155 -0.8% | $222,025 |
| 2019 | $4,189 +1811.1% | $222,025 +124.4% |
| 2018 | $219 | $98,925 +2373.1% |
| 2016 | -- | $4,000 |
Find assessor info on the county website
Monthly payment
Est. payment
Payment breakdown
Explore the cost of this home by adjusting the details. Changes won't be saved.Climate risks
Neighborhood: 78653
Nearby schools
GreatSchools rating
- 2/10Blake Manor Elementary SchoolGrades: PK-5Distance: 0.3 mi
- 2/10Manor Middle SchoolGrades: 6-8Distance: 3.7 mi
- 2/10Manor High SchoolGrades: 9-12Distance: 3.4 mi
Schools provided by the listing agent
- Elementary: Blake Manor
- Middle: Manor (Manor ISD)
- High: Manor
- District: Manor ISD
Source: Unlock MLS. This data may not be complete. We recommend contacting the local school district to confirm school assignments for this home.
- $317,3004 bd2 ba2.5k sqft19300 Great Falls Dr, Manor, TX 78653Off Market
- $296,3004 bd2 ba2k sqft19308 Great Falls Dr, Manor, TX 78653Off Market
- $295,7004 bd2 ba1.8k sqft19228 Great Falls Dr, Manor, TX 78653Off Market
- $281,5003 bd2 ba1.6k sqft19224 Great Falls Dr, Manor, TX 78653Off Market
- $280,2003 bd2 ba1.6k sqft19316 Great Falls Dr, Manor, TX 78653Off Market
- $289,5003 bd2 ba1.6k sqft19305 Great Falls Dr, Manor, TX 78653Off Market
- $299,2004 bd2 ba2k sqft19225 Great Falls Dr, Manor, TX 78653Off Market
- $295,5003 bd2 ba2k sqft19309 Great Falls Dr, Manor, TX 78653Off Market
A local agent can set up tours, give advice and negotiate with sellers.
Similar homes
- $339,9003 bd3 ba2k sqft12432 Ostrich Trl, Manor, TX 78653Active
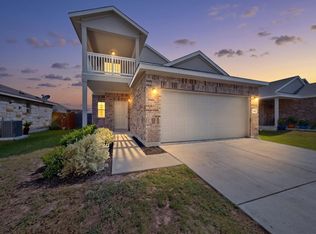
 MLS ID #2883553, Kyle Bachus, Streamline Properties, LLC. Unlock MLS
 - $310,0003 bd2 ba1.2k sqft10029 Dalliance Ln, Manor, TX 78653Active
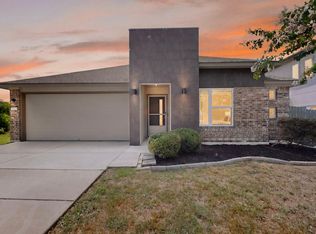 MLS ID #3915187, Kyle Bachus, Streamline Properties, LLC. Unlock MLS
 - $303,3003 bd3 ba1.9k sqft20205 Grover Cleveland Way, Manor, TX 78653Active
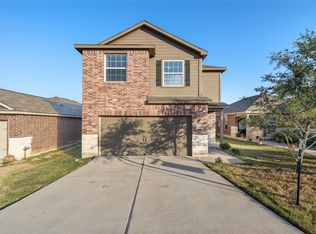 MLS ID #4905931, John Prell, Creekview Realty. Unlock MLS
 - $269,0004 bd2 ba1.9k sqft12813 Ring Dr, Manor, TX 78653Active
 MLS ID #3852568, Adela Hernandez, All City Real Estate Ltd. Co. Unlock MLS
 - $335,0004 bd3 ba1.8k sqft20804 Alcala Terrance, Manor, TX 78653ActiveMLS ID #2284757, Jeff Dunahoo, Keller Williams Realty. Unlock MLS
- $278,0004 bd2 ba1.7k sqft14009 Mark Christopher Way, Manor, TX 78653ActiveMLS ID #9972711, Heidi Binder, Compass RE Texas, LLC. Unlock MLS
- $383,0004 bd2 ba2.3k sqft14001 James Garfield St, Manor, TX 78653ActiveMLS ID #1891404, Mabely Reyes, Realty One Group Prosper. Unlock MLS
- $269,9003 bd2 ba1.6k sqft13501 Arthur Vandenburg Way, Manor, TX 78653ActiveMLS ID #9215528, Todd Sherman, Resident Realty, LTD.. Unlock MLS
- $275,0003 bd2 ba1.6k sqft19105 Mike Mansfield Rd, Manor, TX 78653ActiveMLS ID #7624299, Liberty Walker, eXp Realty LLC. Unlock MLS
- $329,9003 bd3 ba2.1k sqft11213 Barns Trl, Austin, TX 78754ActiveMLS ID #5184050, Amy Mintz, Compass RE Texas, LLC. Unlock MLS
- $384,9004 bd3 ba2.2k sqft13908 Howser Trce, Manor, TX 78653ActiveMLS ID #3030991, Joseph Almada, Douglas Elliman Real Estate. Unlock MLS
- $325,0003 bd2 ba1.6k sqft9616 Magna Carta Loop, Austin, TX 78754ActiveMLS ID #8182263, Rick Whittemore, Christies Intl Real Estate Lone Star. Unlock MLS
- $347,0004 bd2 ba1.8k sqft13513 Kearns Dr, Pflugerville, TX 78660ActiveMLS ID #2569962, Andrew Vallejo, Redfin Corporation. Unlock MLS
- $350,0003 bd3 ba2.1k sqft14001 Heywood Dr, Pflugerville, TX 78660ActiveMLS ID #2441660, Perry Henderson, Douglas Elliman Real Estate. Unlock MLS
- from $335,9903 bd2 ba1.6k sqftMoonbeam Plan, The Trails at Carmel, Pflugerville, TX 78660New ConstructionStarlight Homes
- $339,0003 bd2 ba1.7k sqft18417 Star Gazer Way, Pflugerville, TX 78660ActiveMLS ID #3699887, Vivian Le, eXp Realty, LLC. Unlock MLS
- $319,0003 bd2 ba1.8k sqft18828 Mangan Way #L49, Pflugerville, TX 78660ActiveMLS ID #6181173, Kathleen Magat, Douglas Elliman Real Estate. Unlock MLS
- $365,0004 bd3 ba2.6k sqft13005 Brahmin Dr, Austin, TX 78724ActiveMLS ID #8260984, Crystal Reininger, CB&A, Realtors. Unlock MLS
- $335,0003 bd3 ba1.8k sqft1706 Tun Tavern Trl #37, Austin, TX 78754ActiveMLS ID #3904861, Theran Greer, Moreland Properties. Unlock MLS
- $340,0004 bd2 ba1.5k sqft934 Main St, Hutto, TX 78634ActiveMLS ID #1813428, Whittney Cloud, Compass RE Texas, LLC. Unlock MLS
