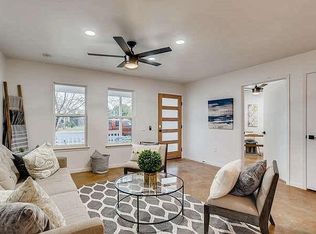
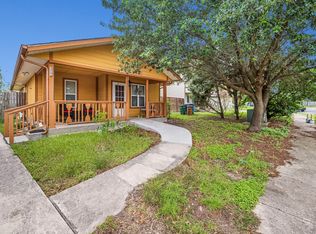
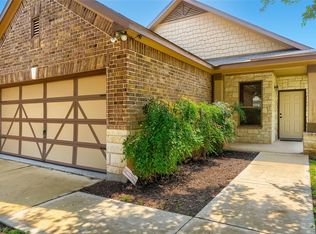
Charming cottage-style 3-bedroom, 2-bath home with an open floor plan, abundant natural light, and a warm, welcoming feel. The spacious living, dining, and kitchen areas flow seamlessly together, featuring durable laminate flooring throughout the main living spaces and comfortable carpet in the bedrooms. Just off the kitchen, an oversized walk-in pantry provides exceptional storage for groceries, small appliances, and household essentials. Refrigerator, washer, and dryer convey, making this move-in-ready home even more convenient. The property does have solar panels (paid off). Enjoy morning coffee on the inviting front porch, plus the added convenience of an exterior storage shed for tools, gardening equipment, or extra storage. A recently replaced HVAC system offers added peace of mind. Ideally located just minutes from Downtown Austin, Austin-Bergstrom International Airport, major employers, shopping, dining, parks, and entertainment, this move-in-ready home is an excellent opportunity for a primary residence, first-time homebuyer, investment property, or potential short-term rental. Please see 3D Matterport: https://www.homes.com/property/7100-villita-avenida-street-austin-tx/dh9hdpwdvtsj4/
Active
Price cut: $26K (7/26)
$299,000
7100 Villita Avenida St, Austin, TX 78741
3beds
1,186sqft
:
Get pre-qualified$2,121/mo
Single Family Residence
Built in 2008
4,499 Square Feet Lot
$315,800 Zestimate®
$252/sqft
$-- HOA
What's special
Open floor planAbundant natural lightWarm welcoming feelInviting front porchRecently replaced hvac systemOversized walk-in pantry
- 23 days |
- 828 |
- 71 |
Likely to sell faster than
Zillow last checked:
Listing updated:
Listed by:
Nancy Taute (512) 497-5940,
Compass RE Texas, LLC (512) 575-3644
Source: Unlock MLS,MLS#: 7123022
Facts & features
Interior
Bedrooms & bathrooms
- Bedrooms: 3
- Bathrooms: 2
- Full bathrooms: 2
- Main level bedrooms: 3
Primary bedroom
- Features: Ceiling Fan(s)
- Level: Main
Primary bathroom
- Level: Main
Dining room
- Level: Main
Kitchen
- Features: Galley Type Kitchen
- Level: Main
Living room
- Features: Ceiling Fan(s)
- Level: Main
Heating
- Central
Cooling
- Central Air
Appliances
- Included: Gas Range, RNGHD, Refrigerator, Washer/Dryer
Features
- Ceiling Fan(s), No Interior Steps, Open Floorplan, Pantry, Primary Bedroom on Main, Walk-In Closet(s)
- Flooring: Carpet, Laminate
- Windows: Vinyl Windows
Interior area
- Total interior livable area: 1,186 sqft
Video & virtual tour
Property
Parking
- Parking features: Driveway, Parking Pad
Accessibility
- Accessibility features: None
Features
- Levels: One
- Stories: 1
- Patio & porch: Front Porch
- Exterior features: Private Yard
- Pool features: None
- Fencing: Wood
- Has view: Yes
- View description: None
- Waterfront features: None
Lot
- Size: 4,499 Square Feet
- Features: Back Yard
Details
- Additional structures: Shed(s)
- Parcel number: 03071713090000
- Special conditions: Estate
Construction
Type & style
- Home type: SingleFamily
- Property subtype: Single Family Residence
Materials
- Foundation: Slab
- Roof: Composition
Condition
- Resale
- New construction: No
- Year built: 2008
Utilities & green energy
- Sewer: Public Sewer
- Water: Public
- Utilities for property: Electricity Connected, Natural Gas Connected, Sewer Connected, Water Connected
Community & HOA
Community
- Features: None
- Subdivision: Frontier At Montana Amd
HOA
- Has HOA: No
Location
- Region: Austin
Financial & listing details
- Price per square foot: $252/sqft
- Tax assessed value: $278,191
- Annual tax amount: $5,239
- Date on market: 7/3/2026
- Listing terms: Cash,Conventional,FHA,VA Loan
- Electric utility on property: Yes
Estimated market value
$315,800
$300,000 - $332,000
$2,280/mo
Price history
| Date | Event | Price |
|---|---|---|
| 7/26/2026 | Price change | $299,000-8%$252/sqft |
Source:  Unlock MLS #7123022 Report a problem Unlock MLS #7123022 Report a problem | ||
| 7/3/2026 | Listed for sale | $325,000$274/sqft |
Source: Unlock MLS #7123022 Report a problem | ||
Public tax history
| Year | Property taxes | Tax assessment |
|---|---|---|
| 2025 | $509 -56.7% | $278,191 +9.1% |
| 2024 | $1,177 -0.4% | $255,060 +10% |
| 2023 | $1,181 -47.7% | $231,873 +10% |
| 2022 | $2,259 | $210,794 +10% |
| 2021 | -- | $191,631 +10% |
| 2020 | $2,383 -24.1% | $174,210 -23.1% |
| 2019 | $3,141 +5.9% | $226,500 +57.3% |
| 2018 | $2,965 | $143,975 +1.5% |
| 2017 | $2,965 +21% | $141,857 +10% |
| 2016 | $2,451 | $128,961 +10% |
| 2015 | $2,451 | $117,237 +10% |
| 2014 | $2,451 | $106,579 +1.4% |
| 2013 | -- | $105,141 -11.6% |
| 2012 | -- | $118,950 +0.5% |
| 2011 | -- | $118,360 +10% |
| 2010 | -- | $107,600 -2% |
| 2009 | -- | $109,797 |
Find assessor info on the county website
Monthly payment
Est. payment
Payment breakdown
Explore the cost of this home by adjusting the details. Changes won't be saved.Climate risks
Neighborhood: Montopolis
Nearby schools
GreatSchools rating
- 6/10Hillcrest Elementary SchoolGrades: PK-5Distance: 4.9 mi
- 2/10Dailey Middle SchoolGrades: 6-8Distance: 6.1 mi
- 2/10Del Valle High SchoolGrades: 9-12Distance: 5.8 mi
Schools provided by the listing agent
- Elementary: Hillcrest
- Middle: Ojeda
- High: Del Valle
- District: Del Valle ISD
Source: Unlock MLS. This data may not be complete. We recommend contacting the local school district to confirm school assignments for this home.
- $273,300-- bd1 ba1k sqft7006 Villita Avenida St, Austin, TX 78741Off Market
- $2,1503 bd2 ba1k sqft7102 Villita Avenida St, Austin, TX 78741For Rent
- $274,1002 bd2 ba1k sqft7004 Villita Avenida St, Austin, TX 78741Off Market
- $285,0002 bd1 ba944 sqft7104 Villita Avenida St, Austin, TX 78741For Sale
- $267,800-- bd2 ba1k sqft7002 Villita Avenida St, Austin, TX 78741Off Market
- $330,3003 bd3 ba1.4k sqft7106 Villita Avenida St, Austin, TX 78741Off Market
- $--3 bd2 ba1.1k sqft6908 Villita Cv, Austin, TX 78741Sold
- $326,0003 bd3 ba1.3k sqft7000 Montana St, Austin, TX 78741Off Market
A local agent can set up tours, give advice and negotiate with sellers.
Similar homes
- $275,0002 bd3 ba1.3k sqft6900 E Riverside Dr Unit 12, Austin, TX 78741Active
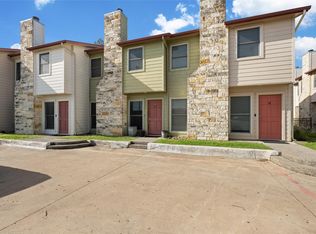
 MLS ID #4176943, Suzie Adams, Christies Intl Real Estate Lone Star. Unlock MLS
 - $289,0003 bd2 ba1.3k sqft14901 Nuttall Dr, Austin, TX 78724Active
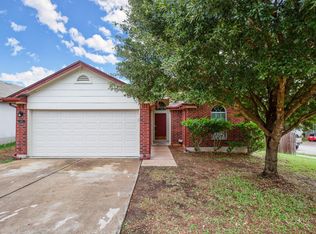 MLS ID #9656419, Michael Mechler, Douglas Elliman Real Estate. Unlock MLS
 - $285,0003 bd2 ba1.1k sqft8921 Stambourne St, Austin, TX 78747Active
 MLS ID #2260566, Nicole Marburger, Compass RE Texas, LLC. Unlock MLS
 - $275,0003 bd2 ba1.6k sqft4809 Bayside Dr, Austin, TX 78744Active
 MLS ID #6601070, Melissa Hudson, eXp Realty, LLC. Unlock MLS
 - $305,0004 bd2 ba1.3k sqft2106 Ponciana Loop, Austin, TX 78744ActiveMLS ID #2086491, Jason Botello, Asterra. Unlock MLS
- $295,0003 bd2 ba1.1k sqft7111 Astro View Dr, Austin, TX 78724For SaleMLS ID #95368665, Chelsea Boone, Epique Realty LLC. HAR
- $289,0003 bd2 ba1.3k sqft8824 Stambourne St, Austin, TX 78747ActiveMLS ID #1608629, Shane Hargrave, eXp Realty, LLC. Unlock MLS
- $315,0003 bd2 ba1k sqft2404 Aldford Dr, Austin, TX 78745ActiveMLS ID #8780479, Dianna Salazar, Texas Residential Properties. Unlock MLS
- $260,0003 bd2 ba1.5k sqft5802 Vasey Blvd, Austin, TX 78724ActiveMLS ID #9620735, Jazmin Gallardo, Keller Williams Realty Lone St. Unlock MLS
- $374,9003 bd3 ba1.4k sqft2101 Rivers Edge Way APT 32, Austin, TX 78741ActiveMLS ID #6319153, Michelle Gomez, Magnolia Realty Round Rock. Unlock MLS
- $280,0003 bd2 ba1.5k sqft4502 Turnstone Dr, Austin, TX 78744ActiveMLS ID #3225718, Stephany Caravantes Sanchez, Marshall Reddick Real Estate. Unlock MLS
- $375,0003 bd2 ba1.3k sqft3311 Bengston St, Austin, TX 78702ActiveMLS ID #6357042, Melissa Hudson, eXp Realty, LLC. Unlock MLS
- $319,9003 bd2 ba1.4k sqft11315 Robert Wooding Dr, Austin, TX 78748ActiveMLS ID #4809473, Jordan Moorhead, Keller Williams Realty. Unlock MLS
- $329,0003 bd2 ba1.1k sqft2215 Marcus Abrams Blvd, Austin, TX 78748ActiveMLS ID #5142999, Ralph Dodge, All City Real Estate Ltd. Co. Unlock MLS
- $309,9003 bd2 ba1.2k sqft10600 N Platt River Dr, Austin, TX 78748ActiveMLS ID #4168537, Bill Lanfer, Solutions Real Estate Texas. Unlock MLS
- $309,0003 bd2 ba1.2k sqft10716 N Platt River Dr, Austin, TX 78748ActiveMLS ID #8860970, Amy Harper, Compass RE Texas, LLC. Unlock MLS
- $259,0003 bd3 ba1.3k sqft4521 Graceful Ln #469, Austin, TX 78725ActiveMLS ID #4027357, Julie Hutchison, eXp Realty, LLC. Unlock MLS
- $299,0003 bd2 ba1.5k sqft13020 Foreston Dr, Austin, TX 78754ActiveMLS ID #6264428, Paola Samaia Lozano, Keller Williams Realty. Unlock MLS
- $309,9993 bd2 ba1k sqft1121 Peggotty Pl, Austin, TX 78753ActiveMLS ID #3747610, Adam Theall, Pauly Presley Realty. Unlock MLS
- $399,9003 bd2 ba1.3k sqft4611 S 2nd St, Austin, TX 78745ActiveMLS ID #7753193, Andrew Cavazos, Keller Williams Realty. Unlock MLS
