Major Price Improvement! Seller has instructed us to sell immediately. Rare opportunity to own a single-family home in South Austin for under $290,000. Move-in ready and priced well below recent comparable sales. Bring all offers. Quick closing available. This updated 3-bedroom, 2-bath home blends comfort, character, and functionality. Fresh interior paint, abundant natural light, and a distinctive floating gas fireplace create a warm and inviting atmosphere - by both separating but not closing off the living spaces. The upgraded kitchen offers generous counter space, storage, and an easy flow into the dining areas. The refrigerator conveys with the property. The large dining room has a lovely view to the outdoor deck. Outside, the shaded backyard feels like a private garden retreat. The back neighbors are far from the fence line. Large trees and a pergola provide shade. The established landscaping and inviting spaces to relax, garden, or gather. Conveniently located near Mary Moore Searight Park and Southpark Meadows, the home offers quick access to trails, shopping, dining, and entertainment options. This South Austin home is one you won't want to miss.
Active under contract
Price cut: $20K (7/27)
$289,000
10716 N Platt River Dr, Austin, TX 78748
3beds
1,203sqft
:
Get pre-qualified$2,012/mo
Single Family Residence
Built in 1986
-- sqft lot
$283,700 Zestimate®
$240/sqft
$-- HOA
What's special
Distinctive floating gas fireplaceLarge treesFresh interior paintPergola provide shadeAbundant natural lightLarge dining roomGenerous counter space
- 70 days |
- 1,207 |
- 103 |
Zillow last checked:
Listing updated:
Listed by:
Amy Harper (512) 826-2169,
Compass RE Texas, LLC (512) 575-3644,
Scott Hayes (512) 375-8945,
Compass RE Texas, LLC
Source: Unlock MLS,MLS#: 8860970
Facts & features
Interior
Bedrooms & bathrooms
- Bedrooms: 3
- Bathrooms: 2
- Full bathrooms: 2
- Main level bedrooms: 3
Heating
- Central
Cooling
- Central Air
Appliances
- Included: None
Features
- Primary Bedroom on Main
- Flooring: Carpet, Vinyl
- Windows: None
- Number of fireplaces: 1
- Fireplace features: Family Room
Interior area
- Total interior livable area: 1,203 sqft
Property
Parking
- Total spaces: 2
- Parking features: Attached
- Attached garage spaces: 2
Accessibility
- Accessibility features: None
Features
- Levels: One
- Stories: 1
- Patio & porch: None
- Exterior features: None
- Pool features: None
- Spa features: None
- Fencing: Wood
- Has view: Yes
- View description: None
- Waterfront features: None
Lot
- Features: Trees-Medium (20 Ft - 40 Ft)
Details
- Additional structures: None
- Parcel number: 04361904310000
- Special conditions: Standard
Construction
Type & style
- Home type: SingleFamily
- Property subtype: Single Family Residence
Materials
- Foundation: Slab
- Roof: Composition
Condition
- Resale
- New construction: No
- Year built: 1986
Utilities & green energy
- Sewer: Public Sewer
- Water: Public
- Utilities for property: Electricity Available, Natural Gas Available
Community & HOA
Community
- Features: None
- Subdivision: Texas Oaks 9
HOA
- Has HOA: No
Location
- Region: Austin
Financial & listing details
- Price per square foot: $240/sqft
- Tax assessed value: $347,899
- Annual tax amount: $7,126
- Date on market: 6/4/2026
- Listing terms: Cash,Conventional,FHA,VA Loan
- Electric utility on property: Yes
Estimated market value
$283,700
$270,000 - $298,000
$2,189/mo
Price history
| Date | Event | Price |
|---|---|---|
| 8/10/2026 | Contingent | $289,000$240/sqft |
Source:  Unlock MLS #8860970 Report a problem Unlock MLS #8860970 Report a problem | ||
| 7/27/2026 | Price change | $289,000-6.5%$240/sqft |
Source: Unlock MLS #8860970 Report a problem | ||
| 7/16/2026 | Price change | $309,000-6.1%$257/sqft |
Source: Unlock MLS #8860970 Report a problem | ||
| 6/30/2026 | Price change | $329,000-2.9%$273/sqft |
Source: Unlock MLS #8860970 Report a problem | ||
| 6/4/2026 | Listed for sale | $339,000$282/sqft |
Source: Unlock MLS #8860970 Report a problem | ||
| 3/15/2006 | Sold | -- |
Source: Public Record Report a problem | ||
Public tax history
| Year | Property taxes | Tax assessment |
|---|---|---|
| 2025 | $1,147 -9.1% | $347,899 +1.2% |
| 2024 | $1,262 +9.9% | $343,625 +10% |
| 2023 | $1,148 -44.8% | $312,386 +10% |
| 2022 | $2,080 | $283,987 +10% |
| 2021 | -- | $258,170 +10% |
| 2020 | $2,209 +9.7% | $234,700 |
| 2019 | $2,014 +16.2% | $234,700 +14.2% |
| 2018 | $1,733 | $205,447 +10% |
| 2017 | $1,733 +1.9% | $186,770 +10% |
| 2016 | $1,701 | $169,791 +10% |
| 2015 | $1,701 | $154,355 +10% |
| 2014 | $1,701 | $140,323 +10% |
| 2013 | -- | $127,566 -10.9% |
| 2012 | -- | $143,167 -6.4% |
| 2011 | -- | $152,935 |
| 2010 | -- | $152,935 |
| 2009 | -- | $152,935 +4.1% |
| 2008 | -- | $146,924 +8.7% |
| 2007 | -- | $135,173 +18.4% |
| 2006 | -- | $114,155 +5.3% |
| 2005 | -- | $108,435 |
Find assessor info on the county website
Monthly payment
Est. payment
Payment breakdown
Explore the cost of this home by adjusting the details. Changes won't be saved.Climate risks
Neighborhood: Slaughter Creek
Nearby schools
GreatSchools rating
- 7/10Casey Elementary SchoolGrades: PK-5Distance: 1.5 mi
- 2/10Paredes Middle SchoolGrades: 6-8Distance: 0.7 mi
- 4/10Akins High SchoolGrades: 9-12Distance: 1.1 mi
Schools provided by the listing agent
- Elementary: Casey
- Middle: Paredes
- High: Akins
- District: Austin ISD
Source: Unlock MLS. This data may not be complete. We recommend contacting the local school district to confirm school assignments for this home.
- $328,200-- bd2 ba1.3k sqft10718 N Platt River Dr, Austin, TX 78748Off Market
- $336,9003 bd2 ba1.1k sqft10714 N Platt River Dr, Austin, TX 78748Off Market
- $313,4003 bd2 ba1.1k sqft10720 N Platt River Dr, Austin, TX 78748Off Market
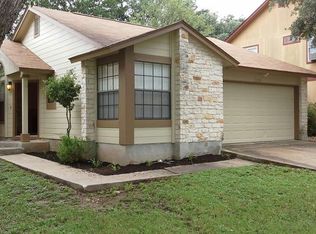
- $327,800-- bd2 ba1.2k sqft10712 N Platt River Dr, Austin, TX 78748Off Market
- $338,400-- bd2 ba1.3k sqft10722 N Platt River Dr, Austin, TX 78748Off Market
- $317,9003 bd2 ba1.2k sqft10710 N Platt River Dr, Austin, TX 78748Off Market
- $351,800-- bd2 ba1.3k sqft10715 Carovilli Dr, Austin, TX 78748Off Market
- $357,3003 bd2 ba1.2k sqft10724 N Platt River Dr, Austin, TX 78748Off Market
A local agent can set up tours, give advice and negotiate with sellers.
Similar homes
- $295,0003 bd1 ba1.1k sqft10517 Archdale Dr, Austin, TX 78748Active

 MLS ID #6792913, Beth Bettinger, Bettinger REALTORS, Inc.. Unlock MLS
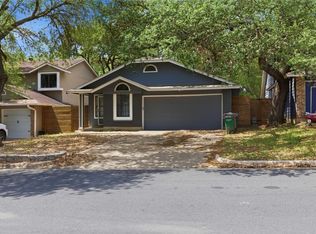
 - $309,9003 bd2 ba1.2k sqft10600 N Platt River Dr, Austin, TX 78748Active
 MLS ID #4168537, Bill Lanfer, Solutions Real Estate Texas. Unlock MLS
 - $329,0003 bd3 ba1.4k sqft10501 Bilbrook Pl, Austin, TX 78748Active
 MLS ID #8068865, Faith Benitez, All City Real Estate Ltd. Co. Unlock MLS
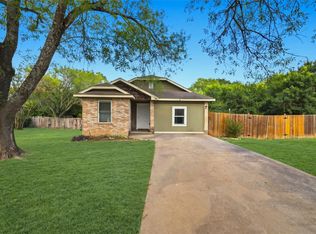
 - $359,9993 bd2 ba1.3k sqft8405 Cockney Dr, Austin, TX 78748Active
 MLS ID #9787481, Trevor Loveless, eXp Realty, LLC. Unlock MLS
 - $365,0003 bd3 ba1.7k sqft1606 Yoakum St #254, Austin, TX 78748ActiveMLS ID #4480303, Mike Minns, Atlas Realty. Unlock MLS
- $309,9003 bd2 ba1.3k sqft5400 Salem Walk Dr, Austin, TX 78745ActiveMLS ID #7596999, Jordan Moorhead, Keller Williams Realty. Unlock MLS
- $350,0003 bd2 ba1.3k sqft11609 Buster Crabbe Dr, Austin, TX 78748ActiveMLS ID #9575433, Dena Davis, The Davis Company. Unlock MLS
- $315,0004 bd2 ba1.5k sqft5000 Fontenay Dr, Austin, TX 78744ActiveMLS ID #1544484, Alicia Zehentner, Sky Realty. Unlock MLS
- $335,0003 bd3 ba1.5k sqft1520 Huckleberry Ln, Austin, TX 78748ActiveMLS ID #1171512, DANE ELLENBOGEN, Compass RE Texas, LLC. Unlock MLS
- $362,8003 bd2 ba1.3k sqft8411 Romney Rd, Austin, TX 78748Off Market
- $305,0003 bd3 ba1.4k sqft627 Scheel, Kyle, TX 78640Active
 MLS ID #622688, Amy Doyle, NextHome Modern. Central Texas MLS
 - $289,0003 bd2 ba1.3k sqft8824 Stambourne St, Austin, TX 78747ActiveMLS ID #1608629, Shane Hargrave, eXp Realty, LLC. Unlock MLS
- $425,0003 bd2 ba1.4k sqft9505 Doliver Dr, Austin, TX 78748ActiveMLS ID #3095470, Cole Northrop, Real Broker, LLC. Unlock MLS
- $325,0003 bd2 ba1.4k sqft5308 Meadow Crst, Austin, TX 78744ActiveMLS ID #3289221, Jamie Avila, TCP Real Estate, Inc.. Unlock MLS
- $270,0003 bd2 ba1.1k sqft8921 Stambourne St, Austin, TX 78747ActiveMLS ID #2260566, Nicole Marburger, Compass RE Texas, LLC. Unlock MLS
- $399,0003 bd2 ba1.7k sqft9901 Willers Way, Austin, TX 78748ActiveMLS ID #5028210, Brandon Diggs, Diggs Realty. Unlock MLS
- $425,0003 bd3 ba1.7k sqft10502 Wylie Dr #278, Austin, TX 78748ActiveMLS ID #9032719, Scott Hayes, Compass RE Texas, LLC. Unlock MLS
- $289,9003 bd2 ba1.4k sqft340 Feathergrass Dr, Buda, TX 78610ActiveMLS ID #6582135, Jeffrey Brown, Compass RE Texas, LLC. Unlock MLS
- $315,0003 bd3 ba1.7k sqft7504 Redrick Dr, Austin, TX 78747ActiveMLS ID #5784298, Katie Hart, Coldwell Banker Realty. Unlock MLS
- $300,0002 bd3 ba1.3k sqft10819 Crown Colony Dr APT 19, Austin, TX 78747ActiveMLS ID #4166967, Blanca Monarrez, Keller Williams Realty. Unlock MLS
