This well-maintained home has been extensively upgraded from 2021–2026 with major system improvements and thoughtful quality-of-life features throughout. Recent updates include new Whirlpool appliances, durable LVP flooring, a full Lorex security camera system, seamless gutters, spray foam attic insulation with pony wall separation and added storage, and a finished garage with drywall, paint, French cleat storage system, automatic door, and upgraded 200A electrical service with additional outlets and lighting (with capacity for EV charging). Major structural and efficiency improvements include all new double-pane windows and exterior doors (with lifetime transferable warranty from Power Home Remodeling), foundation repair with 14 steel piers (lifetime transferable warranty), and a full sewer line replacement that passed hydrostatic pressure testing. Additional updates include a Lennox AC system, new water heater (2026), upgraded water pressure (~60 psi), new privacy fencing (7–8 ft), exterior repaint with siding repairs, updated ceiling lighting and fans, kitchen cabinet refresh with custom floating shelves and integrated LED lighting, and updated blinds throughout. Energy improvements from insulation and window upgrades have reduced utility costs by roughly 30%. Outdoor spaces feature a shaded patio gathering area, privacy trees, improved drainage with added soil grading, and high fencing for privacy. Inside, enjoy easy-maintenance flooring, quiet interiors from upgraded windows, bright natural light from the rear door with integrated blinds, spacious upgraded attic storage access, and excellent showers with strong water pressure and hot water. Conveniently located near downtown activities with quick access to Highway 71 and Toll Road 130, and just minutes from events and entertainment at Circuit of the Americas. The home sits in an established, friendly neighborhood with several nearby park options and outdoor recreation opportunities.
Active under contract
Price cut: $20K (6/15)
$260,000
12016 Plains Valley Dr, Del Valle, TX 78617
3beds
1,324sqft
Single Family Residence
Built in 2005
5,270 Square Feet Lot
$-- Zestimate®
$196/sqft
$16/mo HOA
What's special
Privacy treesEasy-maintenance flooringShaded patio gathering areaUpdated blinds throughoutDurable lvp flooringNew whirlpool appliancesSeamless gutters
- 168 days |
- 192 |
- 13 |
Zillow last checked:
Listing updated:
Listed by:
Michael Condrey (512) 710-0156,
Redfin Corporation (512) 710-0156
Source: Unlock MLS,MLS#: 1306200
Facts & features
Interior
Bedrooms & bathrooms
- Bedrooms: 3
- Bathrooms: 2
- Full bathrooms: 2
- Main level bedrooms: 3
Heating
- Central
Cooling
- Central Air
Appliances
- Included: Dishwasher, Disposal, Gas Range, Microwave, Gas Oven, RNGHD, Gas Water Heater
Features
- Laminate Counters, No Interior Steps, Open Floorplan, Primary Bedroom on Main, Walk-In Closet(s), Washer Hookup
- Flooring: Vinyl
- Windows: Double Pane Windows, ENERGY STAR Qualified Windows, Insulated Windows
Interior area
- Total interior livable area: 1,324 sqft
Property
Parking
- Total spaces: 2
- Parking features: Attached, Garage, Garage Faces Front
- Attached garage spaces: 2
Accessibility
- Accessibility features: None
Features
- Levels: One
- Stories: 1
- Patio & porch: Porch
- Exterior features: Gutters Full, Lighting
- Pool features: None
- Fencing: Privacy, Wood
- Has view: Yes
- View description: Neighborhood
- Waterfront features: None
Lot
- Size: 5,270 Square Feet
- Features: Interior Lot, Level, Trees-Medium (20 Ft - 40 Ft)
Details
- Additional structures: None
- Parcel number: 03323602020000
- Special conditions: Standard
Construction
Type & style
- Home type: SingleFamily
- Property subtype: Single Family Residence
Materials
- Foundation: Slab
- Roof: Composition
Condition
- Updated/Remodeled
- New construction: No
- Year built: 2005
Utilities & green energy
- Sewer: Public Sewer
- Water: Public
- Utilities for property: Electricity Connected, Internet-Cable, Internet-Fiber, Natural Gas Connected, Sewer Connected, Water Connected
Community & HOA
Community
- Features: None
- Subdivision: Stoney Ridge Ph B Sec 01
HOA
- Has HOA: Yes
- Services included: Common Area Maintenance
- HOA fee: $195 annually
- HOA name: Stoney Ridge HOA
Location
- Region: Del Valle
Financial & listing details
- Price per square foot: $196/sqft
- Tax assessed value: $211,876
- Annual tax amount: $5,109
- Date on market: 3/11/2026
- Listing terms: Cash,Conventional,FHA,VA Loan
- Electric utility on property: Yes
Estimated market value
Not available
Estimated sales range
Not available
Not available
Price history
| Date | Event | Price |
|---|---|---|
| 8/25/2026 | Contingent | $260,000$196/sqft |
Source:  Unlock MLS #1306200 Report a problem Unlock MLS #1306200 Report a problem | ||
| 6/15/2026 | Price change | $260,000-7.1%$196/sqft |
Source: Unlock MLS #1306200 Report a problem | ||
| 5/27/2026 | Price change | $280,000-6.7%$211/sqft |
Source: Unlock MLS #1306200 Report a problem | ||
| 3/11/2026 | Listed for sale | $300,000+25.1%$227/sqft |
Source: Unlock MLS #1306200 Report a problem | ||
| 8/5/2021 | Listing removed | -- |
Source: Unlock MLS #1767017 Report a problem | ||
| 7/12/2021 | Pending sale | $239,900$181/sqft |
Source: Unlock MLS #1767017 Report a problem | ||
| 4/23/2021 | Listed for sale | $239,900$181/sqft |
Source: Unlock MLS #1767017 Report a problem | ||
Public tax history
| Year | Property taxes | Tax assessment |
|---|---|---|
| 2025 | $3,567 -25.7% | $211,876 -15.1% |
| 2024 | $4,800 -2.9% | $249,489 -2% |
| 2023 | $4,943 -22.3% | $254,671 -6% |
| 2022 | $6,360 | $270,951 +47.7% |
| 2021 | -- | $183,421 +10% |
| 2020 | $4,264 -1.3% | $166,746 |
| 2019 | $4,319 +15% | $166,746 +10.1% |
| 2018 | $3,757 | $151,432 +10% |
| 2017 | $3,757 +26.6% | $137,665 +10% |
| 2016 | $2,967 | $125,150 +10% |
| 2015 | $2,967 | $113,773 +10% |
| 2014 | $2,967 | $103,430 +10% |
| 2013 | -- | $94,027 -13.3% |
| 2012 | -- | $108,398 +4.6% |
| 2011 | -- | $103,678 +10% |
| 2010 | -- | $94,253 -22.9% |
| 2009 | -- | $122,219 -2.3% |
| 2008 | -- | $125,081 +4.8% |
| 2007 | -- | $119,325 +11.2% |
| 2006 | -- | $107,263 |
Find assessor info on the county website
Monthly payment
Est. payment
Payment breakdown
Explore the cost of this home by adjusting the details. Changes won't be saved.Climate risks
Neighborhood: 78617
Nearby schools
GreatSchools rating
- 3/10Popham Elementary SchoolGrades: PK-5Distance: 0.4 mi
- 3/10Del Valle Middle SchoolGrades: 6-8Distance: 1.2 mi
- 2/10Del Valle High SchoolGrades: 9-12Distance: 2 mi
Schools provided by the listing agent
- Elementary: Popham
- Middle: Del Valle
- High: Del Valle
- District: Del Valle ISD
Source: Unlock MLS. This data may not be complete. We recommend contacting the local school district to confirm school assignments for this home.
- $216,0003 bd2 ba1.6k sqft12020 Plains Valley Dr, Del Valle, TX 78617Off Market
- $246,800-- bd2 ba1.9k sqft12012 Plains Valley Dr, Del Valle, TX 78617Off Market
- $234,0004 bd2 ba1.9k sqft12024 Plains Valley Dr, Del Valle, TX 78617Off Market
- $228,9003 bd2 ba1.6k sqft12008 Plains Valley Dr, Del Valle, TX 78617Off Market
- $221,400-- bd2 ba1.3k sqft12004 Plains Valley Dr, Del Valle, TX 78617Off Market
- $278,7004 bd3 ba2.3k sqft12028 Plains Valley Dr, Del Valle, TX 78617Off Market
- $263,8004 bd3 ba1.9k sqft6700 Panda Royle Dr, Del Valle, TX 78617Off Market
- $281,4004 bd3 ba2.3k sqft12000 Plains Valley Dr, Del Valle, TX 78617Off Market
A local agent can set up tours, give advice and negotiate with sellers.
Similar homes
- $253,0003 bd2 ba1.4k sqft15312 Sweet Mimosa Dr, Del Valle, TX 78617Active
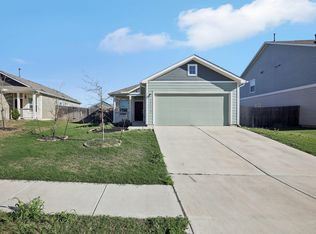
 MLS ID #5841556, Colin Beatt, Sprout Realty. Unlock MLS
 - $289,9003 bd2 ba1.8k sqft5036 Lexington Meadow Ln, Del Valle, TX 78617Active
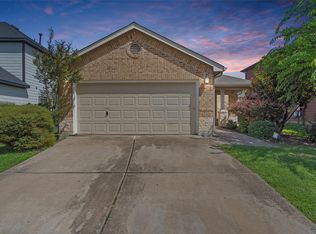 MLS ID #1313580, Shane Hargrave, eXp Realty, LLC. Unlock MLS
 - $275,0003 bd2 ba1.3k sqft3409 Sand Dunes Ave, Austin, TX 78744Active
 MLS ID #9762023, Kristee Leonard, The Leaders Realty, LLC. Unlock MLS
 - $262,0003 bd2 ba1.2k sqft8609 Claude Ct, Austin, TX 78747Active
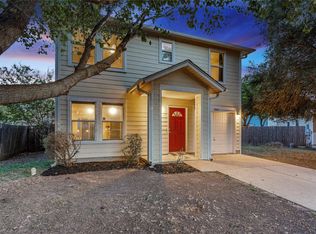 MLS ID #9093290, Kapila Zielinski, Coldwell Banker Realty. Unlock MLS
 - $259,0003 bd2 ba1.4k sqft9013 Berryline Cv, Austin, TX 78724ActiveMLS ID #9958881, Amy Alvarado, Kuper Sotheby's Int'l Realty. Unlock MLS
- $255,0004 bd2 ba1.5k sqft3209 Etheredge Dr, Austin, TX 78725ActiveMLS ID #9493180, Joshua Cole, Keller Williams Realty. Unlock MLS
- $260,0004 bd2 ba1.4k sqft3007 Crownover St, Austin, TX 78725ActiveMLS ID #7429872, Hila Dayan, Ready Real Estate LLC. Unlock MLS
- $245,0004 bd2 ba1.4k sqft3213 Crownover St, Austin, TX 78725ActiveMLS ID #8459785, Sandy Rios, G&S Property Management. Unlock MLS
- $245,0003 bd2 ba1.1k sqft12412 Jamie Dr, Manor, TX 78653ActiveMLS ID #1514206, Joel Miranda Ortiz, All City Real Estate Ltd. Co. Unlock MLS
- $249,9903 bd2 ba1.2k sqft4912 Cabob St, Austin, TX 78744ActiveMLS ID #8638443, Jessica Roy, Goodrich Realty LLC. Unlock MLS
- $265,0003 bd2 ba1.9k sqft4010 Louise Lee Dr, Austin, TX 78725ActiveMLS ID #3789252, Ryan Kelly, Keller Williams Realty. Unlock MLS
- $275,0003 bd3 ba1.4k sqft443 Dragon Ridge Rd, Buda, TX 78610ActiveMLS ID #9378251, Sunni Berkley, Compass RE Texas, LLC. Unlock MLS
- $245,0003 bd3 ba1.3k sqft4607 Graceful Ln, Austin, TX 78725ActiveMLS ID #6930884, Carlos Cruz, Real Broker, LLC. Unlock MLS
- $279,9993 bd2 ba1.2k sqft6024 Elfen Way, Austin, TX 78724ActiveMLS ID #7043581, Trevor Loveless, eXp Realty, LLC. Unlock MLS
- $289,0003 bd2 ba1.3k sqft8824 Stambourne St, Austin, TX 78747ActiveMLS ID #1608629, Shane Hargrave, eXp Realty, LLC. Unlock MLS
- $259,0003 bd2 ba1.3k sqft18200 Canopy Ln, Manor, TX 78653ActiveMLS ID #1099732, JR Soler, All City Real Estate Ltd. Co. Unlock MLS
- $289,9003 bd2 ba1.1k sqft5900 Pinon Vista Dr, Austin, TX 78724ActiveMLS ID #9642856, Jeff Gifford, Keller Williams Realty. Unlock MLS
- $285,0003 bd2 ba1.2k sqft9012 Southwick Dr, Austin, TX 78724ActiveMLS ID #7986790, Joshua Swan, Compass RE Texas, LLC. Unlock MLS
- $225,0003 bd3 ba1.3k sqft4619 Inicio Ln, Austin, TX 78725ActiveMLS ID #7806896, Enrique Cordova, LPT Realty LLC - Ascend Group. Unlock MLS
- $279,9004 bd3 ba1.6k sqft10341 Garbacz Dr, Austin, TX 78748ActiveMLS ID #5690386, Jordan Moorhead, Keller Williams Realty. Unlock MLS
