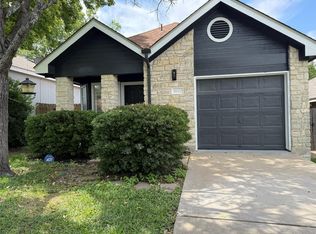
INCREDIBLE BUYER INCENTIVES: $3,000 MORTGAGE CONCESSION. Opendoor Home Loans will contribute up to $3,000 towards a permanent interest rate buy-down if you finance with Opendoor Home Loans LLC. 172 Prairie Springs Loop is a one-story Georgetown townhouse with an open, single-level floor plan. The kitchen centers on an island with a double sink, stainless steel appliances including a gas range, and wood cabinetry that keeps supplies within reach. Wood-look flooring flows into a vaulted great room with a ceiling fan, connecting the main living and dining areas. The primary bedroom includes carpet underfoot and connects to a full bathroom with a tub and shower. A fully fenced backyard extends the usable space outdoors, and a one-car attached garage adds covered parking and storage. Consistent finishes throughout complete this well-kept residence. Included 100-Day Home Warranty with buyer activation
Active
$215,000
172 Prairie Springs Loop, Georgetown, TX 78626
2beds
1,056sqft
Townhouse
Built in 2001
5,702 Square Feet Lot
$-- Zestimate®
$204/sqft
$150/mo HOA
What's special
Open single-level floor planConsistent finishes throughoutWood-look flooring
- 19 days
- 378
- 32
Likely to sell faster than
Zillow last checked:
Listing updated:
Listed by:
Amber Broadway (480) 462-5392,
Opendoor Brokerage, LLC (480) 462-5392
Source: Unlock MLS,MLS#: 3543665
Facts & features
Interior
Bedrooms & bathrooms
- Bedrooms: 2
- Bathrooms: 2
- Full bathrooms: 2
- Main level bedrooms: 2
Primary bedroom
- Level: First
Heating
- Central, Natural Gas
Cooling
- Central Air, Electric
Appliances
- Included: Dishwasher, Microwave, Range
Features
- Primary Bedroom on Main
- Flooring: Carpet, Vinyl
- Windows: None
- Fireplace features: None
Interior area
- Total interior livable area: 1,056 sqft
Property
Parking
- Total spaces: 1
- Parking features: Attached
- Attached garage spaces: 1
Accessibility
- Accessibility features: None
Features
- Levels: One
- Stories: 1
- Patio & porch: Porch
- Exterior features: None
- Pool features: None
- Fencing: Back Yard, Wood
- View description: None
- Waterfront features: None
Lot
- Size: 5,702 Square Feet
- Features: None
Details
- Additional structures: None
- Parcel number: 206005020A0009B
- Special conditions: Standard
Construction
Type & style
- Home type: Townhouse
- Property subtype: Townhouse
Materials
- Foundation: Slab
- Roof: Asphalt
Condition
- Resale
- New construction: No
- Year built: 2001
Utilities & green energy
- Sewer: Public Sewer
- Water: Public
- Utilities for property: Electricity Available
Community & HOA
Community
- Features: None
- Subdivision: KATY CROSSING SEC 2 PUD
HOA
- Has HOA: Yes
- Services included: Common Area Maintenance
- HOA fee: $150 monthly
- HOA name: The Villas of Katy Crossing
Location
- Region: Georgetown
Financial & listing details
- Price per square foot: $204/sqft
- Tax assessed value: $240,852
- Annual tax amount: $4,223
- Date on market: 9/11/2026
- Listing terms: Cash,Conventional,VA Loan
- Electric utility on property: Yes
Estimated market value
Not available
Estimated sales range
Not available
Not available
Price history
| Date | Event | Price |
|---|---|---|
| 9/11/2026 | Listed for sale | $215,000$204/sqft |
Source:  Unlock MLS #3543665 Report a problem Unlock MLS #3543665 Report a problem | ||
Public tax history
| Year | Property taxes | Tax assessment |
|---|---|---|
| 2025 | $4,377 -14% | $240,852 -13.9% |
| 2024 | $5,090 +14.2% | $279,803 +12.9% |
| 2023 | $4,458 -9.8% | $247,914 -1.5% |
| 2022 | $4,940 +24.5% | $251,632 +31.5% |
| 2021 | $3,968 +7.9% | $191,413 +13.7% |
| 2020 | $3,677 -3.8% | $168,353 -2.3% |
| 2019 | $3,821 +15.1% | $172,314 +6.3% |
| 2018 | $3,321 | $162,027 +12% |
| 2017 | $3,321 +4.3% | $144,683 +4.9% |
| 2016 | $3,186 +24% | $137,943 +7.8% |
| 2015 | $2,569 | $127,909 +15.5% |
| 2014 | $2,569 | $110,785 -6.2% |
| 2013 | -- | $118,086 +7.4% |
| 2012 | -- | $109,899 +15% |
| 2011 | -- | $95,544 +0.6% |
| 2010 | -- | $94,930 -2.4% |
| 2009 | -- | $97,282 +10.6% |
| 2007 | -- | $87,920 -1.6% |
| 2006 | -- | $89,345 +10% |
| 2005 | -- | $81,217 -8.4% |
| 2004 | -- | $88,713 |
Find assessor info on the county website
Monthly payment
Est. payment
Payment breakdown
Explore the cost of this home by adjusting the details. Changes won't be saved.Climate risks
Neighborhood: 78626
Nearby schools
Schools provided by the listing agent
- Elementary: Pat Cooper
- Middle: Charles A Forbes
- High: Georgetown
- District: Georgetown ISD
Source: Unlock MLS. This data may not be complete. We recommend contacting the local school district to confirm school assignments for this home.
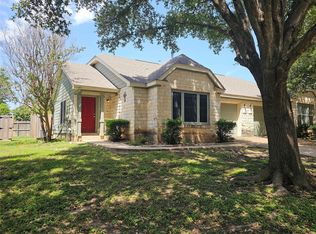
- $238,0003 bd2 ba1k sqft174 Prairie Springs Loop, Georgetown, TX 78626For Sale
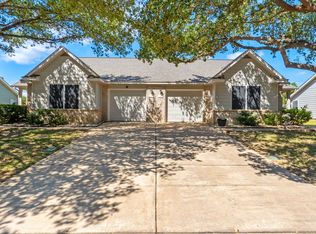
- $272,1003 bd2 ba1k sqft160 Prairie Springs Loop, Georgetown, TX 78626Off Market
- $237,4003 bd2 ba1k sqft178 Prairie Springs Loop, Georgetown, TX 78626Off Market
- $232,4003 bd2 ba1k sqft178 Prairie Springs Loop #B, Georgetown, TX 78626Off Market
Similar homes
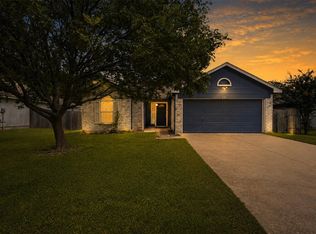
- $225,0003 bd2 ba1.1k sqft218 Juniper Dr, Georgetown, TX 78626Active
 MLS ID #3058916, Rebecca Hilton, Robert Hilton, Broker. Unlock MLS
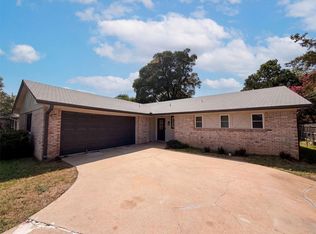
 - $274,0003 bd2 ba1.3k sqft501 E Central Dr, Georgetown, TX 78628Active
 MLS ID #2327570, Amber Broadway, Opendoor Brokerage, LLC. Unlock MLS
 - $239,0003 bd2 ba1k sqft1621 Parkfield Cir, Round Rock, TX 78664Active
 MLS ID #4491300, Patrick Lalezari, 9 Points Realty. Unlock MLS
 - $285,0003 bd2 ba1.2k sqft324 Harper Ln, Georgetown, TX 78626Active
 MLS ID #7030608, Paola Samaia Lozano, Keller Williams Realty. Unlock MLS
 - $278,0003 bd2 ba1.3k sqft404 Northwood Dr, Georgetown, TX 78628ActiveMLS ID #4948620, Robert Lane, Compass RE Texas, LLC. Unlock MLS
- $299,9003 bd2 ba1.3k sqft306 Lakeway Dr, Georgetown, TX 78628ActiveMLS ID #4825865, Boyd Popps, Smart Source Realty. Unlock MLS
- $315,0003 bd2 ba1.4k sqft106 Stacey Ln, Georgetown, TX 78628ActiveMLS ID #3730871, Tanya Kerr, KWLS - T. Kerr Property Group. Unlock MLS
- $240,0002 bd2 ba1.3k sqft317 Essex Ln, Georgetown, TX 78633ActiveMLS ID #6134055, Bonnie Broyles, Keller Williams Realty. Unlock MLS
- $235,0003 bd2 ba1.4k sqft229 Phillips St, Hutto, TX 78634ActiveMLS ID #7839193, William Griffith, Sky Realty. Unlock MLS
- $205,0002 bd3 ba1k sqft11901 Swearingen Dr APT 129, Austin, TX 78758ActiveMLS ID #6726678, Tina Coverman, Violet Crown Properties. Unlock MLS
- $199,9993 bd2 ba968 sqft16132 Fitchburg Cir, Pflugerville, TX 78660ActiveMLS ID #5596497, Brett Danaher, Century 21 Stribling Properties. Unlock MLS
- $200,0003 bd2 ba1.1k sqft224 Copper Ln, Jarrell, TX 76537ActiveMLS ID #3920983, Matt Menard, ERA Experts. Unlock MLS
- $240,0003 bd2 ba1.1k sqft3405 Crystal Cir, Taylor, TX 76574ActiveMLS ID #4455849, Kim Shelton, JBGoodwin REALTORS WC. Unlock MLS
- $239,0003 bd2 ba1.4k sqft1709 W Mesa Park Dr, Round Rock, TX 78664ActiveMLS ID #6325567, Jie Liu, All Side Realty. Unlock MLS
- $218,5003 bd3 ba1.4k sqft809 Sebastian Bnd #B, Pflugerville, TX 78660ActiveMLS ID #7334971, Eddie Banales, Reliance Realty Group. Unlock MLS
- $209,0003 bd3 ba1.4k sqft1013 Woodward Ct, Jarrell, TX 76537ActiveMLS ID #2920374, Lina Bibian, JPAR Round Rock. Unlock MLS
- $275,0002 bd2 ba1.3k sqft111 Bass St, Georgetown, TX 78633ActiveMLS ID #3609197, Mark Storer, Compass RE Texas, LLC. Unlock MLS
- $227,1003 bd2 ba1.5k sqft109 Akston Ct, Jarrell, TX 76537ActiveMLS ID #7838343, Maureen Rooker, RE/MAX Vision. Unlock MLS
- $269,9002 bd2 ba1.3k sqft108 Granite Peak Cv, Georgetown, TX 78633ActiveMLS ID #8520548, Tricia Winfield, Keller Williams Realty Lone St. Unlock MLS
- $199,0002 bd3 ba1.2k sqft2101 Town Centre Dr APT 1603, Round Rock, TX 78664ActiveMLS ID #2337460, Brad Rowe, 316 Realty Group. Unlock MLS
