Country Living Meets Modern Comfort in Bartlett, TX Welcome to 407 E. Pietzsch St., a charming 3-bedroom, 2-bath home offering the perfect blend of small-town tranquility and easy access to Central Texas amenities. This well-maintained single-story residence features a spacious open floor plan, an attached two-car garage, and beautiful stone and siding exterior with great curb appeal. Step inside to find a bright, welcoming interior filled with natural light. The functional layout is ideal for comfortable everyday living and effortless entertaining. Outside, enjoy sweeping views of picturesque rural farmland—sunsets here are simply stunning. Located in the heart of Bartlett, you'll appreciate the quiet, friendly community while staying conveniently connected. Temple is just 35 minutes away, Taylor and the Samsung campus are a quick 20-minute drive, and Austin is approximately one hour, making commutes and weekend adventures equally accessible. Whether you're seeking a peaceful retreat, a first home, or a smart investment in a growing region, this property delivers. Don't miss your chance to own a piece of Central Texas charm.
Appliances are all less than a year old along with a NEW hot water heater.
3 BD | 2 BA | Attached 2-Car Garage | Rural Views | No HOA
Active
Price cut: $4K (8/5)
$249,000
407 E Pietzsch St, Bartlett, TX 76511
3beds
1,060sqft
:
Get pre-qualified$1,811/mo
Single Family Residence
Built in 2003
0.28 Acres Lot
$-- Zestimate®
$235/sqft
$-- HOA
What's special
Attached two-car garageSpacious open floor planNew hot water heaterGreat curb appeal
- 10 days |
- 120 |
- 3 |
Zillow last checked:
Listing updated:
Listed by:
Paige Morris 512-269-7907,
eXp Realty - Austin
Source: Central Texas MLS,MLS#: 620565 Originating MLS: Williamson County Association of REALTORS
Originating MLS: Williamson County Association of REALTORSFacts & features
Interior
Bedrooms & bathrooms
- Bedrooms: 3
- Bathrooms: 2
- Full bathrooms: 2
Heating
- Central
Cooling
- Central Air
Appliances
- Included: Dryer, Dishwasher, Oven, Refrigerator, Washer
- Laundry: Laundry Closet
Features
- All Bedrooms Down, Ceiling Fan(s), Pull Down Attic Stairs, Walk-In Closet(s), Breakfast Area
- Flooring: Combination
- Attic: Pull Down Stairs,Storage Only
- Has fireplace: No
- Fireplace features: None
Interior area
- Total interior livable area: 1,060 sqft
Video & virtual tour
Property
Parking
- Total spaces: 2
- Parking features: Garage
- Garage spaces: 2
Features
- Levels: One
- Stories: 1
- Exterior features: Other, See Remarks
- Pool features: None
- Fencing: Other,See Remarks
- Has view: Yes
- View description: None
- Body of water: None
Lot
- Size: 0.28 Acres
Details
- Parcel number: R441019
Construction
Type & style
- Home type: SingleFamily
- Architectural style: Traditional
- Property subtype: Single Family Residence
Materials
- Masonry
- Foundation: Slab
- Roof: Composition,Shingle
Condition
- Resale
- Year built: 2003
Utilities & green energy
- Sewer: Public Sewer
- Utilities for property: Other, See Remarks
Community & HOA
Community
- Features: None
- Subdivision: Bartlett City Rep
HOA
- Has HOA: No
Location
- Region: Bartlett
Financial & listing details
- Price per square foot: $235/sqft
- Tax assessed value: $205,350
- Annual tax amount: $869
- Date on market: 7/23/2026
- Cumulative days on market: 14 days
- Listing agreement: Exclusive Right To Sell
- Listing terms: Cash,Conventional,FHA,VA Loan
- Road surface type: Asphalt
Estimated market value
Not available
Estimated sales range
Not available
Not available
Price history
| Date | Event | Price |
|---|---|---|
| 8/5/2026 | Price change | $245,000-1.6%$231/sqft |
Source:  Unlock MLS #8100683 Report a problem Unlock MLS #8100683 Report a problem | ||
| 7/22/2026 | Listed for sale | $249,000+39.1%$235/sqft |
Source: Unlock MLS #8100683 Report a problem | ||
| 1/10/2024 | Sold | -- |
Source: Agent Provided Report a problem | ||
| 1/13/2021 | Listing removed | -- |
Source:  Unlock MLS Report a problem Unlock MLS Report a problem | ||
| 1/11/2021 | Listed for sale | $179,000$169/sqft |
Source: JP and Associates Realtors #6790035 Report a problem | ||
| 1/8/2021 | Pending sale | $179,000$169/sqft |
Source: JP and Associates Realtors #6790035 Report a problem | ||
| 12/18/2020 | Listed for sale | $179,000+107.7%$169/sqft |
Source: JP and Associates Realtors #6790035 Report a problem | ||
| 2/13/2020 | Sold | -- |
Source: Public Record Report a problem | ||
| 1/20/2020 | Listed for sale | -- |
Source: Hudson & Marshall Report a problem | ||
| 3/5/2014 | Listing removed | -- |
Source: Auction.com Report a problem | ||
| 3/4/2014 | Price change | $86,186$81/sqft |
Source: Auction.com Report a problem | ||
| 2/25/2014 | Listed for sale | -- |
Source: Auction.com Report a problem | ||
Public tax history
| Year | Property taxes | Tax assessment |
|---|---|---|
| 2024 | $869 +14.4% | $205,350 +8.1% |
| 2023 | $760 -14.6% | $189,880 -15.9% |
| 2022 | $890 +15.4% | $225,782 +35% |
| 2021 | $771 +37.8% | $167,301 +43.2% |
| 2020 | $559 +2.7% | $116,849 +2.7% |
| 2019 | $545 +23.9% | $113,790 +2.1% |
| 2018 | $440 | $111,485 +23.3% |
| 2017 | $440 +9.6% | $90,401 +11.9% |
| 2016 | $401 -2.9% | $80,793 |
| 2015 | $413 | $80,793 -1% |
| 2014 | $413 | $81,568 +6.5% |
| 2013 | -- | $76,583 +4.6% |
| 2012 | -- | $73,229 -2.2% |
| 2011 | -- | $74,882 -1.2% |
| 2010 | -- | $75,814 -18.9% |
| 2009 | -- | $93,427 +13.4% |
| 2007 | -- | $82,392 +2.6% |
| 2006 | -- | $80,320 +1.2% |
| 2005 | -- | $79,398 +1.8% |
| 2004 | -- | $78,015 |
Find assessor info on the county website
Monthly payment
Est. payment
Payment breakdown
Explore the cost of this home by adjusting the details. Changes won't be saved.Climate risks
Neighborhood: 76511
Nearby schools
GreatSchools rating
- 2/10Bartlett SchoolsGrades: PK-12Distance: 0.8 mi
Schools provided by the listing agent
- District: Bartlett ISD
Source: Central Texas MLS. This data may not be complete. We recommend contacting the local school district to confirm school assignments for this home.
- $222,8003 bd1 ba1k sqft405 E Pietzsch St, Bartlett, TX 76511Off Market
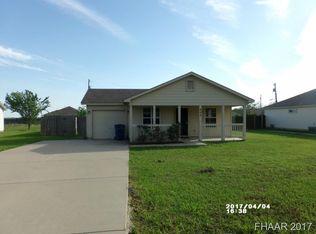
- $216,700-- bd2 ba1k sqft405 E Pietzsch St, Bartlett, TX 76511Off Market

- $241,8003 bd2 ba1.4k sqft403 E Pietzsch St, Bartlett, TX 76511Off Market

- $241,4003 bd2 ba1.2k sqft408 E Jackson St, Bartlett, TX 76511Off Market
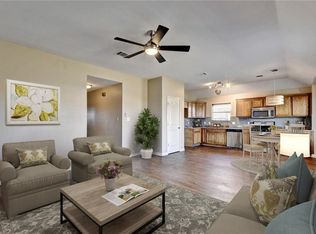
- $250,2003 bd2 ba1.2k sqft408 E Jackson St, Bartlett, TX 76511Off Market
- $233,100-- bd2 ba1.3k sqft401 E Pietzsch St, Bartlett, TX 76511Off Market
- $218,800-- bd2 ba1k sqft404 E Jackson St, Bartlett, TX 76511Off Market
- $213,6003 bd1 ba1k sqft404 E Jackson St, Bartlett, TX 76511Off Market
A local agent can set up tours, give advice and negotiate with sellers.
Similar homes
- $234,5003 bd2 ba1.4k sqft509 Callisto Ct, Jarrell, TX 76537Active
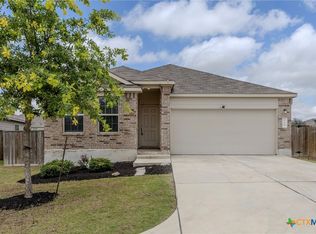
 MLS ID #621418, Cilicia Bickhem, Sphere Realty. Central Texas MLS
 - $235,0003 bd2 ba1.5k sqft212 Hyacinth Way, Jarrell, TX 76537Active
 MLS ID #621639, Ashley Swallow, ERA Brokers Consolidated. Central Texas MLS
 - $245,0003 bd2 ba1.4k sqft5616 Hopkins Dr, Temple, TX 76502Active
 MLS ID #621800, Jennifer Muniz, EG Realty. Central Texas MLS
 - $234,9003 bd2 ba1.5k sqft2007 Miller St, Belton, TX 76513Active
 MLS ID #620793, Katie Strange, Two Lakes Real Estate. Central Texas MLS
 - $310,0003 bd2 ba1.5k sqft2170 Shirley Loop, Belton, TX 76513ActiveMLS ID #620810, Nicole Juarez, JD Walters Real Estate. Central Texas MLS
- $245,0003 bd2 ba1.4k sqft4318 Longhorn Trl, Temple, TX 76502ActiveMLS ID #621130, Ryan Payne, eXp Realty LLC. Central Texas MLS
- $270,0003 bd2 ba1.4k sqft303 Liberty St, Hutto, TX 78634ActiveMLS ID #621566, Gloria A. Walls, Coldwell Banker Realty. Central Texas MLS
- $239,0003 bd2 ba1.2k sqft905 Concho St, Belton, TX 76513ActiveMLS ID #618960, Maria Jones, Magnolia Realty Temple Belton. Central Texas MLS
- $280,0003 bd2 ba1.3k sqft313 Wimberley St, Hutto, TX 78634Active
 MLS ID #8661631, Dixie Putzier, Real Broker, LLC. Unlock MLS
 - $237,9503 bd2 ba1.3k sqft108 Judge King Dr, Jarrell, TX 76537ActiveMLS ID #4063454, Pamela Folsom, Third Coast Properties. Unlock MLS
- $222,5003 bd2 ba1.4k sqft144 Calcite Ln, Jarrell, TX 76537ActiveMLS ID #615796, Crescenciano Alvarado, Coldwell Banker Realty. Central Texas MLS
- $245,0003 bd2 ba1.4k sqft608 Wyndcrest Dr, Temple, TX 76502ActiveMLS ID #619936, Kenn Renner, Renner Realty, Inc.. Central Texas MLS
- $239,0003 bd2 ba1.4k sqft217 Farmer Ln, Jarrell, TX 76537ActiveMLS ID #9264237, Nicole Smith, Compass RE Texas, LLC. Unlock MLS
- $249,9993 bd2 ba1.2k sqft207 Kates Way, Hutto, TX 78634ActiveMLS ID #7624726, Chauncey Gearhart, Fire House Realty. Unlock MLS
- $267,0004 bd2 ba1.5k sqft5807 Aberdeen Ct, Temple, TX 76502ActiveMLS ID #619470, Katie Strange, Two Lakes Real Estate. Central Texas MLS
- $364,0003 bd2 ba1.3k sqft250 Capps Branch Ln, Salado, TX 76571ActiveMLS ID #621295, Kathryn Burrow, Keller Williams Realty. Central Texas MLS
- $255,0003 bd2 ba1.5k sqft5804 Blackstone Dr, Temple, TX 76502ActiveMLS ID #619142, Rita B. Smith, Redfin Corporation. Central Texas MLS
- $236,2903 bd3 ba1.4k sqft1960 Jadd St, Belton, TX 76513ActiveCentral Texas MLS
- $249,5004 bd2 ba1.5k sqft5586 Perdita Dr, Killeen, TX 76513ActiveMLS ID #611578, Lisa Munoz, Compass RE Texas, LLC. Central Texas MLS
- $279,0003 bd2 ba1.5k sqft107 S Lexington St, Holland, TX 76534ActiveMLS ID #612819, Donna Gregory, First Texas Brokerage-Temple. Central Texas MLS
