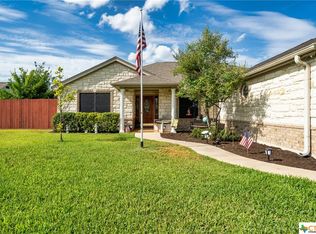
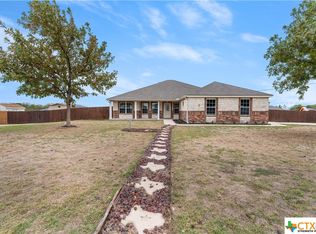
Enjoy peaceful country living on a spacious ½-acre corner lot with no city taxes, NO HOA, and located within Belton ISD! Discover the space and freedom of Central, TX. Inside, you'll find tray ceilings with crown molding, two-tone paint, ceramic tile, custom oak cabinets, and granite countertops. The fenced backyard includes a storage shed and with this perfect corner lot there is plenty of space for your RV or boat. Conveniently located just minutes from I-35, I-14, Temple, Salado, and Fort Cavazos, this move-in-ready home offers the perfect blend of country charm and everyday convenience. if you have been searching for a 3bed 2bath home for sale in Belton, TX with a large lot and no HOA, look no further, 2170 Shirley Loop, is your stop!
Active
Price cut: $15K (9/15)
$295,000
2170 Shirley Loop, Belton, TX 76513
3beds
1,563sqft
Single Family Residence
Built in 2007
0.51 Acres Lot
$292,300 Zestimate®
$189/sqft
$-- HOA
What's special
Storage shedTwo-tone paintGranite countertopsFenced backyardCeramic tileCustom oak cabinets
- 55 days
- 231
- 18
Zillow last checked:
Listing updated:
Listed by:
Nicole Juarez 254-598-2272,
JD Walters Real Estate
Source: Central Texas MLS,MLS#: 620810 Originating MLS: Temple Belton Board of REALTORS
Originating MLS: Temple Belton Board of REALTORSFacts & features
Interior
Bedrooms & bathrooms
- Bedrooms: 3
- Bathrooms: 2
- Full bathrooms: 2
Heating
- Central, Electric
Cooling
- 1 Unit
Appliances
- Included: Electric Range, Disposal, Oven, Water Heater, Some Electric Appliances, Range
- Laundry: Washer Hookup, Electric Dryer Hookup, Laundry in Utility Room, Laundry Room
Features
- Built-in Features, Ceiling Fan(s), Garden Tub/Roman Tub, Pull Down Attic Stairs, Split Bedrooms, Tub Shower, Walk-In Closet(s), Custom Cabinets, Eat-in Kitchen, Granite Counters, Pantry
- Flooring: Carpet, Ceramic Tile
- Attic: Pull Down Stairs
- Has fireplace: No
- Fireplace features: None
Interior area
- Total interior livable area: 1,563 sqft
Video & virtual tour
Property
Parking
- Total spaces: 2
- Parking features: Attached, Garage Faces Front, Garage
- Attached garage spaces: 2
Features
- Levels: One
- Stories: 1
- Patio & porch: Covered, Patio, Porch
- Exterior features: Covered Patio, Porch
- Pool features: None
- Fencing: Back Yard,Wood
- View description: None
- Body of water: None
Lot
- Size: 0.51 Acres
Details
- Additional structures: Outbuilding
- Parcel number: 393284
Construction
Type & style
- Home type: SingleFamily
- Architectural style: Traditional
- Property subtype: Single Family Residence
Materials
- Brick, Masonry
- Foundation: Slab
- Roof: Composition,Shingle
Condition
- Resale
- Year built: 2007
Utilities & green energy
- Water: Community/Coop
- Utilities for property: Cable Available, Electricity Available
Community & HOA
Community
- Features: None
- Subdivision: Village Of Armstrong Add
HOA
- Has HOA: No
Location
- Region: Belton
Financial & listing details
- Price per square foot: $189/sqft
- Tax assessed value: $322,531
- Annual tax amount: $2,537
- Date on market: 7/30/2026
- Cumulative days on market: 55 days
- Listing agreement: Exclusive Right To Sell
- Listing terms: Cash,Conventional,FHA,Texas Vet,USDA Loan,VA Loan
- Electric utility on property: Yes
Estimated market value
$292,300
$278,000 - $307,000
$1,883/mo
Price history
| Date | Event | Price |
|---|---|---|
| 9/15/2026 | Price change | $295,000-4.8%$189/sqft |
Source:  Central Texas MLS #620810 Report a problem Central Texas MLS #620810 Report a problem | ||
| 7/30/2026 | Listed for sale | $310,000+67.6%$198/sqft |
Source: Central Texas MLS #620810 Report a problem | ||
| 8/7/2018 | Sold | -- |
Source: Central Texas MLS #349406 Report a problem | ||
| 7/18/2018 | Pending sale | $185,000$118/sqft |
Source: RE/MAX Legends #349406 Report a problem | ||
| 7/12/2018 | Listed for sale | $185,000+21.7%$118/sqft |
Source: RE/MAX Legends #349406 Report a problem | ||
| 5/25/2011 | Listing removed | $152,000$97/sqft |
Source: ERA Colonial Real Estate #164290 Report a problem | ||
| 2/24/2011 | Listed for sale | $152,000$97/sqft |
Source: ERA Colonial Real Estate #164290 Report a problem | ||
Public tax history
| Year | Property taxes | Tax assessment |
|---|---|---|
| 2025 | $2,537 -4.3% | $322,531 +5.4% |
| 2024 | $2,650 +18.6% | $306,065 +32.6% |
| 2023 | $2,234 -25.3% | $230,870 +10% |
| 2022 | $2,989 | $209,882 +10% |
| 2021 | -- | $190,802 +10% |
| 2020 | $2,770 -9.1% | $173,456 -2.5% |
| 2019 | $3,046 -4.8% | $177,864 +1.6% |
| 2018 | $3,201 +21.6% | $175,018 +0.8% |
| 2017 | $2,632 | $173,670 +10% |
| 2016 | $2,632 -1.8% | $157,896 +0.8% |
| 2015 | $2,681 | $156,643 +2.5% |
| 2014 | $2,681 | $152,848 0% |
| 2013 | -- | $152,875 +1.6% |
| 2012 | -- | $150,458 |
| 2011 | -- | $150,458 |
| 2010 | -- | $150,458 |
| 2009 | -- | $150,458 +3.5% |
| 2008 | -- | $145,405 |
Find assessor info on the county website
Monthly payment
Est. payment
Payment breakdown
Explore the cost of this home by adjusting the details. Changes won't be saved.Climate risks
Neighborhood: 76513
Nearby schools
Schools provided by the listing agent
- Elementary: Miller Heights Elementary
- Middle: Lake Belton Middle School
- High: Belton High School
- District: Belton ISD
Source: Central Texas MLS. This data may not be complete. We recommend contacting the local school district to confirm school assignments for this home.
Similar homes
- $313,0004 bd2 ba1.9k sqft1703 Fossil Trl, Belton, TX 76513Active
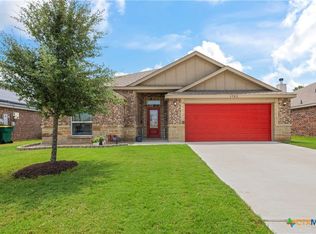
 MLS ID #619453, Sarah Jackson, All City Real Estate Ltd. Co. Central Texas MLS
 - $285,0003 bd2 ba1.6k sqft6272 Matagorda Rd, Belton, TX 76513Active
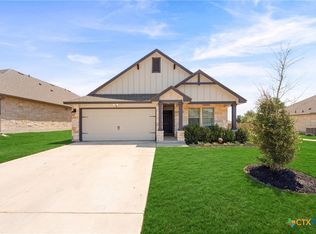 MLS ID #623419, Maria Jones, Magnolia Realty Temple Belton. Central Texas MLS
 - $284,9003 bd2 ba1.6k sqft1180 Squire Dr, Belton, TX 76513Active
 MLS ID #615651, Mary McDonald, Infinite Realty. Central Texas MLS
 - $229,5003 bd2 ba1.5k sqft2007 Miller St, Belton, TX 76513Active
 MLS ID #620793, Katie Strange, Two Lakes Real Estate. Central Texas MLS
 - $310,0003 bd2 ba2.1k sqft5866 Galveston Rd, Belton, TX 76513ActiveMLS ID #615224, Teresa Ingram, Century 21 Premier Realtors. Central Texas MLS
- $259,9003 bd2 ba1.8k sqft2002 Jefferson Ct N, Belton, TX 76513ActiveMLS ID #615238, Melanie Kirchmeier, Century 21 Bill Bartlett. Central Texas MLS
- $315,0004 bd2 ba1.7k sqft181 Sheridan Loop, Belton, TX 76513ActiveMLS ID #623888, Jimmy Torres, Vista Real Estate Group-Compass RE Texas, LLC. Central Texas MLS
- $250,0003 bd2 ba1.4k sqft526 Armstrong Dr, Belton, TX 76513ActiveMLS ID #616284, Reganne Queen, Real Broker, LLC. Central Texas MLS
- $271,5754 bd2 ba1.7k sqft728 Liberty Valley Dr, Belton, TX 76513ActiveMLS ID #599915, Michael Schwartz, All City Real Estate Ltd. Co. Central Texas MLS
- $289,9003 bd2 ba1.7k sqft5805 Butterfly Ct, Temple, TX 76502ActiveMLS ID #610532, Lisa Love, Texas Premier Realty. Central Texas MLS
- $270,0003 bd2 ba1.5k sqft16 Buckskin Loop, Belton, TX 76513ActiveMLS ID #617389, Cynthia Humphries, Brautigan Realty. Central Texas MLS
- $289,0003 bd2 ba1.7k sqft613 Coventry Dr, Temple, TX 76502ActiveMLS ID #616173, Mark Mahler, Mahler Group. Central Texas MLS
- $215,0003 bd2 ba1.8k sqft2808 Kneese Dr, Belton, TX 76513ActiveMLS ID #613717, Ryan Smith, Realty of America, LLC. Central Texas MLS
- $389,9004 bd3 ba2.2k sqft2647 Belle Hubbard Trl, Belton, TX 76513ActiveMLS ID #617417, Ali Thompson, Real Broker, LLC. Central Texas MLS
- $285,0003 bd2 ba2.1k sqft6101 Cobalt Ln, Killeen, TX 76542ActiveMLS ID #625245, Jade Segarra, Homevets Realty Llc. Central Texas MLS
- $269,0003 bd2 ba1.4k sqft5811 Ellington Ct, Temple, TX 76502ActiveMLS ID #614131, Ali Thompson, Real Broker, LLC. Central Texas MLS
- $265,0003 bd2 ba1.6k sqft412 Dandridge Dr, Temple, TX 76502ActiveMLS ID #618175, Terri Covington, Covington Real Estate, Inc.. Central Texas MLS
- $309,0004 bd2 ba1.7k sqft517 Coventry Dr, Temple, TX 76502ActiveMLS ID #608078, Kathleen Lamberte, Vista Real Estate Group-Compass RE Texas, LLC. Central Texas MLS
- $254,9004 bd2 ba1.5k sqft5807 Aberdeen Ct, Temple, TX 76502ActiveMLS ID #619470, Katie Strange, Two Lakes Real Estate. Central Texas MLS
