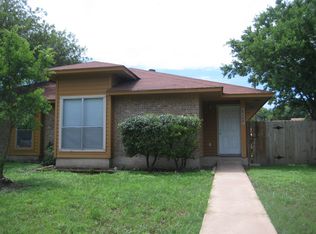
Move-in ready and freshly updated in Windermere! This single-story 2-bedroom, 1-bathroom townhome features a NEW HVAC system (2026), NEW flooring (2026), NEW interior and exterior paint (2026), water heater (2025), and energy-efficient windows (2021). The living room opens up with high vaulted ceilings and large windows for lots of natural light, and the open-concept design flows right into the kitchen and dining area. The kitchen offers a stainless gas range and a breakfast bar for quick meals or casual entertaining. Both bedrooms fit full-size furniture, with ceiling fans in each and a walk-in closet in one. The shared bathroom sits between the bedrooms and features a large step-in shower wrapped in tile. Outside, a private yard with a large patio gives you a low-maintenance space for grilling or morning coffee, and dedicated parking is located directly behind the unit — no street parking, no long walks with groceries. Minutes from IH-35, Pecan Street shopping and dining, Downtown Austin and the airport.
Active
$199,990
16100 Windermere Dr, Pflugerville, TX 78660
2beds
897sqft
Townhouse
Built in 1983
4,334 Square Feet Lot
$-- Zestimate®
$223/sqft
$19/mo HOA
What's special
High vaulted ceilingsStainless gas rangeOpen-concept design
- 2 hours
- 17
- 0
Zillow last checked:
Listing updated:
Listed by:
Carol Reiss (888) 455-6040,
Fathom Realty (888) 455-6040
Source: Unlock MLS,MLS#: 3693961
Facts & features
Interior
Bedrooms & bathrooms
- Bedrooms: 2
- Bathrooms: 1
- Full bathrooms: 1
- Main level bedrooms: 2
Heating
- Central
Cooling
- Ceiling Fan(s), Central Air
Appliances
- Included: Disposal, Free-Standing Gas Range, Stainless Steel Appliance(s), Gas Water Heater
Features
- Breakfast Bar, Ceiling Fan(s), Vaulted Ceiling(s), Electric Dryer Hookup, No Interior Steps, Open Floorplan, Recessed Lighting, Walk-In Closet(s), Washer Hookup
- Flooring: Laminate
- Windows: Screens
Interior area
- Total interior livable area: 897 sqft
Property
Parking
- Parking features: Gravel
Accessibility
- Accessibility features: None
Features
- Levels: One
- Stories: 1
- Patio & porch: Patio
- Exterior features: Private Yard
- Pool features: None
- Fencing: Wood
- View description: None
- Waterfront features: None
Lot
- Size: 4,334 Square Feet
- Features: Interior Lot
Details
- Additional structures: None
- Parcel number: 02743013090000
- Special conditions: Standard
Construction
Type & style
- Home type: Townhouse
- Property subtype: Townhouse
- Attached to another structure: Yes
Materials
- Foundation: Slab
- Roof: Composition
Condition
- Resale
- New construction: No
- Year built: 1983
Utilities & green energy
- Sewer: Public Sewer
- Water: Public
- Utilities for property: Electricity Available, Natural Gas Available, Sewer Available, Water Available
Community & HOA
Community
- Features: Curbs, Sidewalks
- Subdivision: Windermere
HOA
- Has HOA: Yes
- Services included: Common Area Maintenance
- HOA fee: $226 annually
- HOA name: Windermere
Location
- Region: Pflugerville
Financial & listing details
- Price per square foot: $223/sqft
- Tax assessed value: $214,444
- Annual tax amount: $3,943
- Date on market: 10/24/2026
- Listing terms: Cash,Conventional,FHA,VA Loan
- Electric utility on property: Yes
Estimated market value
Not available
Estimated sales range
Not available
$1,410/mo
Price history
| Date | Event | Price |
|---|---|---|
| 10/24/2026 | Listed for sale | $199,990+21.2%$223/sqft |
Source:  Unlock MLS #3693961 Report a problem Unlock MLS #3693961 Report a problem | ||
| 10/13/2026 | Listing removed | $165,000$184/sqft |
Source: Unlock MLS #3926389 Report a problem | ||
| 9/9/2026 | Price change | $165,000-5.7%$184/sqft |
Source: Unlock MLS #3926389 Report a problem | ||
| 8/27/2026 | Price change | $174,990-2.8%$195/sqft |
Source: Unlock MLS #3926389 Report a problem | ||
| 8/6/2026 | Price change | $179,990-5.3%$201/sqft |
Source: Unlock MLS #3926389 Report a problem | ||
| 7/27/2026 | Price change | $189,990-5%$212/sqft |
Source: Unlock MLS #3926389 Report a problem | ||
| 7/8/2026 | Price change | $199,900-2.5%$223/sqft |
Source: Unlock MLS #3926389 Report a problem | ||
| 6/22/2026 | Listed for sale | $205,000$229/sqft |
Source: Unlock MLS #3926389 Report a problem | ||
Public tax history
| Year | Property taxes | Tax assessment |
|---|---|---|
| 2025 | $1,876 -4.9% | $160,850 +10% |
| 2024 | $1,972 +22.3% | $146,227 +10% |
| 2023 | $1,612 -23.4% | $132,934 +10% |
| 2022 | $2,104 | $120,849 +10% |
| 2021 | -- | $109,863 +10% |
| 2020 | $2,038 +10.7% | $99,875 -23.5% |
| 2019 | $1,842 +19.8% | $130,528 +58.1% |
| 2018 | $1,537 | $82,541 +10% |
| 2017 | $1,537 +22.3% | $75,037 +10% |
| 2016 | $1,256 | $68,215 +10% |
| 2015 | $1,256 | $62,014 +10% |
| 2014 | $1,256 | $56,376 +10% |
| 2013 | -- | $51,251 +10% |
| 2012 | -- | $46,592 -37.3% |
| 2011 | -- | $74,301 |
| 2010 | -- | $74,301 +1% |
| 2009 | -- | $73,581 -0.5% |
| 2008 | -- | $73,941 +9.6% |
| 2007 | -- | $67,463 +8.7% |
| 2006 | -- | $62,066 -10.5% |
| 2005 | -- | $69,350 +8.2% |
| 2002 | $1,285 | $64,065 |
Find assessor info on the county website
Monthly payment
Est. payment
Payment breakdown
Explore the cost of this home by adjusting the details. Changes won't be saved.Climate risks
Neighborhood: Windermere
Nearby schools
Schools provided by the listing agent
- Elementary: Windermere
- Middle: Pflugerville
- High: Pflugerville
- District: Pflugerville ISD
Source: Unlock MLS. This data may not be complete. We recommend contacting the local school district to confirm school assignments for this home.
- $195,700-- bd1 ba948 sqft16024 Windermere Dr, Pflugerville, TX 78660Off Market
- $205,000-- bd1 ba1k sqft16102 Windermere Dr, Pflugerville, TX 78660Off Market
- $189,0003 bd2 ba1k sqft16022 Windermere Dr, Pflugerville, TX 78660Off Market
- $170,6002 bd2 ba970 sqft16104 Windermere Dr, Pflugerville, TX 78660Off Market

Similar homes
- $199,9993 bd2 ba968 sqft16132 Fitchburg Cir, Pflugerville, TX 78660Active

 MLS ID #5596497, Brett Danaher, Century 21 Stribling Properties. Unlock MLS
 - $281,0003 bd2 ba1.1k sqft16312 Edgemere Dr, Pflugerville, TX 78660Active
 MLS ID #8338610, Debbie Luzzo, Carlene Bond, Broker. Unlock MLS
 - $226,5002 bd2 ba1.3k sqft8340 Fathom Cir APT 404, Austin, TX 78750Active
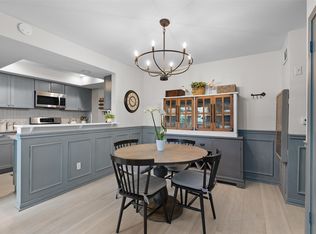 MLS ID #4163554, Ingrid Evens, Pure Realty. Unlock MLS
 - $190,0002 bd2 ba829 sqft11901 Swearingen Dr APT 32, Austin, TX 78758Active
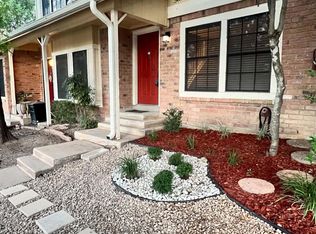 MLS ID #1565468, Sergio Vasquez, Womack Real Estate LLC. Unlock MLS
 - $275,0003 bd2 ba1.2k sqft1519 Miss Allisons Way, Pflugerville, TX 78660ActiveMLS ID #4601305, Julie Hutchison, eXp Realty, LLC. Unlock MLS
- $205,0002 bd3 ba1k sqft11901 Swearingen Dr APT 129, Austin, TX 78758ActiveMLS ID #6726678, Tina Coverman, Violet Crown Properties. Unlock MLS
- $179,0002 bd2 ba1k sqft11970 Jollyville Rd APT 103, Austin, TX 78759ActiveMLS ID #4740872, John Mangione, Austin Choice Homes. Unlock MLS
- $204,9902 bd3 ba1k sqft11901 Swearingen Dr #24, Austin, TX 78758ActiveMLS ID #6032948, Ariel Pine, Central Metro Realty. Unlock MLS
- $189,9902 bd3 ba1k sqft1411 Gracy Farms Ln APT 100, Austin, TX 78758ActiveMLS ID #3694339, Nasrin Mombaini, Keller Williams Realty. Unlock MLS
- $272,5003 bd2 ba1.1k sqft14320 Teacup Ln, Pflugerville, TX 78660ActiveMLS ID #2025374, Bertha Godinez, All City Real Estate Ltd. Co. Unlock MLS
- $211,0002 bd2 ba1k sqft172 Prairie Springs Loop, Georgetown, TX 78626ActiveMLS ID #3543665, Amber Broadway, Opendoor Brokerage, LLC. Unlock MLS
- $265,0003 bd2 ba988 sqft4009 Hillside Dr, Round Rock, TX 78681Active
 MLS ID #628068, Megan Parkovich, eXp Realty. Central Texas MLS
 - $235,0002 bd2 ba1.1k sqft1748 Ohlen Rd APT 24, Austin, TX 78757ActiveMLS ID #5629172, Craig Souza, Compass RE Texas, LLC. Unlock MLS
- $199,0002 bd2 ba828 sqft6409 Burns St APT 304, Austin, TX 78752ActiveMLS ID #1596401, Alli Heller, Serhant Texas, LLC. Unlock MLS
- $205,0002 bd2 ba967 sqft6910 Hart Ln APT 403, Austin, TX 78731ActiveMLS ID #7264994, Edward Phuong, ListingSpark. Unlock MLS
- $199,0002 bd2 ba1k sqft1601 Faro Dr APT 1404, Austin, TX 78741ActiveMLS ID #5412561, Tomas Corzo, Keller Williams Realty. Unlock MLS
- $299,0002 bd2 ba1k sqft14401 Tiffer Ln, Austin, TX 78728ActiveMLS ID #4618165, Taylor Rose, Christies Intl Real Estate Lone Star. Unlock MLS
- $275,0003 bd2 ba1.3k sqft13304 O'Rourke Dr, Pflugerville, TX 78660ActiveMLS ID #9994163, Yvette Wolfe, Keller Williams Realty. Unlock MLS
- $294,5003 bd1 ba1k sqft203 Cooper Dr, Austin, TX 78753ActiveMLS ID #2810218, Tom Shiery, Compass RE Texas, LLC. Unlock MLS
- $195,0002 bd1 ba1.3k sqft610 Mogonye Ln, Elgin, TX 78621ActiveMLS ID #9438659, Jeanette Shelby, Jeanette Shelby, Realtors. Unlock MLS
